Aerial view of a pink condominium complex beside a marina, with boats and the ocean beyond.
Aerial view of a waterfront condominium complex with marina, pools, and golf course.
Aerial view of waterfront condominiums along a canal beside a golf course.
Bright tiled entry hall opening to a furnished living room, with glass doors and a display cabinet.
Condominium entrance with unit 226 opening onto a bright tiled living area.
Living room with a curved cream sofa, glass coffee table, and sliding doors opening to a garden patio.
Bright living room with glass doors opening to a furnished patio and a large sculptural centerpiece.
Bright living room with white sectional sofa, glass coffee table, and built-in glass display cabinets.
Bright dining area with a glass table, black chairs, and sliding doors opening to a patio.
Bright living room with black leather seating, tiled floors, and tall windows overlooking landscaped grounds.
Modern kitchen with glossy white cabinets, black countertops, mirrored backsplash, and a built-in dishwasher.
Covered patio with glass dining table, tropical-cushioned chairs, and a dark green umbrella.
Covered patio with glass dining table, lounge chairs, ceiling fan, and tropical landscaping.
Furnished ground-level patio with a glass dining table, shaded seating, and landscaped condominium courtyard.
Pink condominium buildings and turquoise pavilion amid palm trees, landscaped grounds, and a walkway.
Primary bedroom with a quilted bed, mirrored cabinetry, and louvered glass doors.
Interior with plantation shutters opening to a furnished patio and tropical courtyard.
Bathroom with a tiled double vanity, large mirrors, and a glass-enclosed shower.
Bathroom with a glass-enclosed tiled shower, built-in bench, and decorative window
Laundry room with washer and dryer, white cabinets, and an art-lined hallway.
Furnished office with a pale sofa, desk, and glass doors opening to a leafy balcony.
Furnished den with a pale sofa, built-in desk, and patterned carpet.
Bathroom with a glass-enclosed mosaic shower, gray vanity, and large round mirror.
Laundry room with washer and dryer, white cabinets, and cleaning supplies on shelves.
Bright white entry foyer with a glass-panel front door, mirrored display niches, and louvered closet doors.
Swimming pool with turquoise lounge umbrellas, palm trees, and a waterfront view.
A bubbling spa overlooks a palm-lined pool and marina with boats.
Condo pool deck beside a waterfront canal, with palm trees and outdoor seating.
Condominium pool with palm trees, turquoise umbrellas, and a pink building behind it.
Condominium lobby atrium with a tiered fountain, patterned tile, and upper-level balconies.
Furnished condominium lobby with blue lounge chairs, a patterned rug, and a dramatic double-height ceiling.
A double-height lobby lounge with arched windows, blue armchairs, and a crystal chandelier.
Modern kitchen with a long white island, gray cabinetry, and glass pendant lights overlooking a dining area.
Furnished dining area with round tables, upholstered chairs, and tall glass doors opening to a patio.
Furnished lounge with botanical-print chairs, indoor trees, and sculptural hanging chandeliers.
Fitness center with rows of exercise machines, geometric flooring, and arched windows overlooking palm trees
Bright fitness room with cardio and strength equipment, patterned flooring, and tall windows.
Tennis courts beside pink condominium buildings, with palms and waterfront homes in the background.
Waterfront condominium with a palm-lined walkway beside the water.
Aerial view of the property near a golf course, waterways, and the ocean, marked with a red home pin.
Aerial view of waterfront condominium complex with pools, boat docks, and golf course beyond.
Waterfront condominium complex with pink buildings, terracotta roofs, and marina views.
Cream-colored condominium exterior with arched entrance, patterned facade, palm trees, and paint-color swatches.
Aerial view of a condominium courtyard with palm trees, lawns, and pools; paint color swatches appear below.
Floor plan showing two bedrooms, living and dining rooms, kitchen, two covered balconies, and bathrooms.
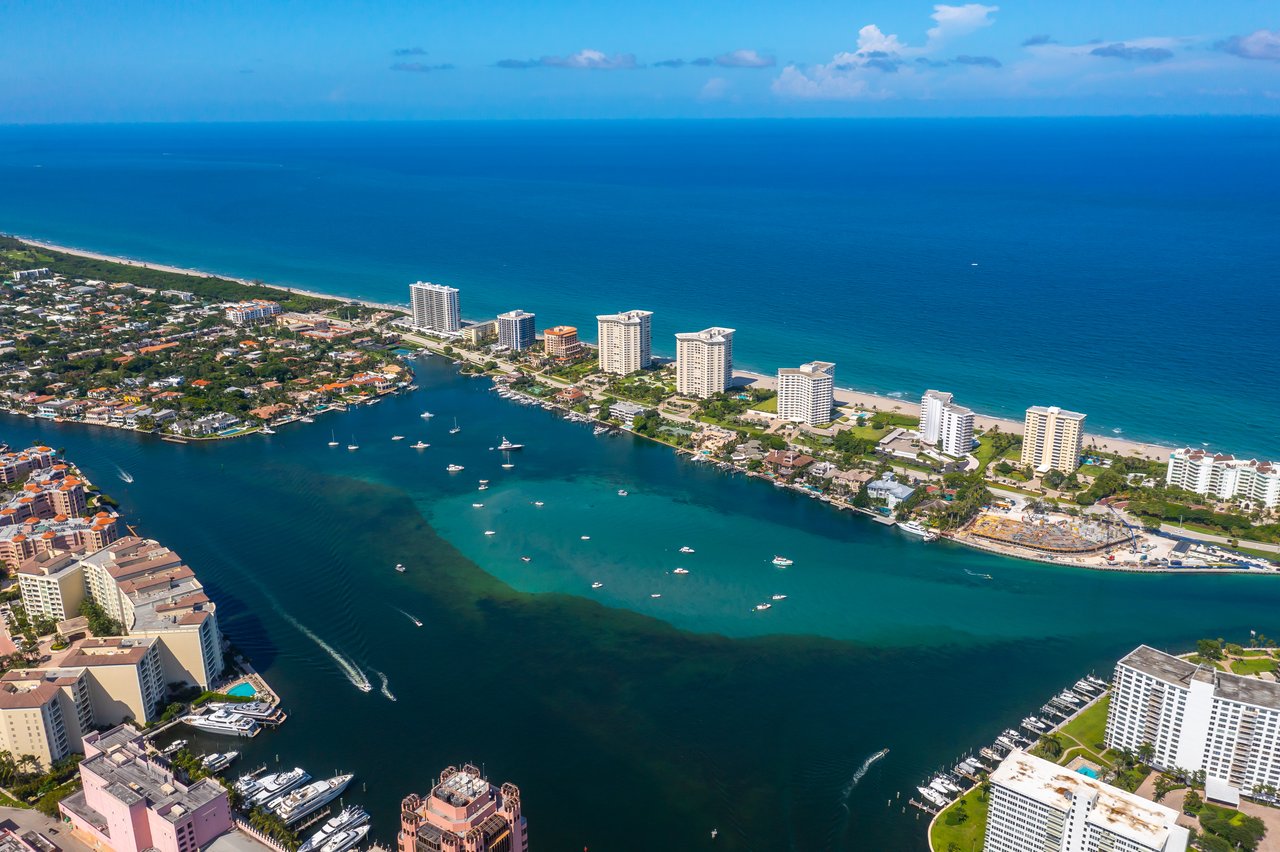
Aerial view of a waterfront high-rise, marina, golf course, and surrounding Boca Raton neighborhood.
Aerial view across a golf course toward Boca Raton’s waterfront, with Mizner Court and the Boca Raton Hotel labeled.
Aerial view of a pink waterfront condominium with a palm-lined pool and marina slips.
VIEW PHOTOS
$812,500

120 SE 5th Avenue 226

2 Beds 2 Baths 1,706 Sq.Ft.

Description

Great Opportunity! Sunny, Southeast Facing, intracoastal WaterViews, Ground Floor, Pet-Friendly, Walk-Out Condo with Oversized Private Patio on The Water!

Spacious private gardenesque patio with views of the Intracoastal, magnificent pools and marina. Perfect blend of condo living with the ambiance of a private home. Features Two Bedrooms, Two Bathrooms, and an expansive 1,706 sq. ft. under air. Located in exclusive Mizner Village within the gates of world famous Boca Raton Resort & Club, Mizner Court is a sprawling lush waterfront 13-acre gated 5-story property that's a haven for luxury resort style living! Amenities include: 2 Olympic-sized pools and 4 outdoor whirlpools, 2 tennis courts and fitness centers, 24-boat marina, secure garage parking and abundant guest parking.

Stroll the private Mizner Village Intracoastal promenade guiding you along Lake Boca towards The Boca Raton Harborside Resort & Club (Optional Membership Required).

A pet-friendly building for pets under 25lbs, makes this ground floor walkout even more appealing to pet "lovers". Mizner Court is conveniently situated just a stone's throw away from dining, shopping, and sun-soaked beaches.

Embrace this rare chance to own a Southeast-facing waterview condo in the highly sought-after intracoastal community, ensconced within the renowned Boca Raton Harborside Resort & Club grounds.

Condo #226 comes with a prime location near the elevator, the 24-hour security office, lobby, convenient garage parking, gym, and pools.

Mizner Court is currently undergoing property enhancements.

Share Property

Location

120 SE 5th Avenue 226, Boca Raton, FL 33432

Status

Sold

Date Sold

September 27, 2024
Sonia Hall

Sonia Hall

TITLE

Sales Associate - REALTOR®

Property Amenities

Interior
Laundry room Inside, Laundry Closet
Appliances Dryer, Dishwasher, Electric Range, Electric Water Heater, Microwave, Refrigerator, Water Heater, Washer
Flooring Carpet, Ceramic Tile
Total Bedrooms: 2
Full Bathrooms: 2
Other Interior Features Dual Sinks, Entrance Foyer, Kitchen Island, Main Level Primary, Walk-In Closet(s)
Area & Lot
Total area 1,902 Sq.Ft.
Living area 1,706 Sq.Ft.
MLS® ID R10973151
Year Built 1988
Water Frontage Intracoastal Access
View Description Canal,Garden,Intercoastal,Marina,Pool
Architecture Styles Mediterranean
Type Condo
Status Sold
Date Sold September 27, 2024
Exterior
Stories 5
Pool Association
Air conditioning Ceiling Fan(s), Electric
Heat type Central, Electric
Garage Space 1.0
Security Features Security System Owned, Security System, Closed Circuit Camera(s), Fire Sprinkler System, Gated with Guard, Gated Community, Phone Entry, Security Guard
Sewer Public Sewer
Other Exterior Features Outdoor Living Area
Parking Assigned, Garage, Guest
Roof Barrel
Utilities Cable Available, Sewer Available
Finance
Sales Price $812,500
HOA Fees $2,957 monthly
Real Estate Tax $6,708 yearly

Mizner Court at The Boca Raton Resort

Mizner Court is a gated, 13-acre waterfront community in Boca Raton’s prestigious Mizner Village, featuring approximately 200 residences across three low-profile five-story buildings at 100, 120, and 140 SE 5th Avenue. Residents enjoy resort-style amenities including pools, tennis, fitness centers, a private marina, and direct access to the Mizner Village Intracoastal promenade leading to Lake Boca and The Boca Raton Resort & Club (optional membership). Walkable to dining, shopping, and beaches, Mizner Court offers privacy, space, and an unmatched East Boca lifestyle.

Work With Us

Our commitment, experience, loyalty and dedication are paramount to our success, and the only way we conduct business. Together, we’re tirelessly passionate about getting the best results for buyers and sellers, while offering first-class professional concierge service through every step of the process.