Leave a Message

By providing your contact information to Hall Luxury Homes Group, your personal information will be processed in accordance with Hall Luxury Homes Group's Privacy Policy. By checking the box(es) below, you consent to receive communications regarding your real estate inquiries and related marketing and promotional updates in the manner selected by you. For SMS text messages, message frequency varies. Message and data rates may apply. You may opt out of receiving further communications from Hall Luxury Homes Group at any time. To opt out of receiving SMS text messages, reply STOP to unsubscribe.

Thank you for your message. We will be in touch with you shortly.

Bright open-plan living and dining room with a furnished lounge and palm-lined waterfront view.
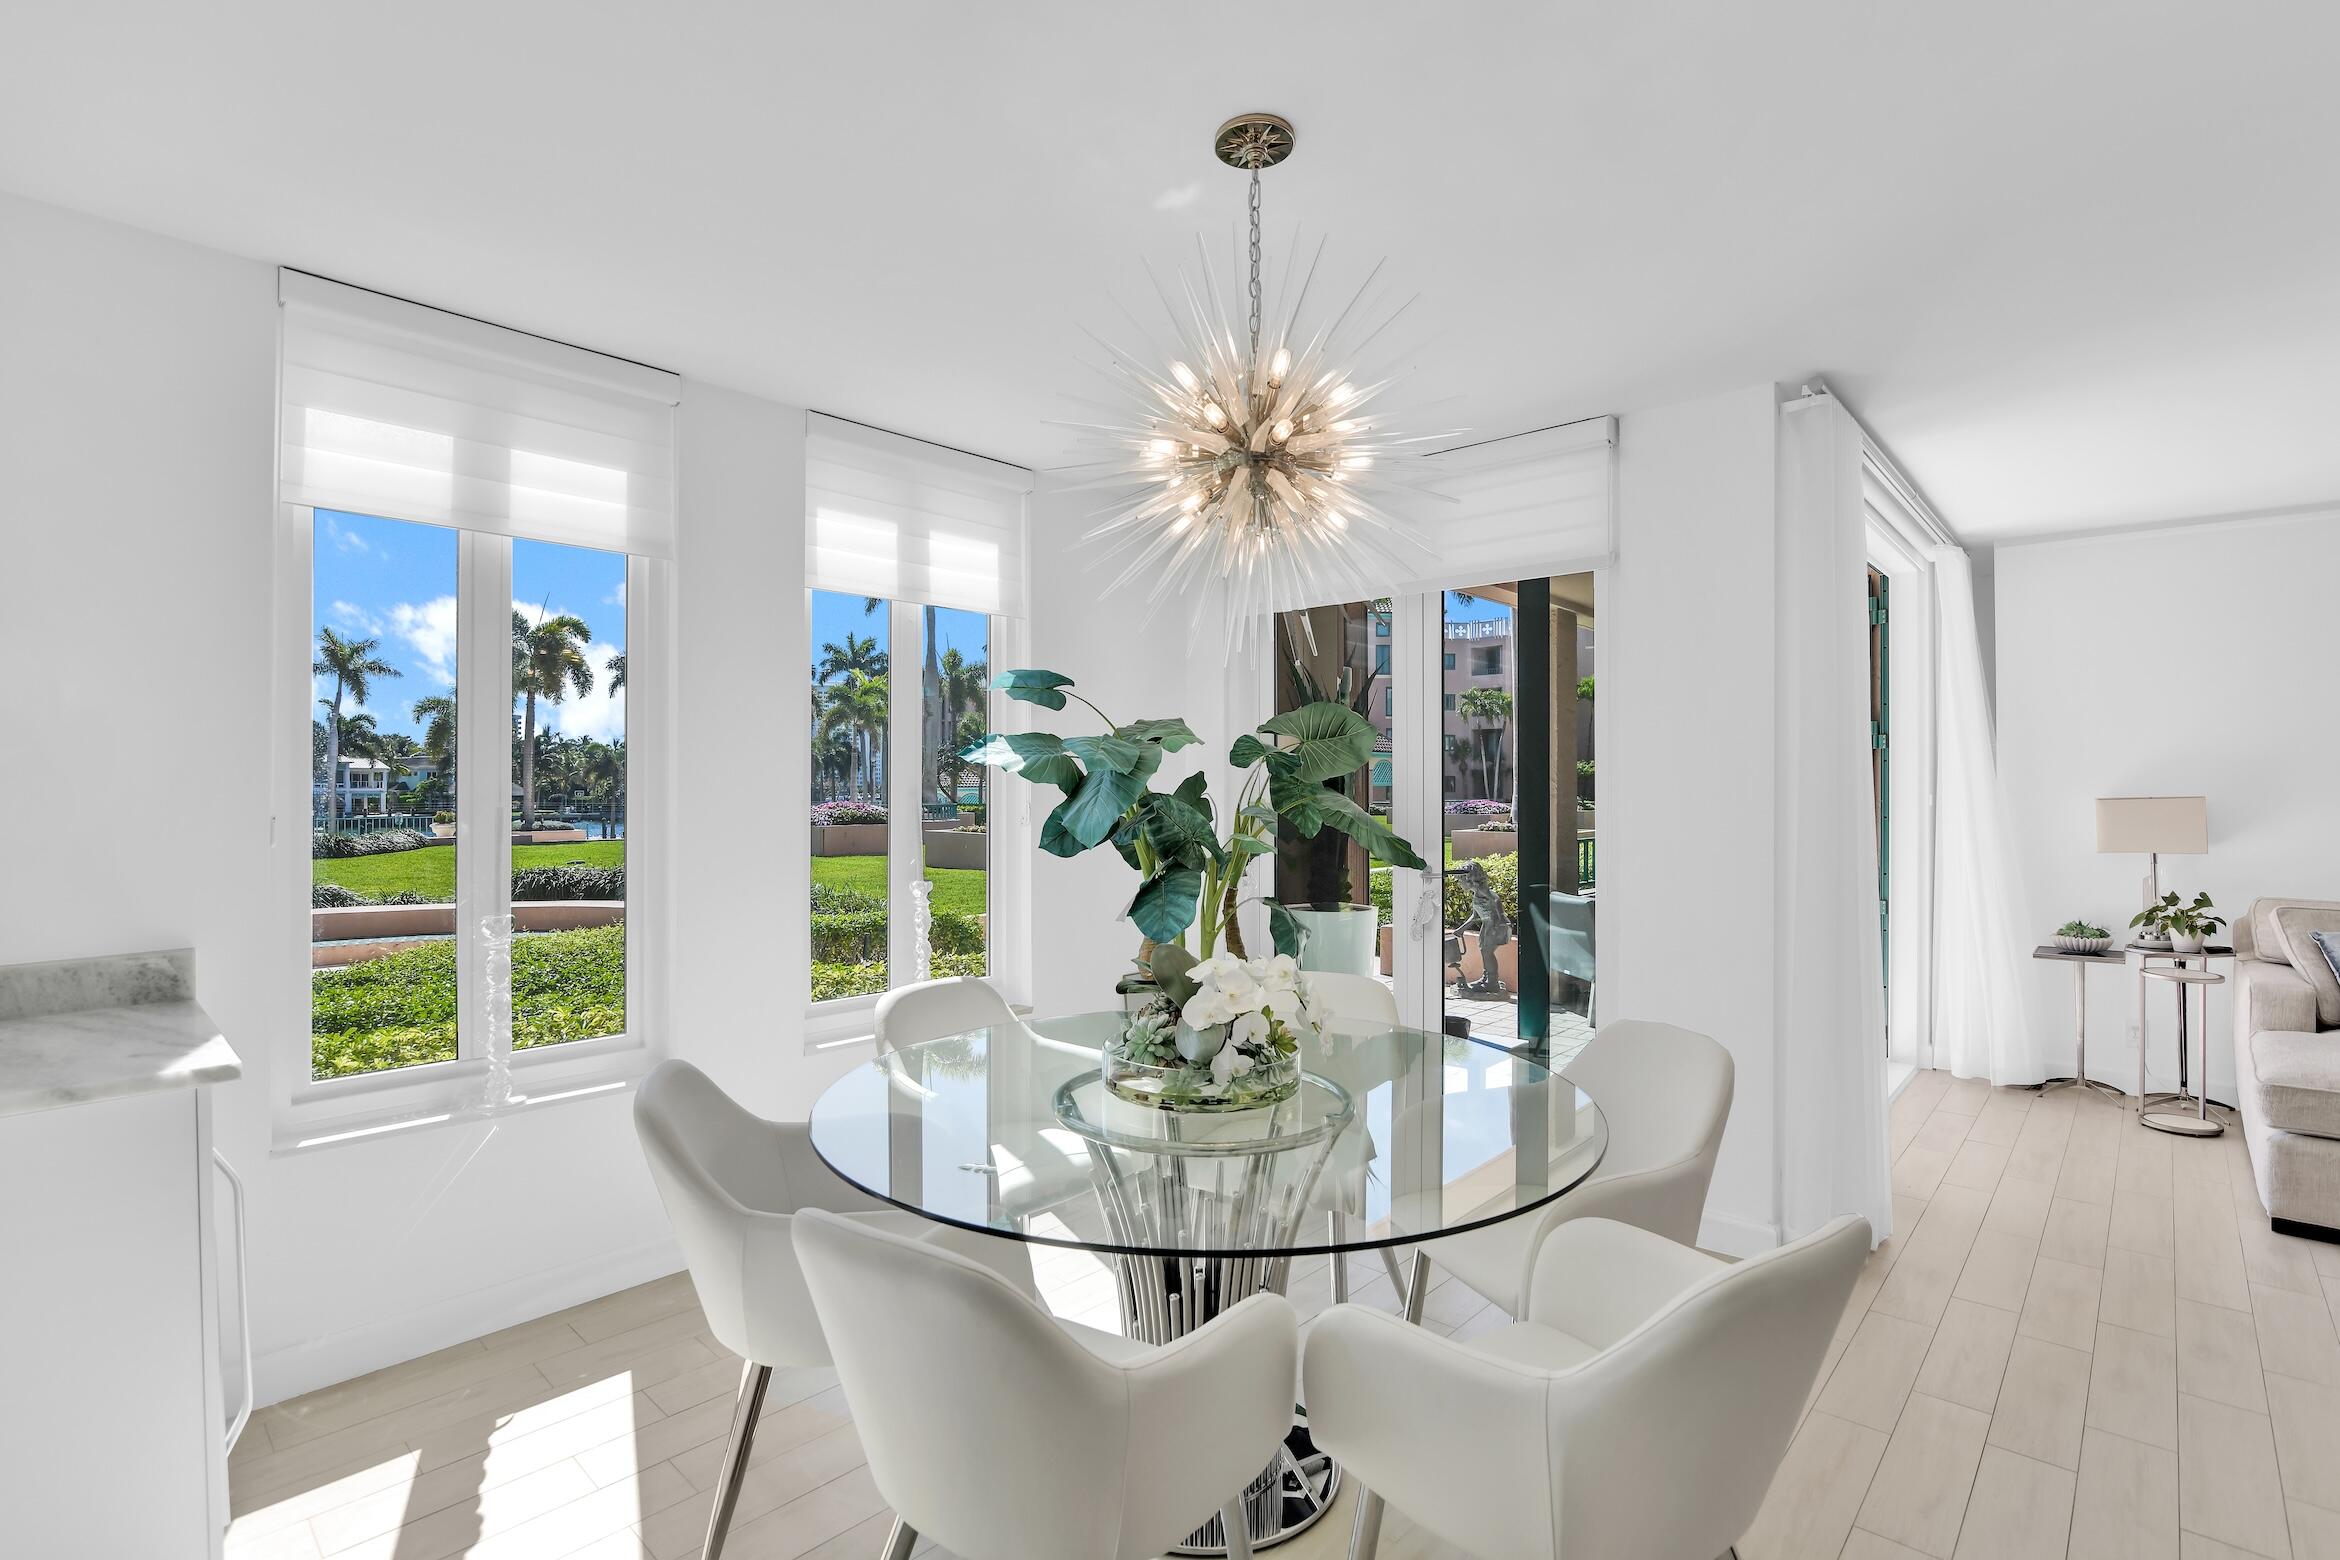
Dining room with a glass table, white chairs, and a starburst chandelier beside garden-facing windows.
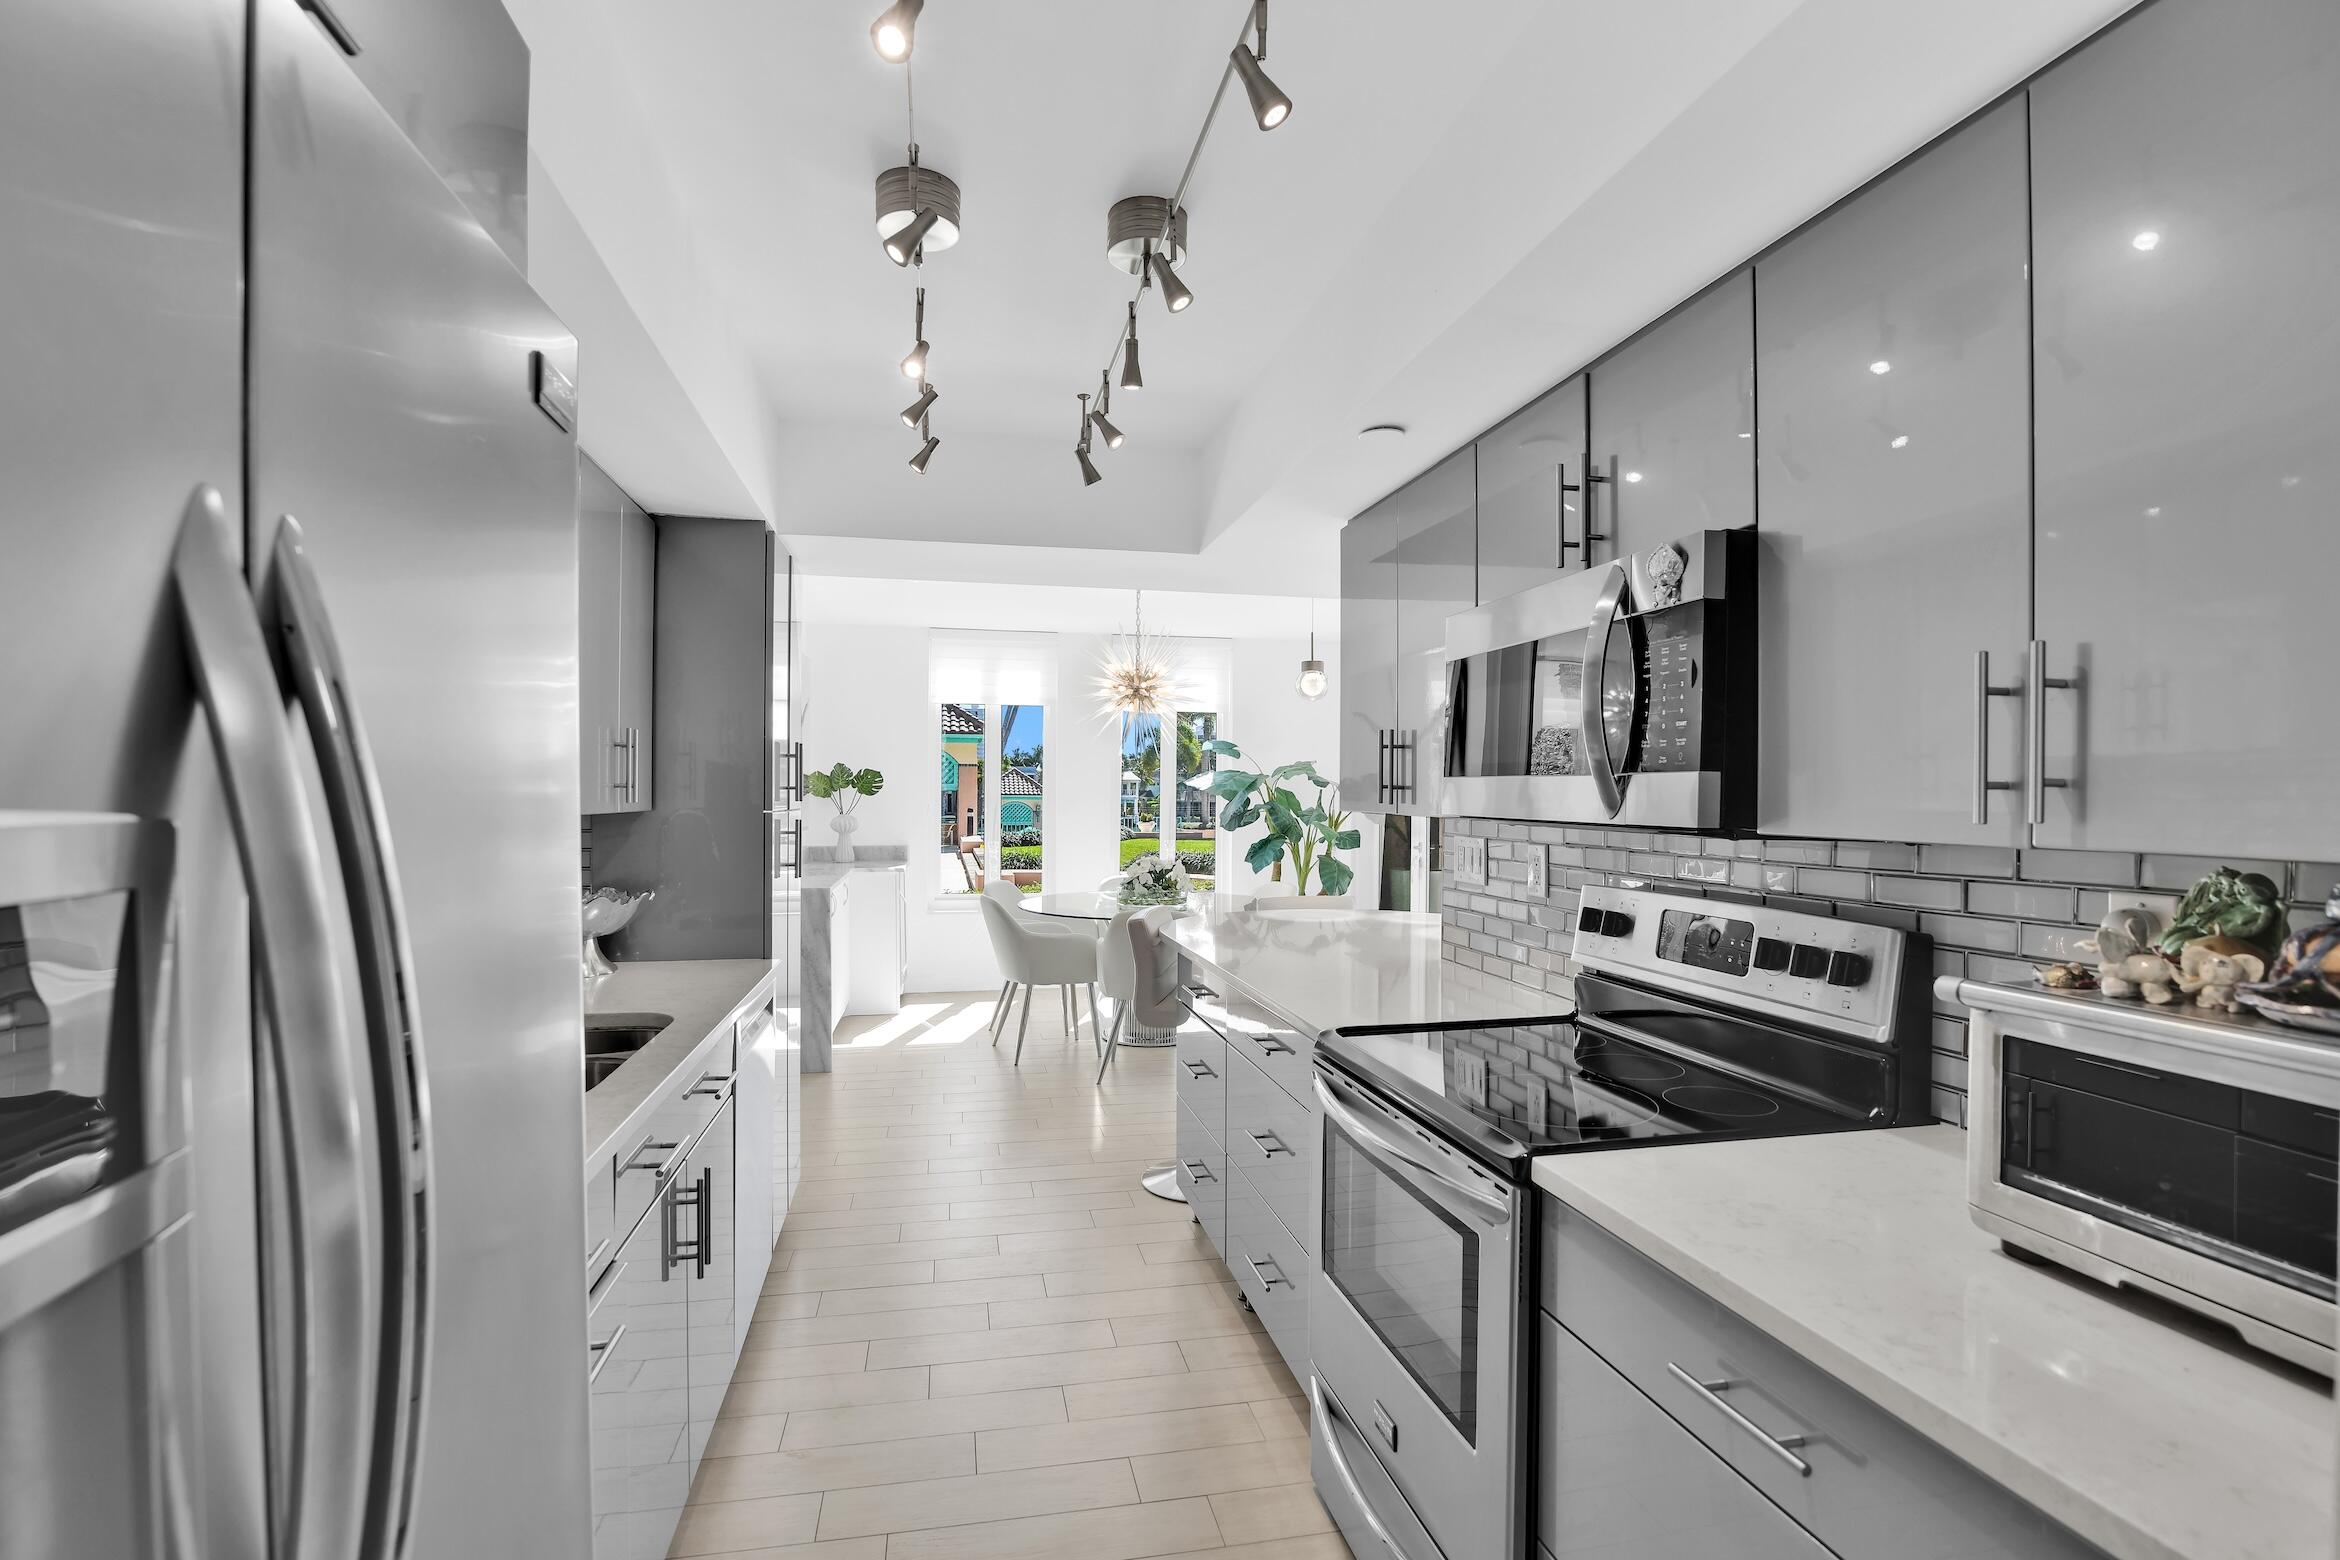
Modern kitchen with glossy gray cabinets, stainless appliances, and a bright dining area beyond.
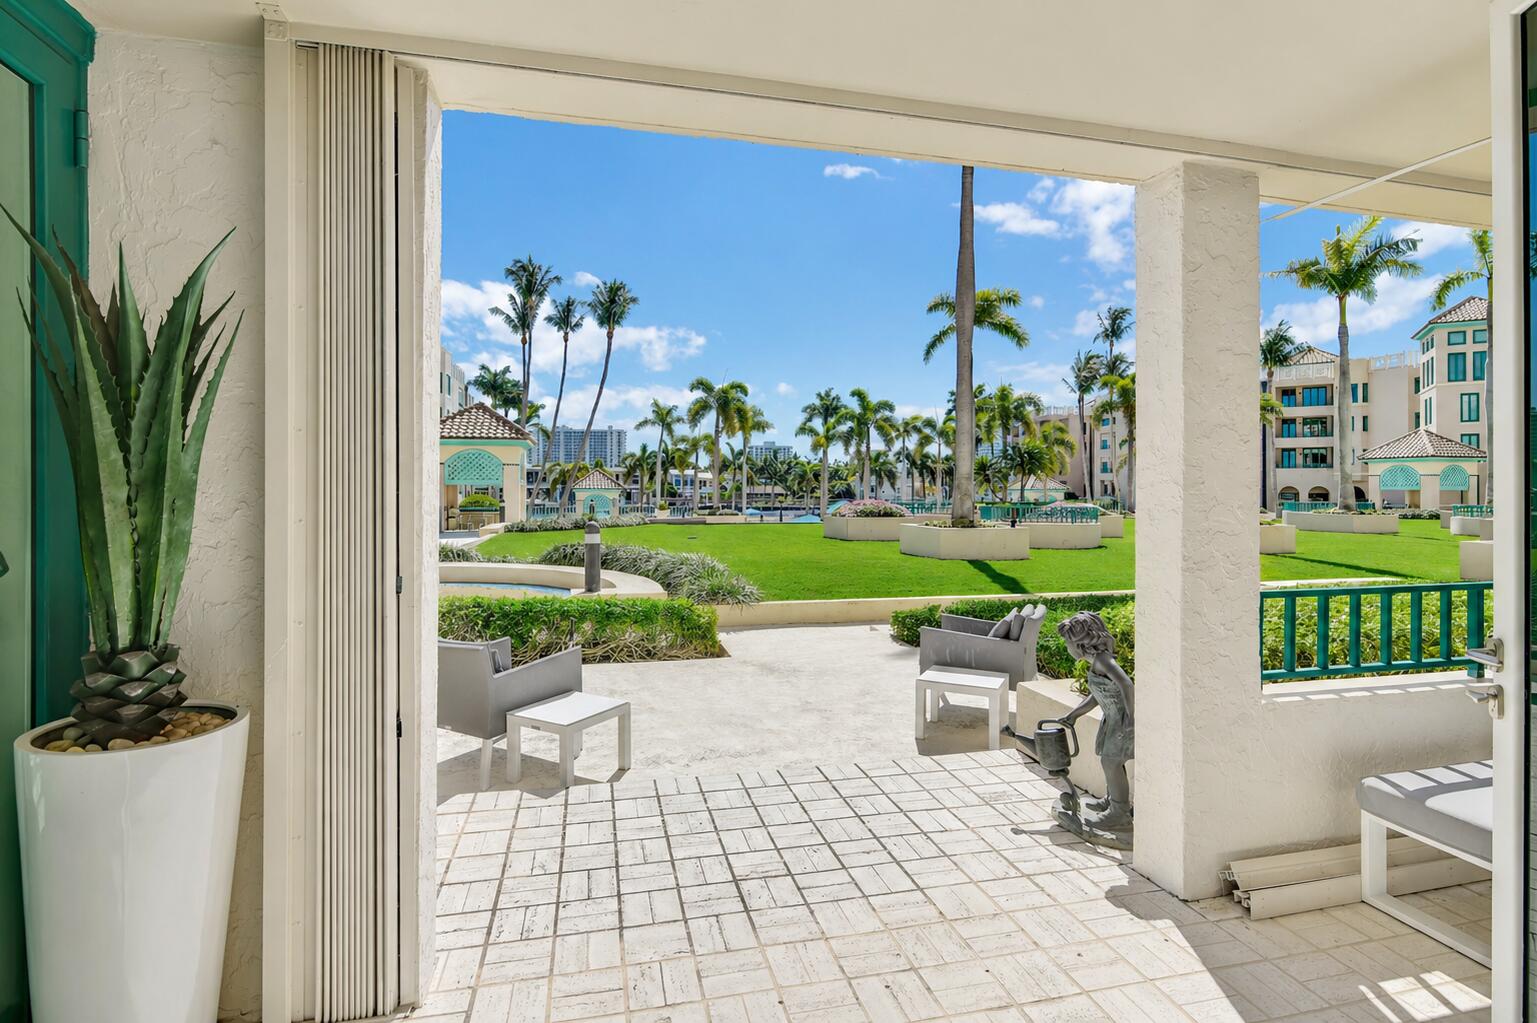
Covered condo patio with white tile, turquoise railing, and views of a palm-lined courtyard.
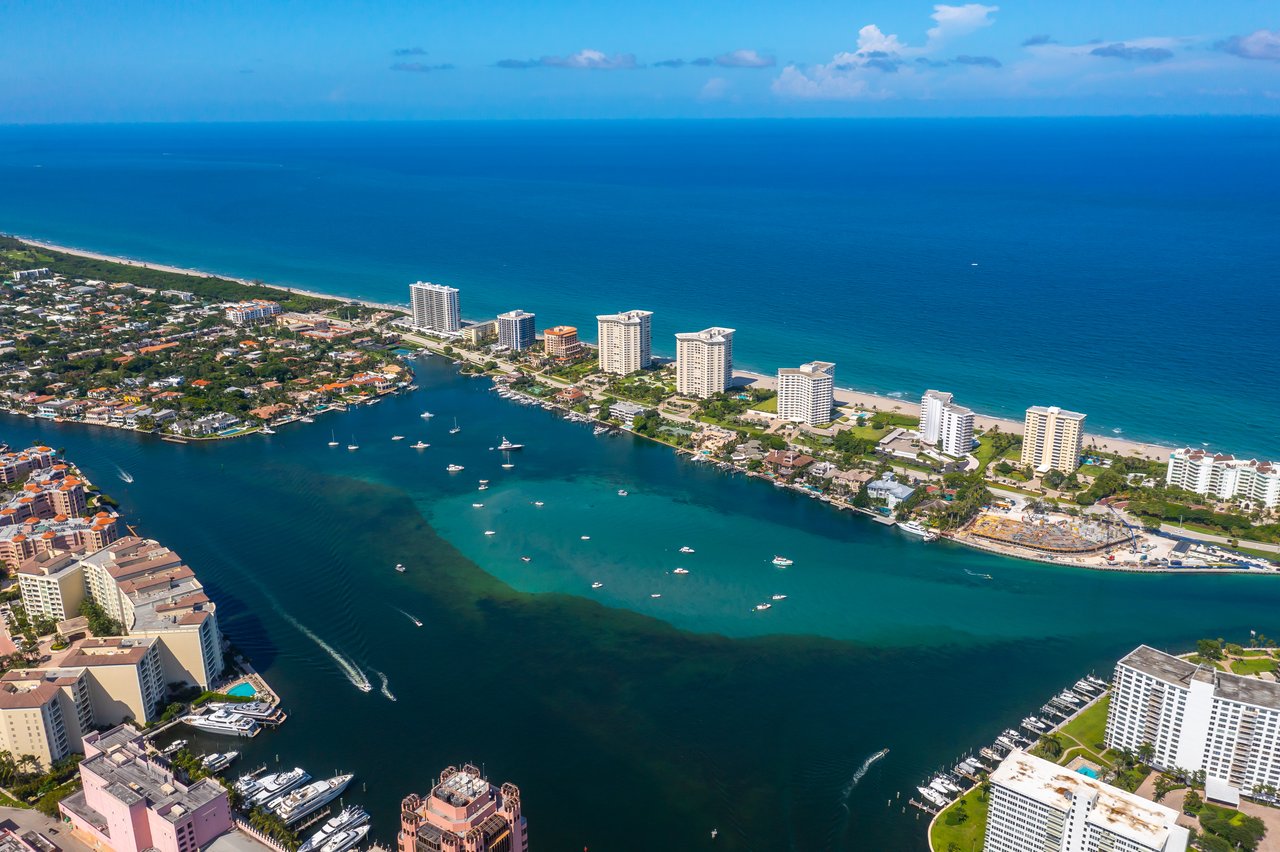
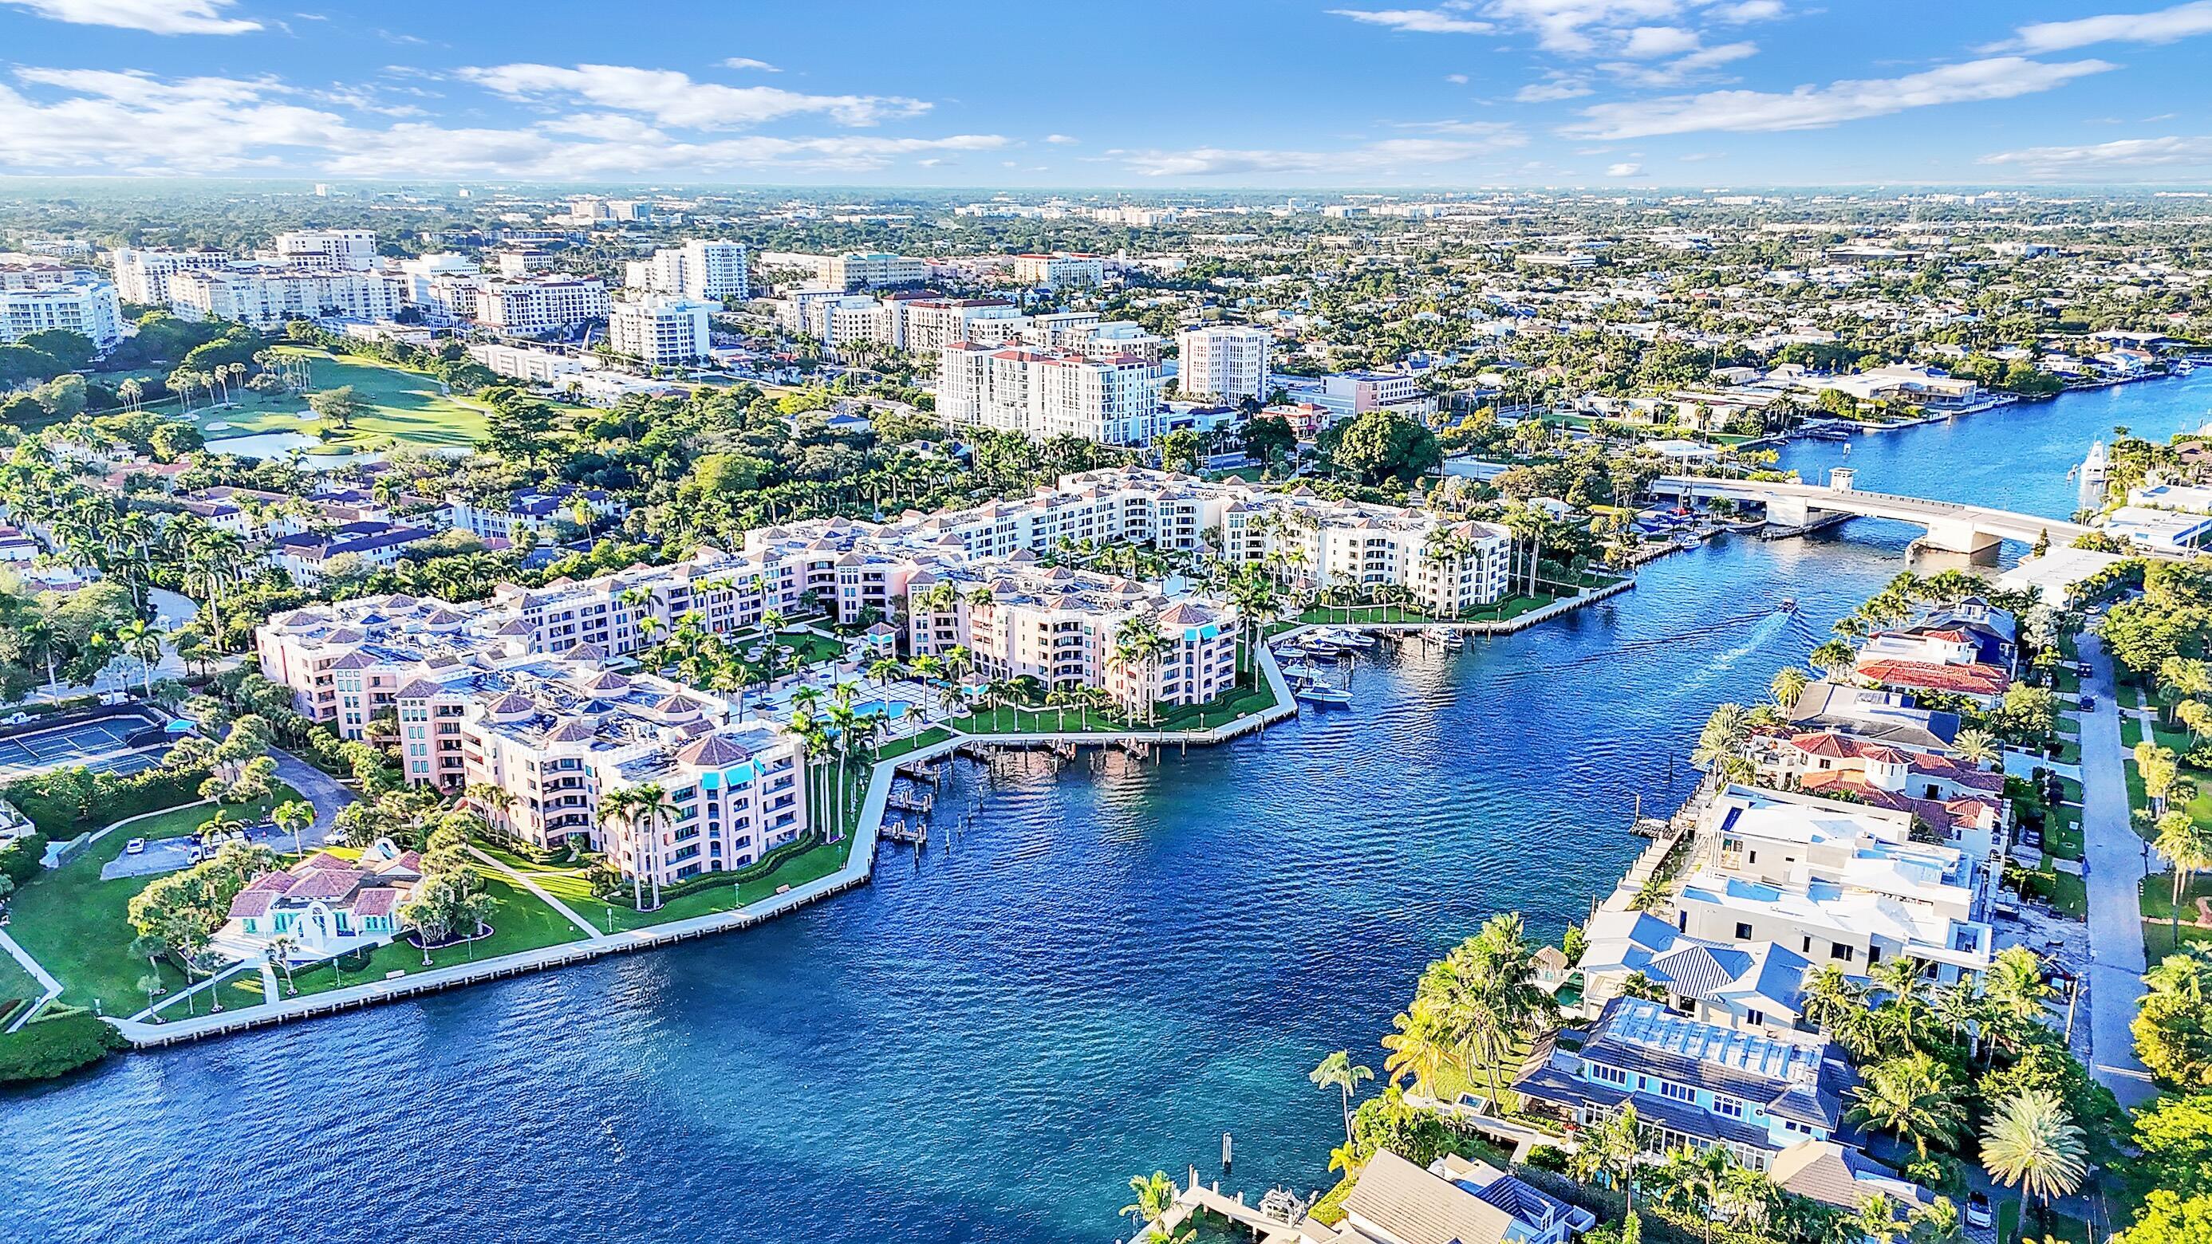
Aerial view of waterfront condos and homes along a blue canal, with a bridge and city beyond.
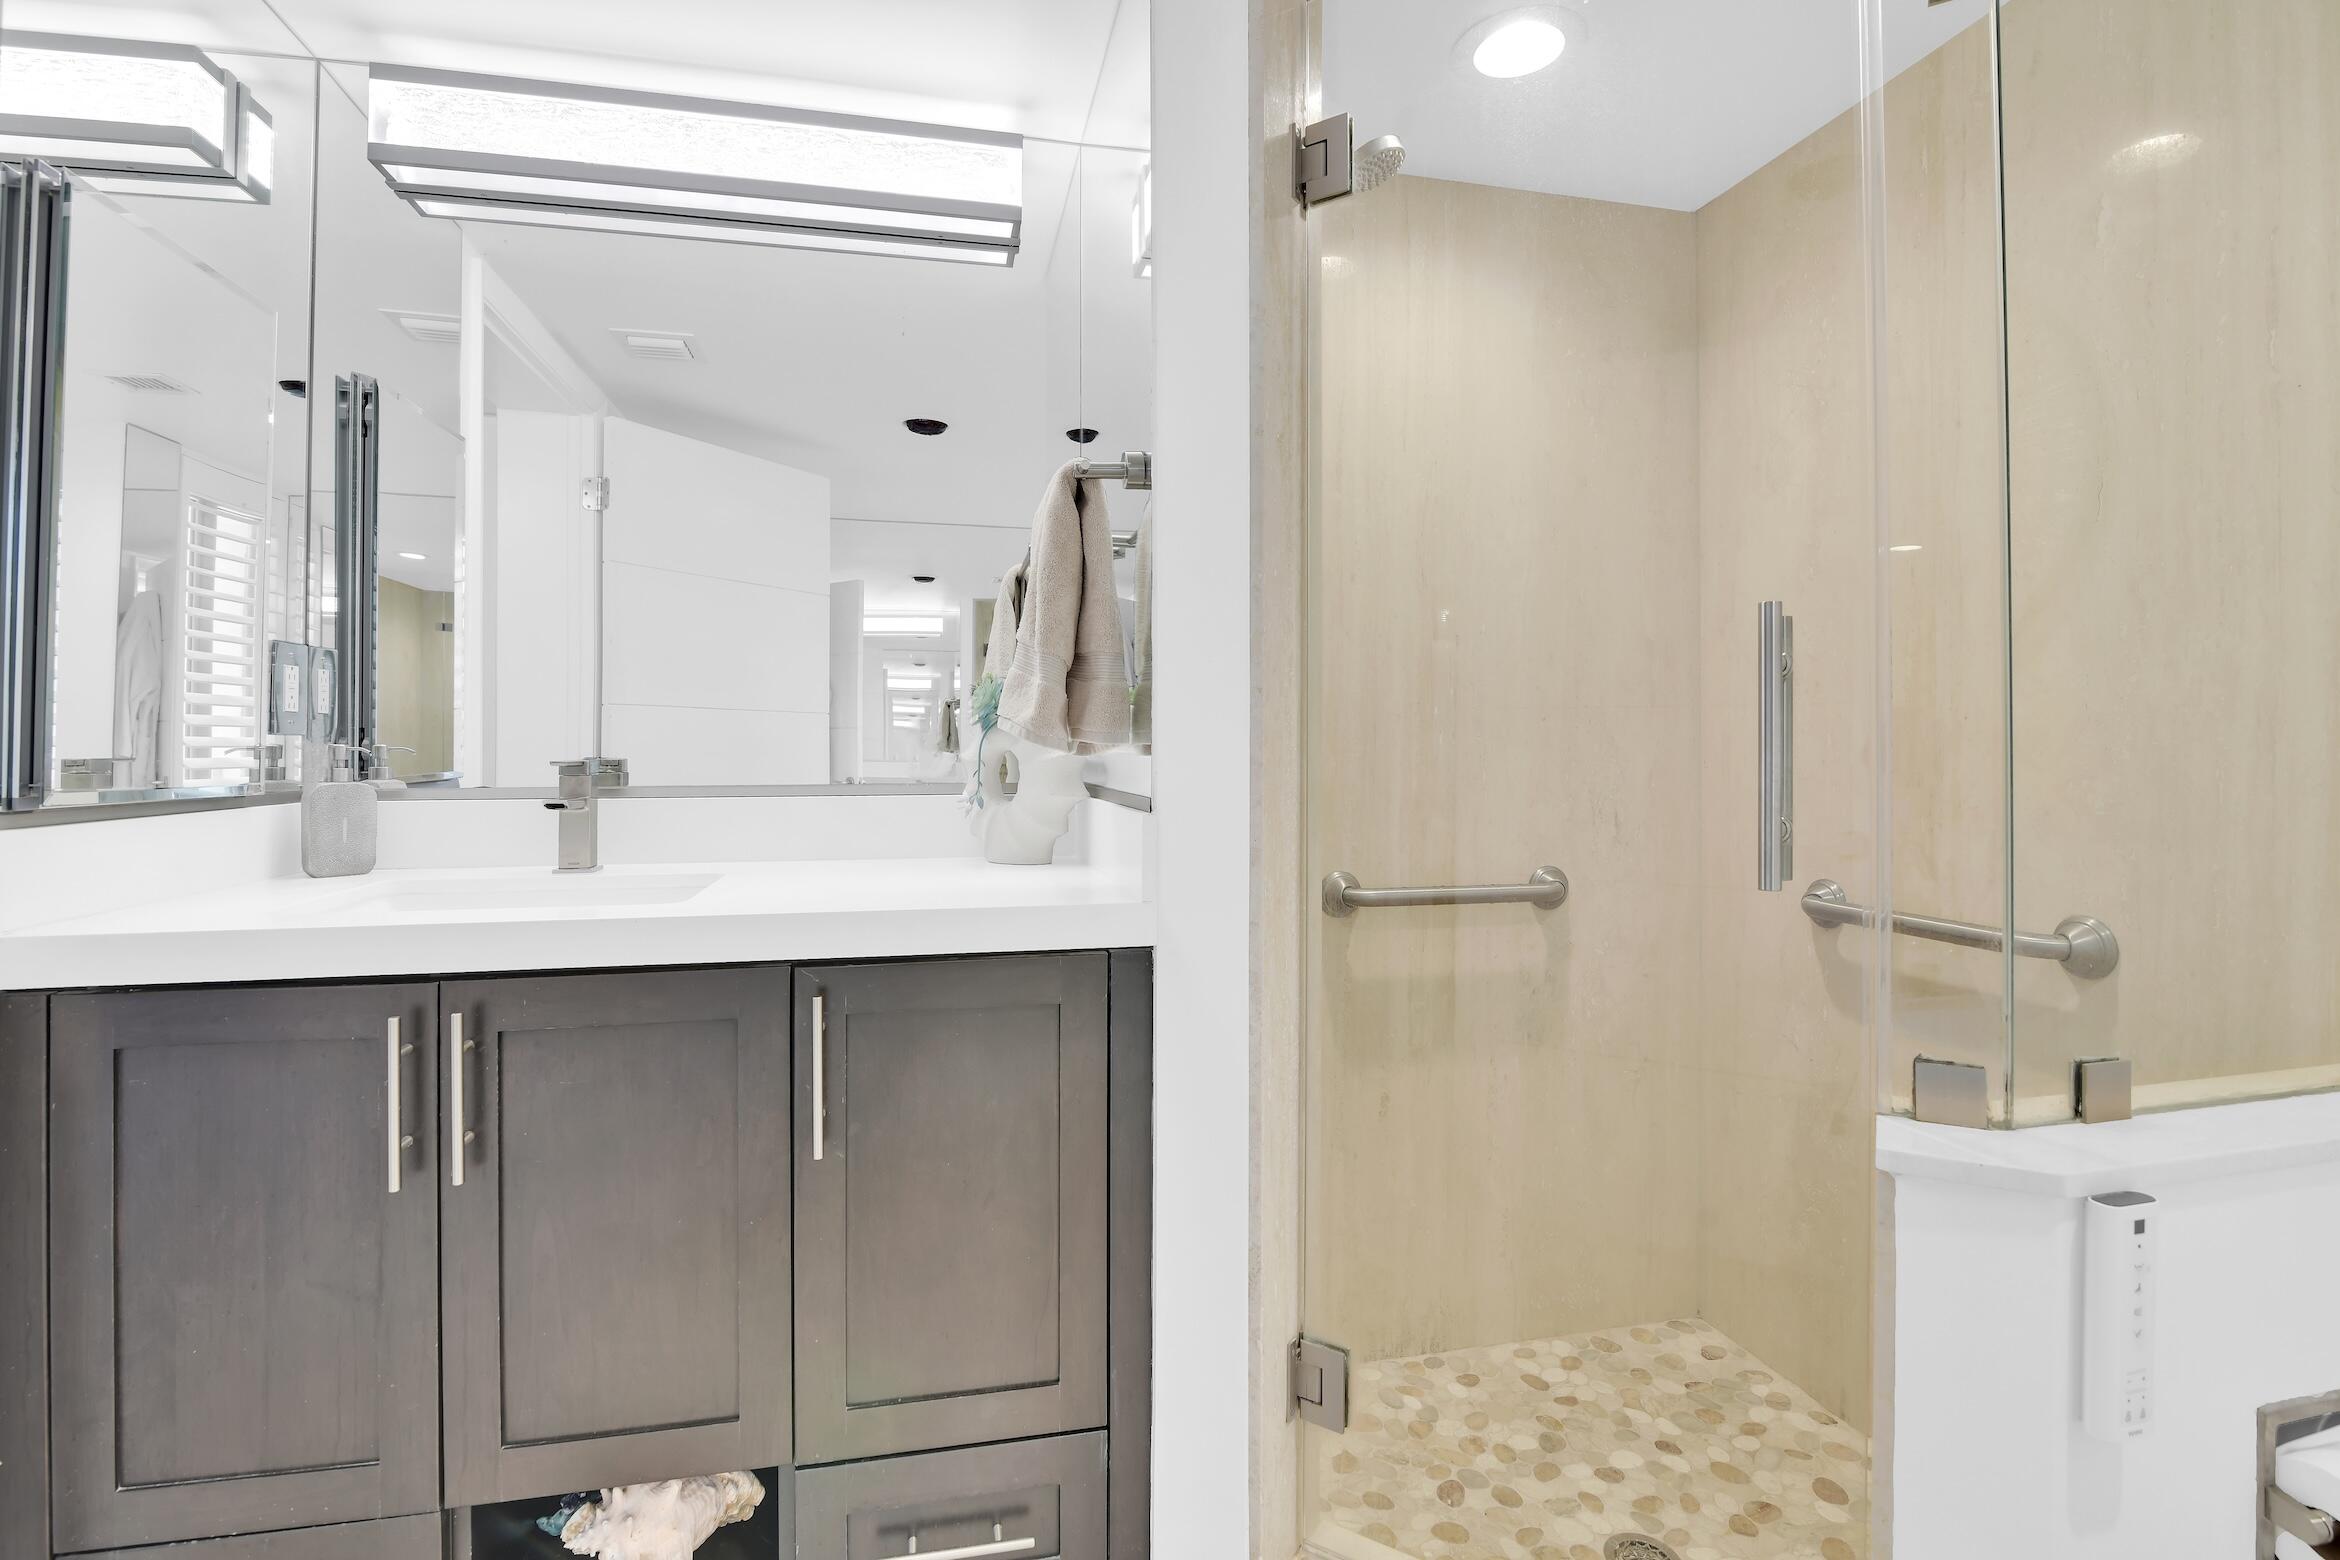
Bathroom with a dark vanity, broad mirror, and glass-enclosed stone shower.
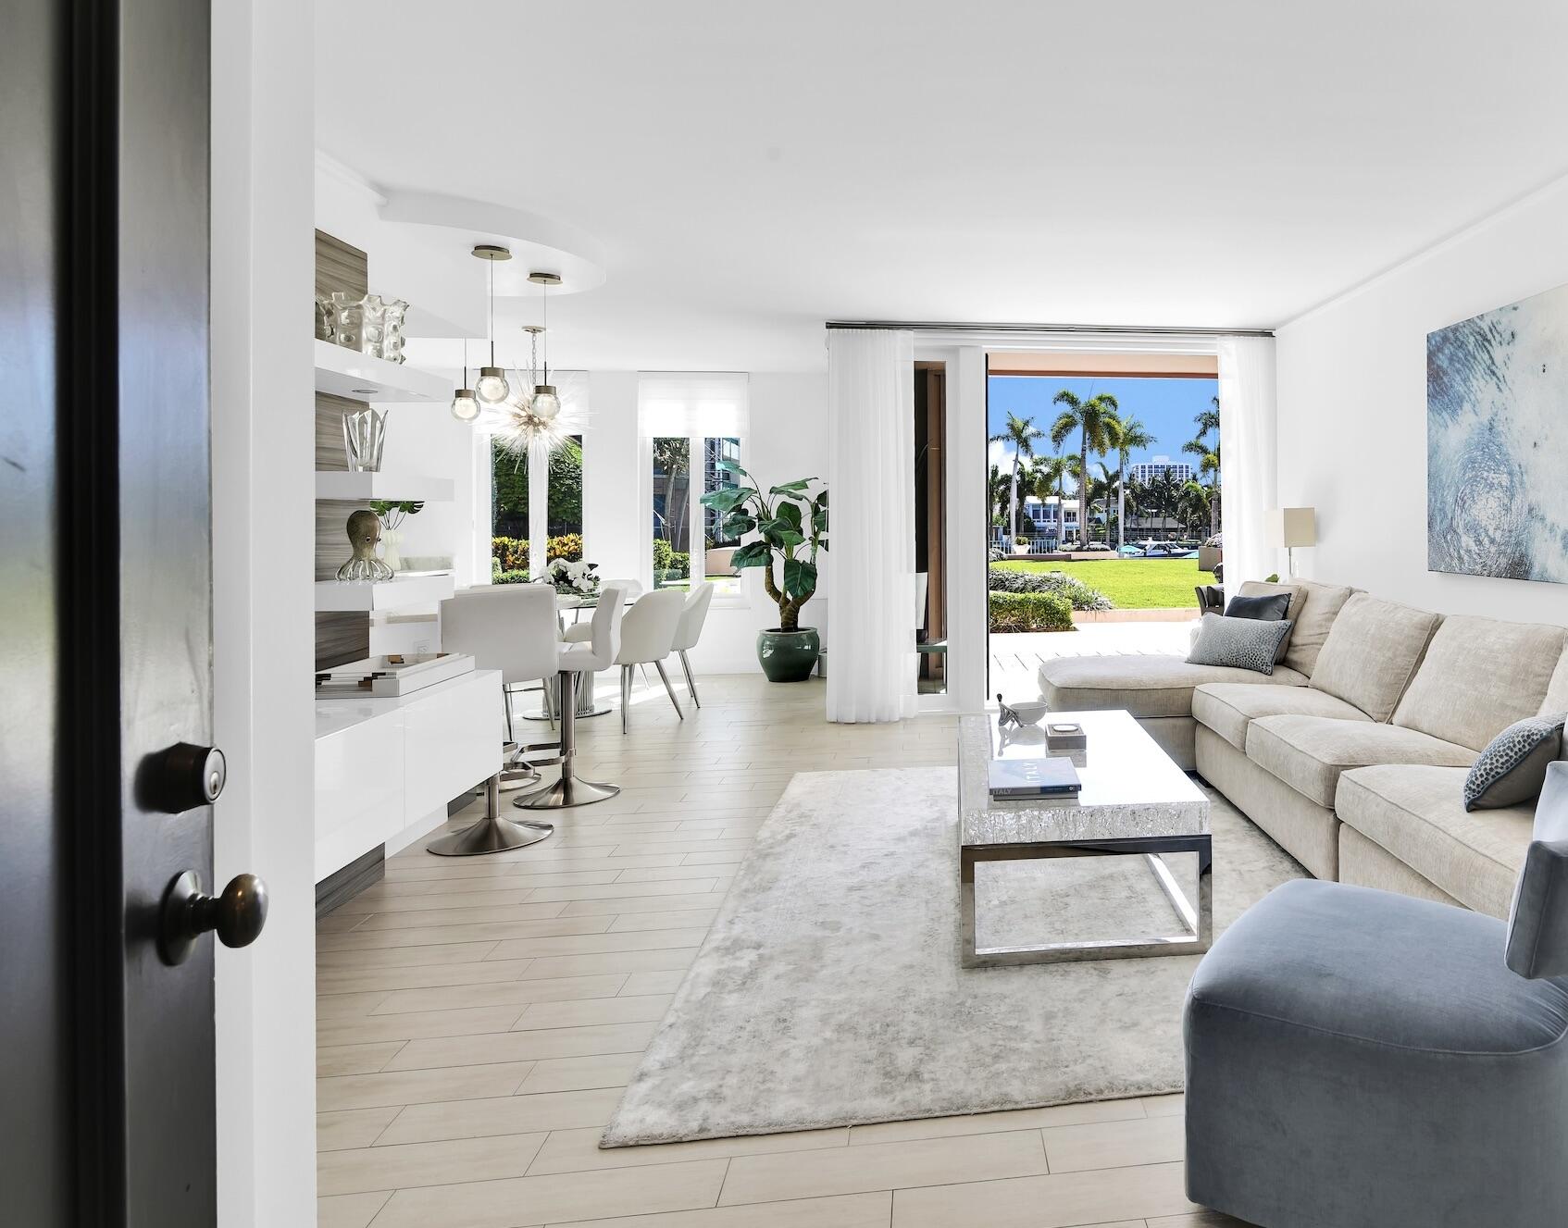
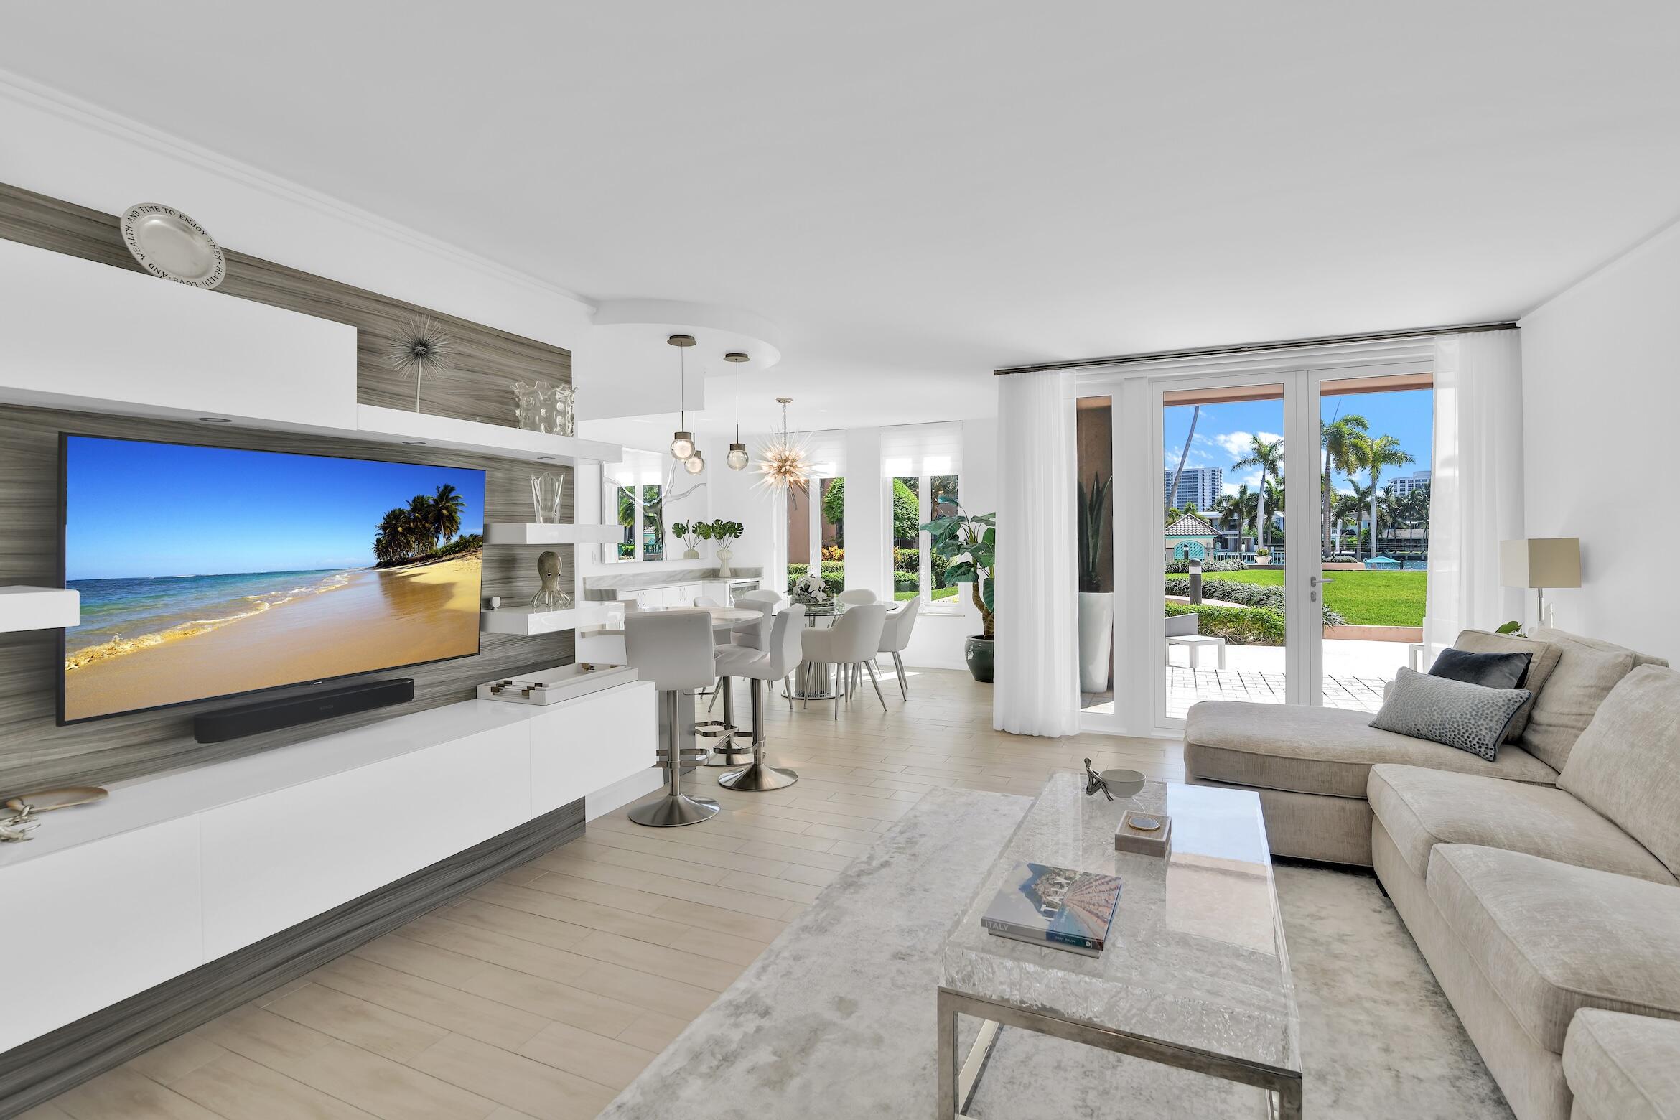
Bright living room with a sectional sofa, dining area, and glass doors opening onto a waterfront lawn.
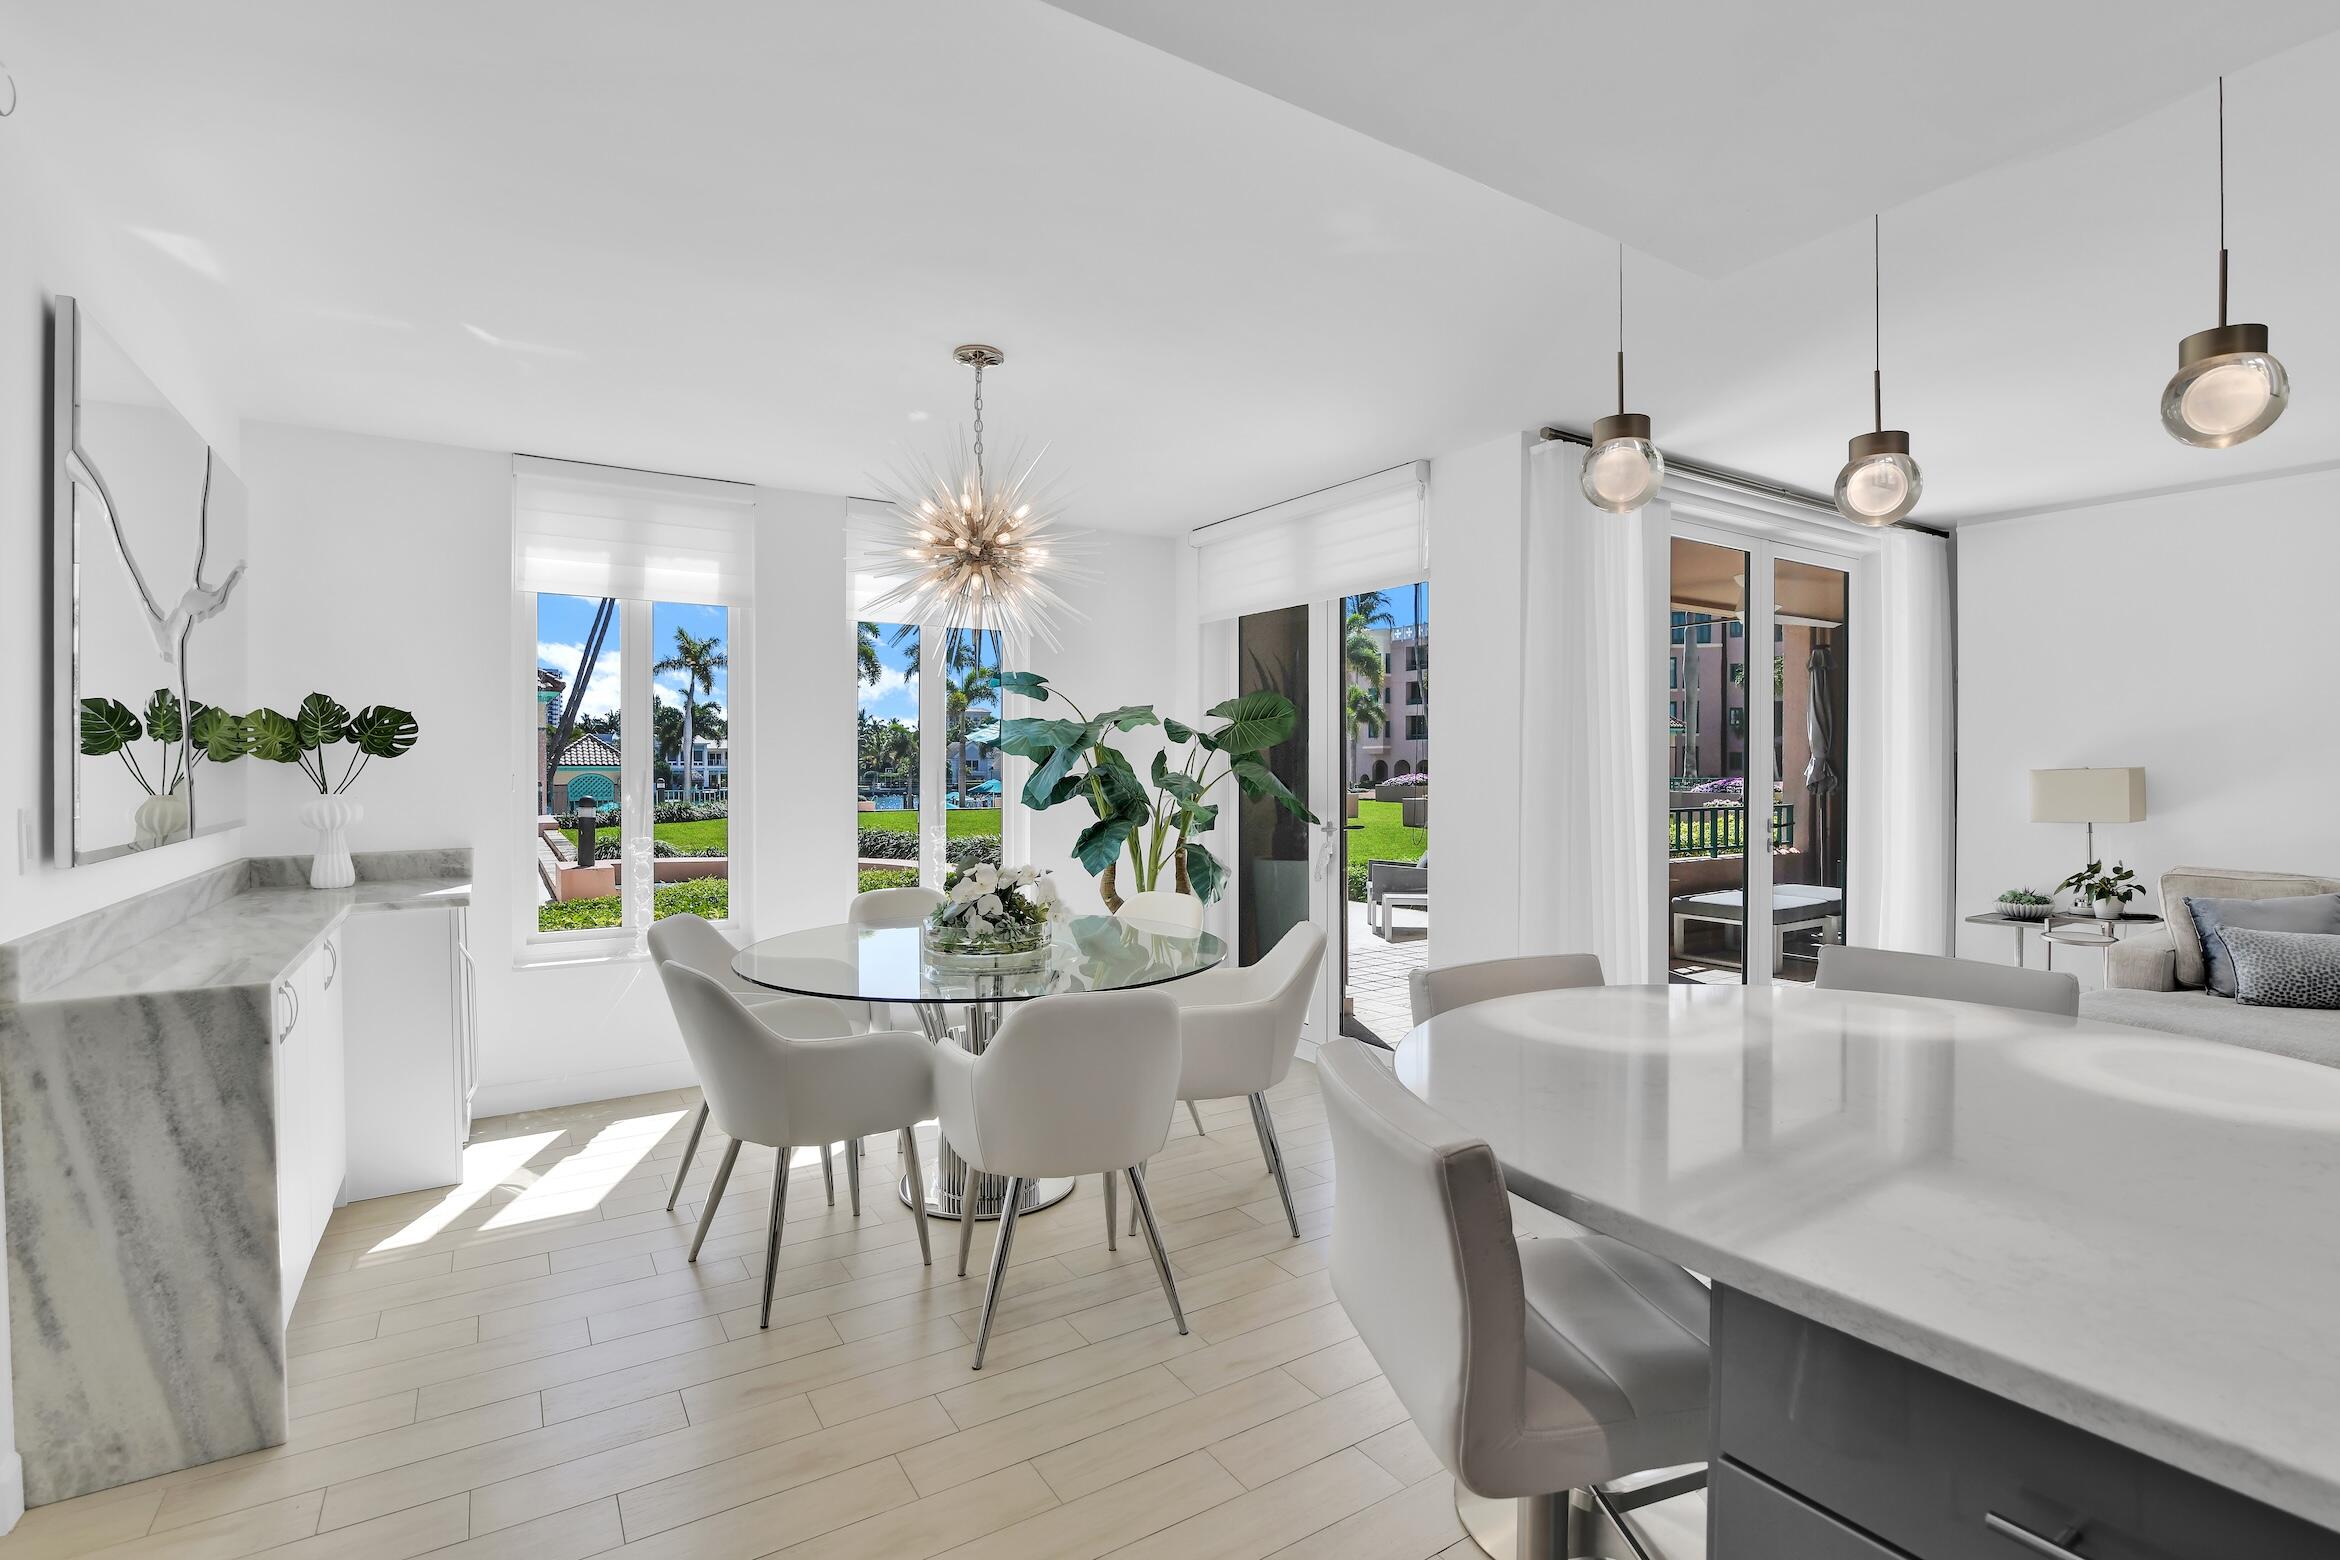
Bright dining area with a round glass table, marble kitchen island, and patio doors overlooking a landscaped courtyard.
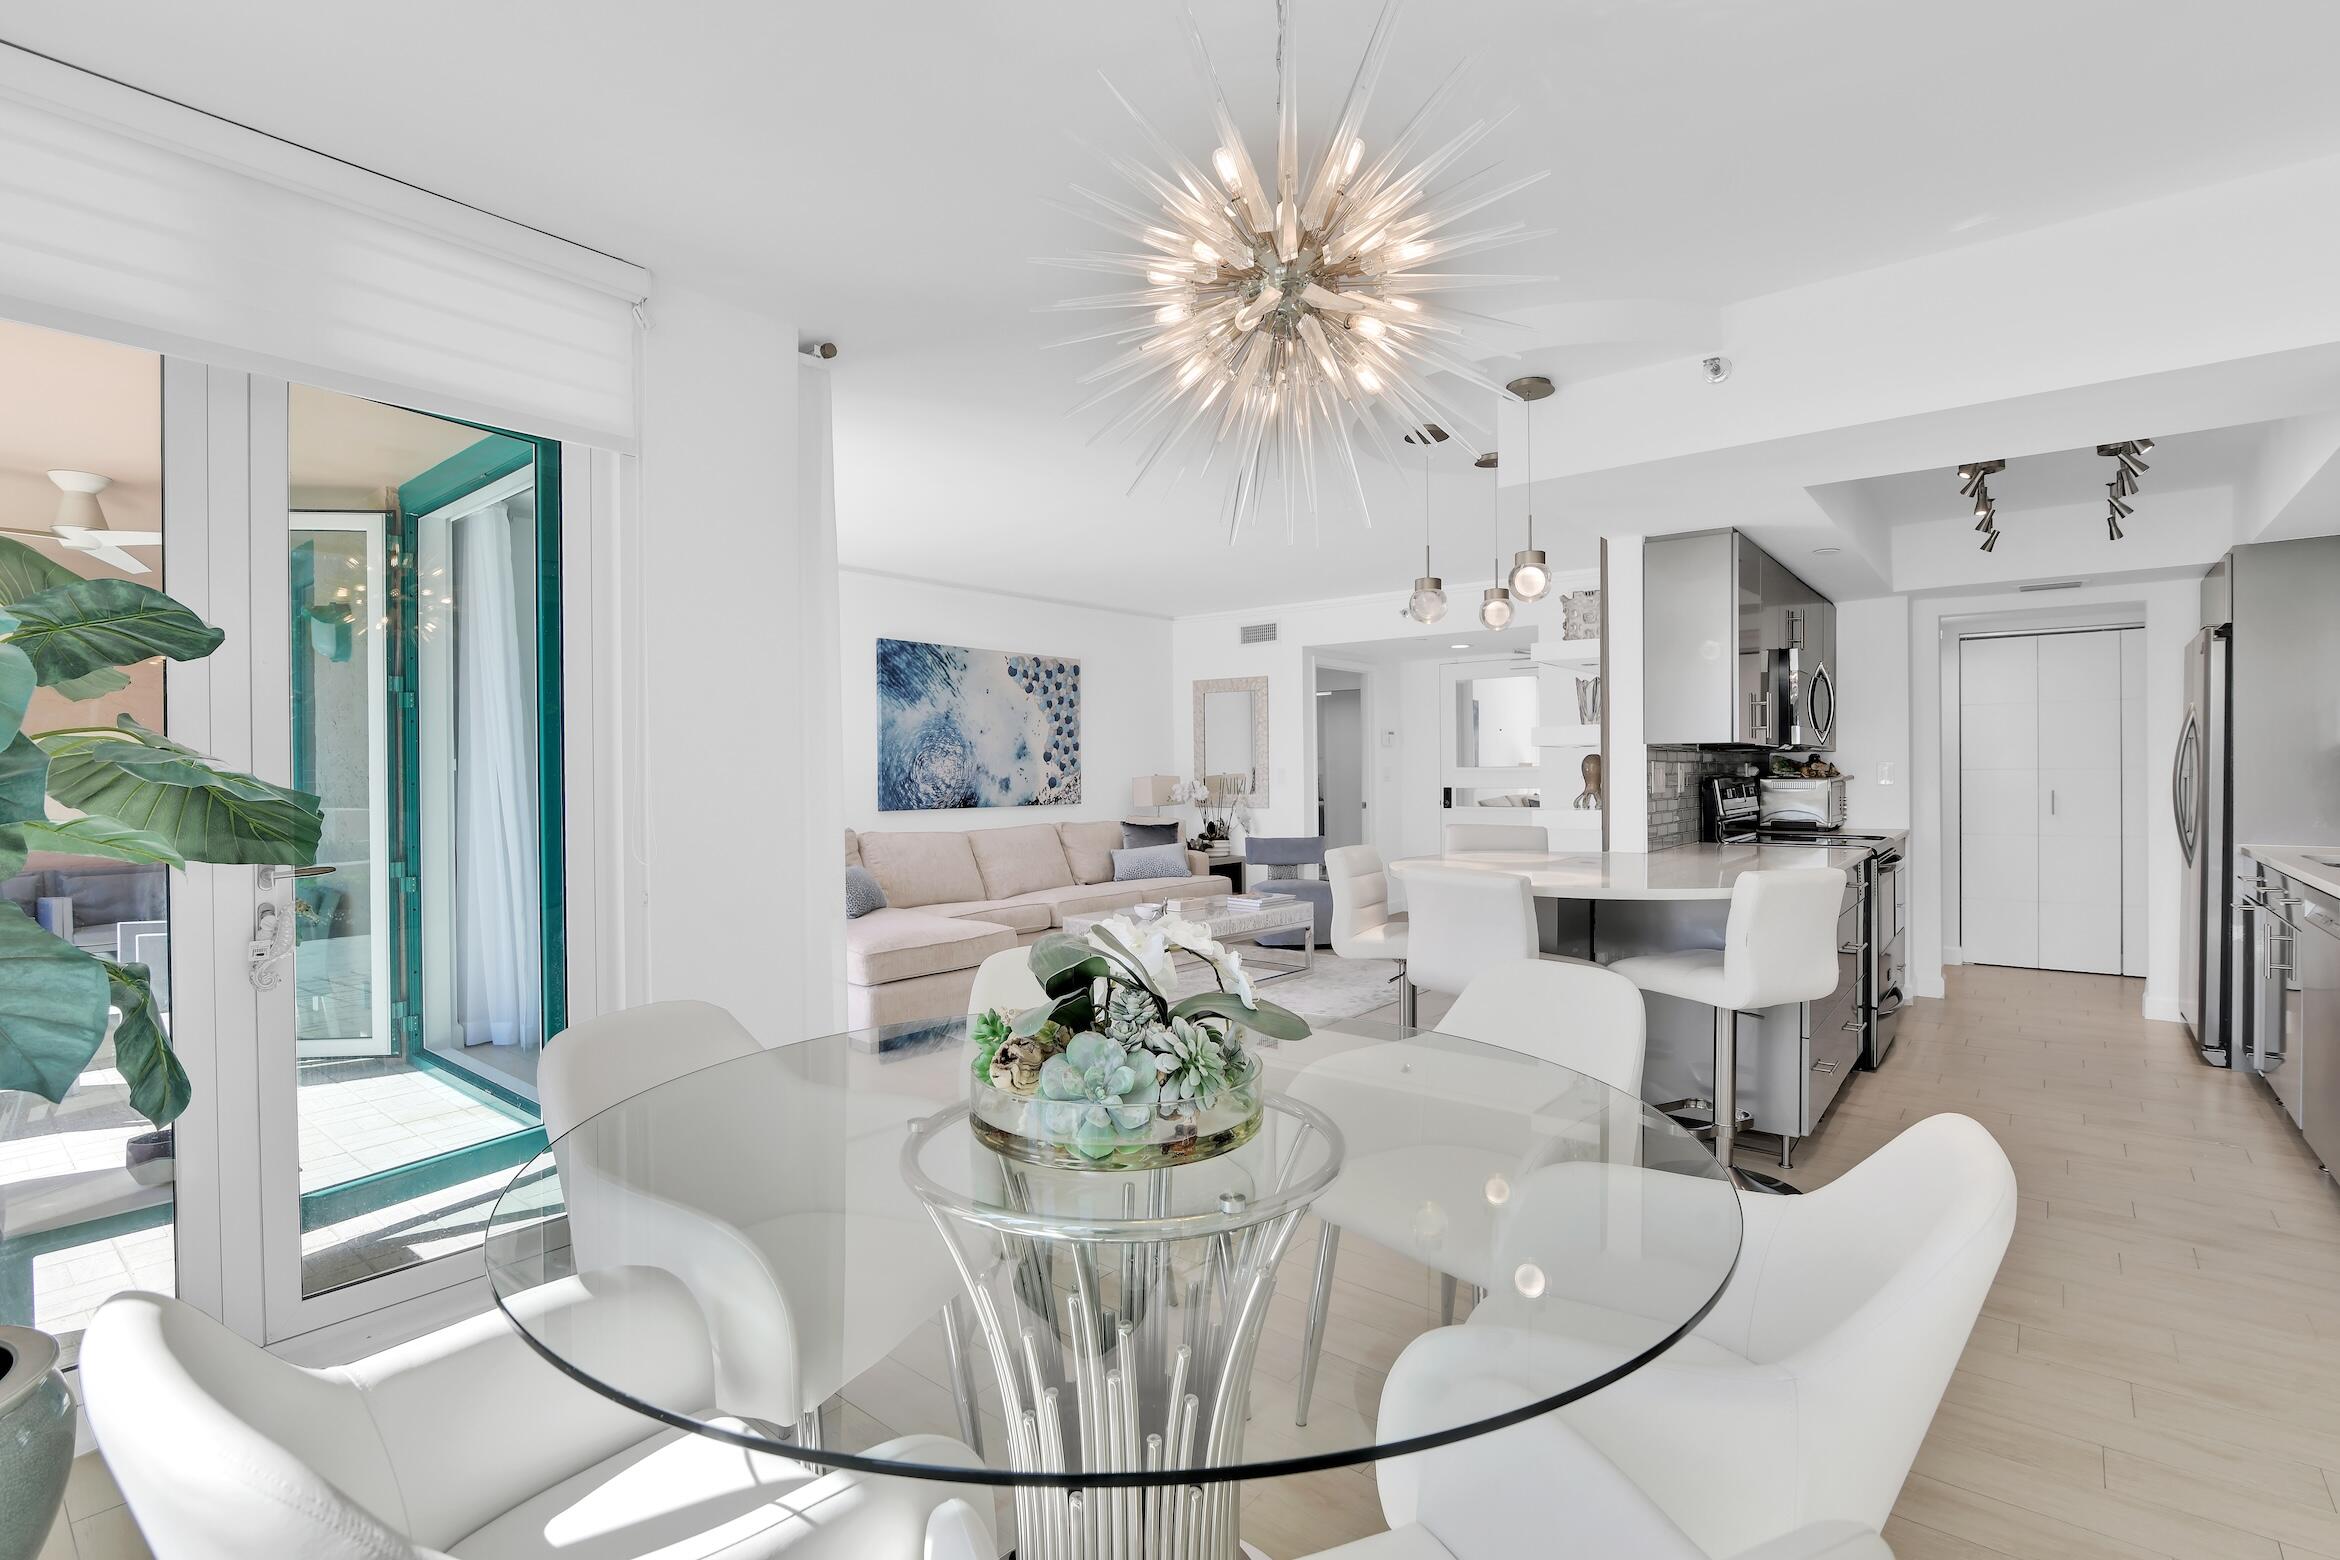
Open-plan dining room with a glass table, starburst chandelier, and adjoining kitchen and living area.
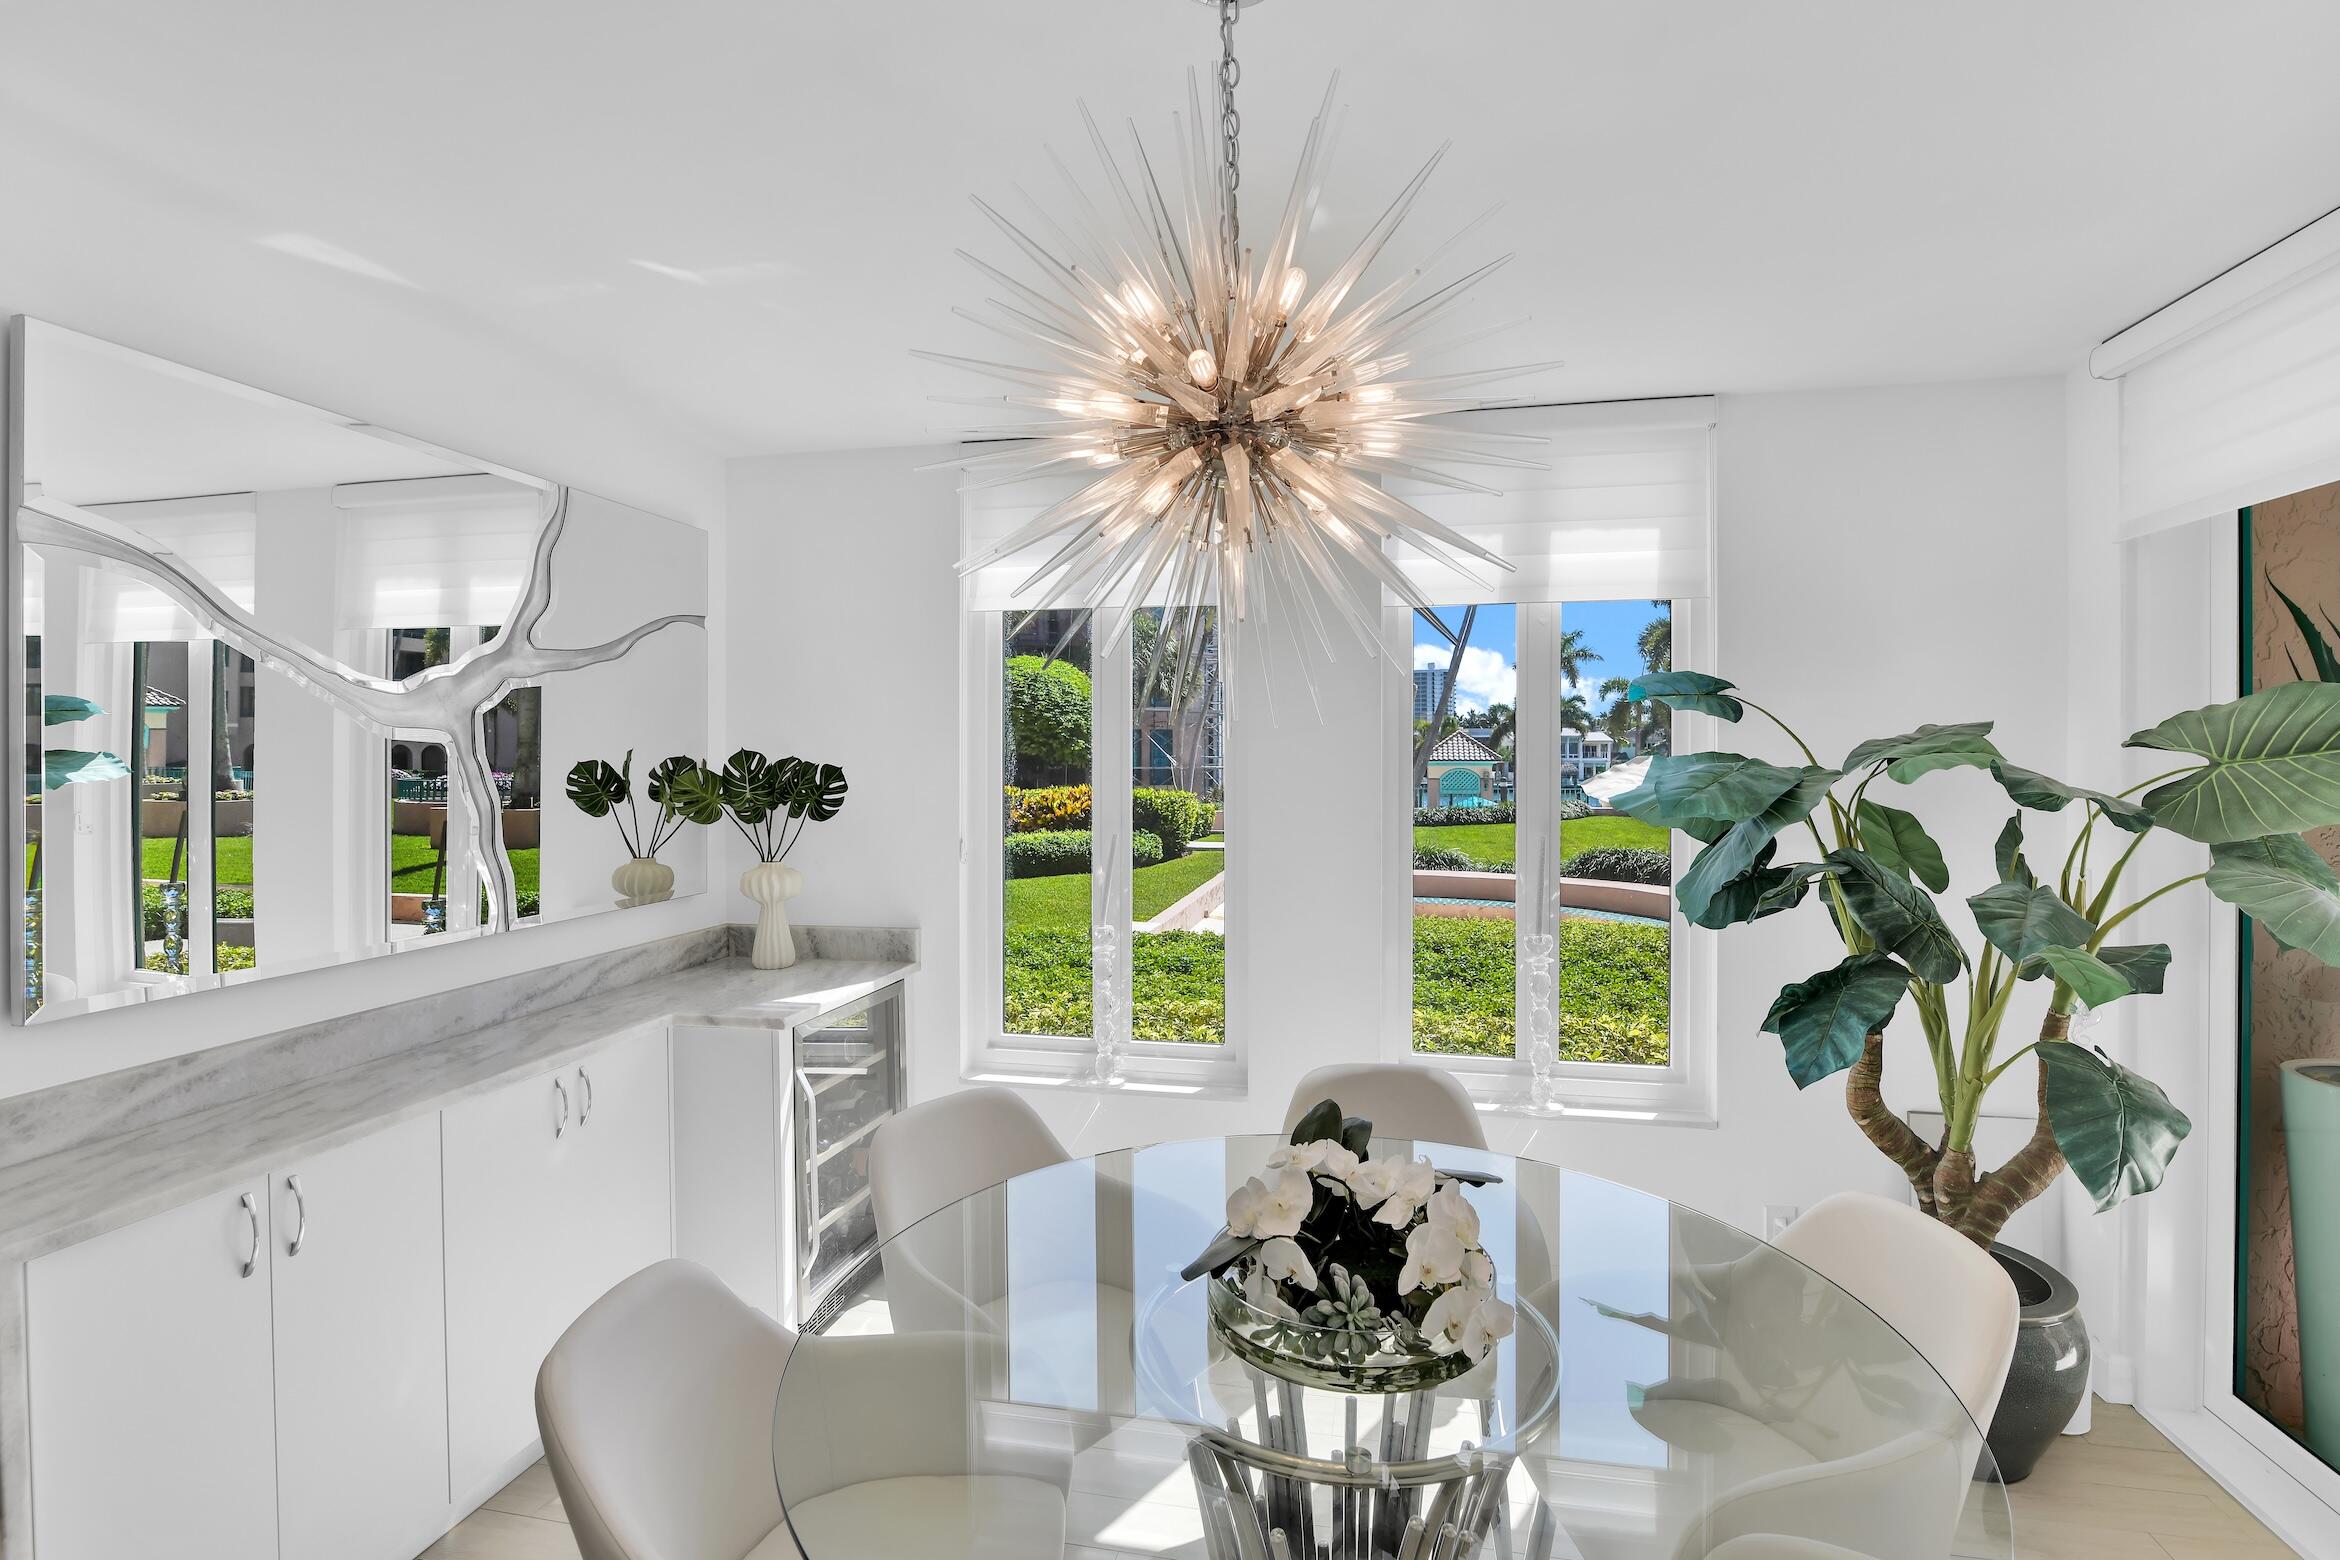
Bright dining area with a glass table, sculptural chandelier, and garden views through tall windows.
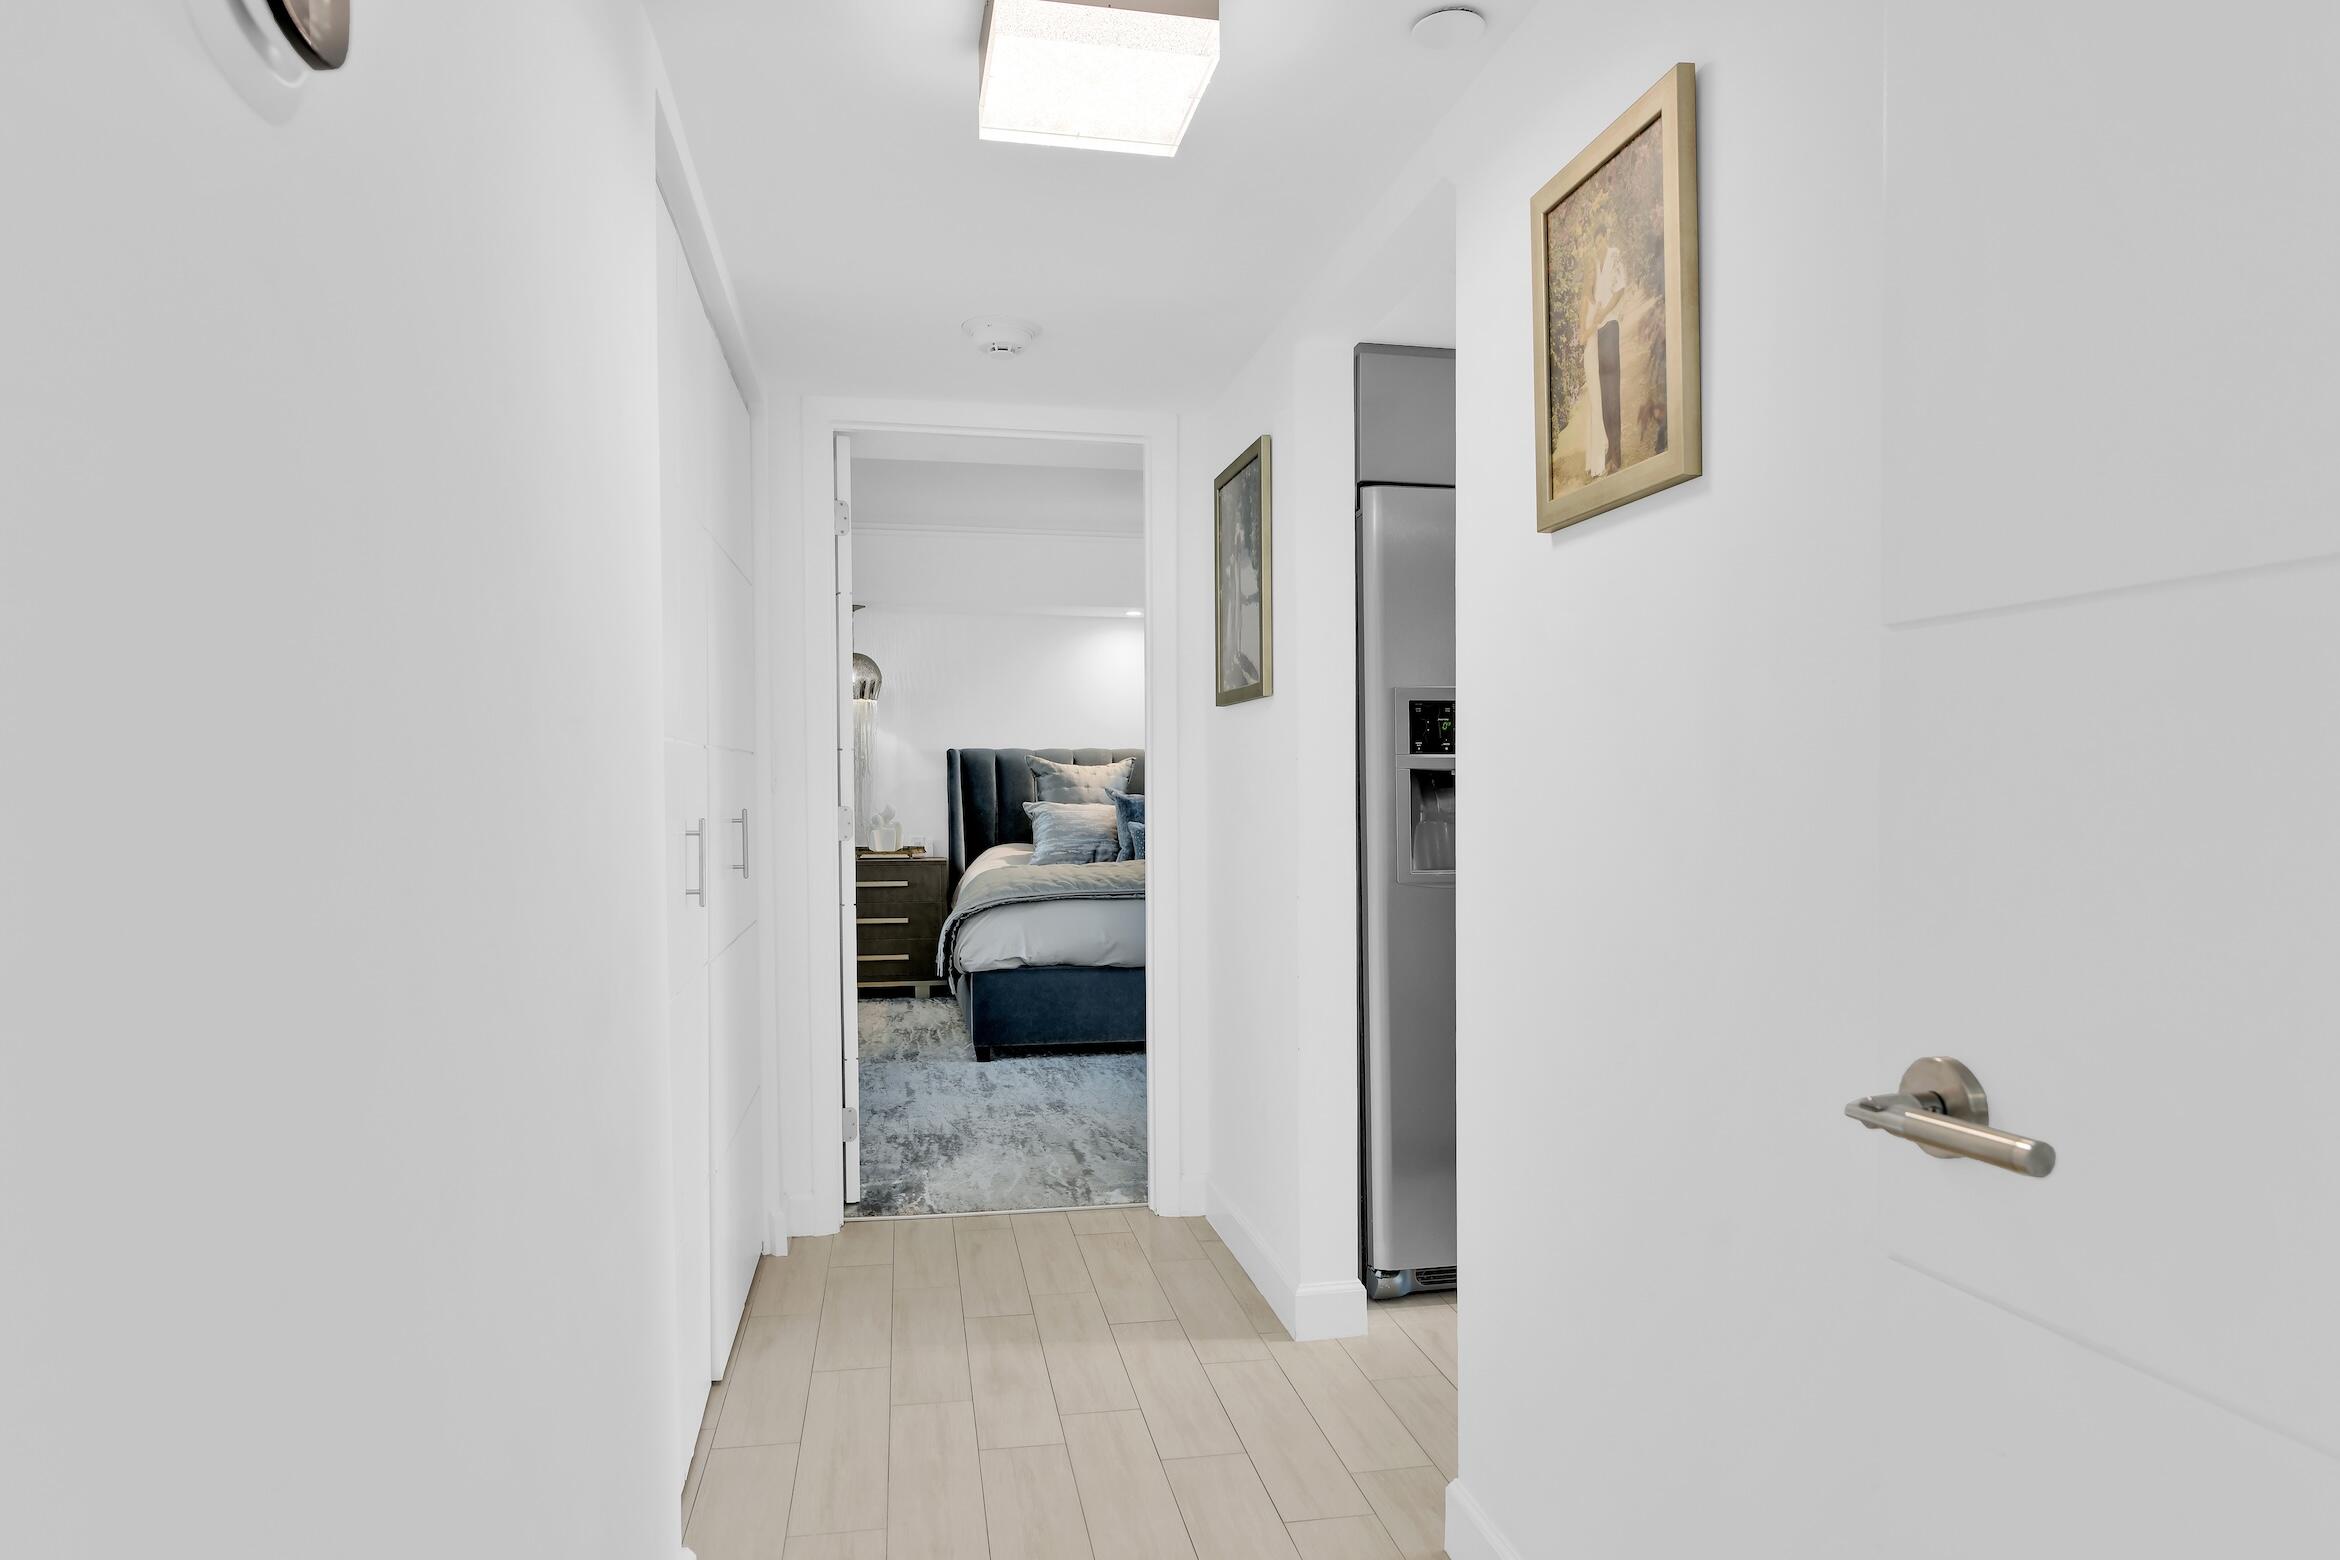
Hallway with light tile flooring opens to a bedroom with a blue upholstered bed.
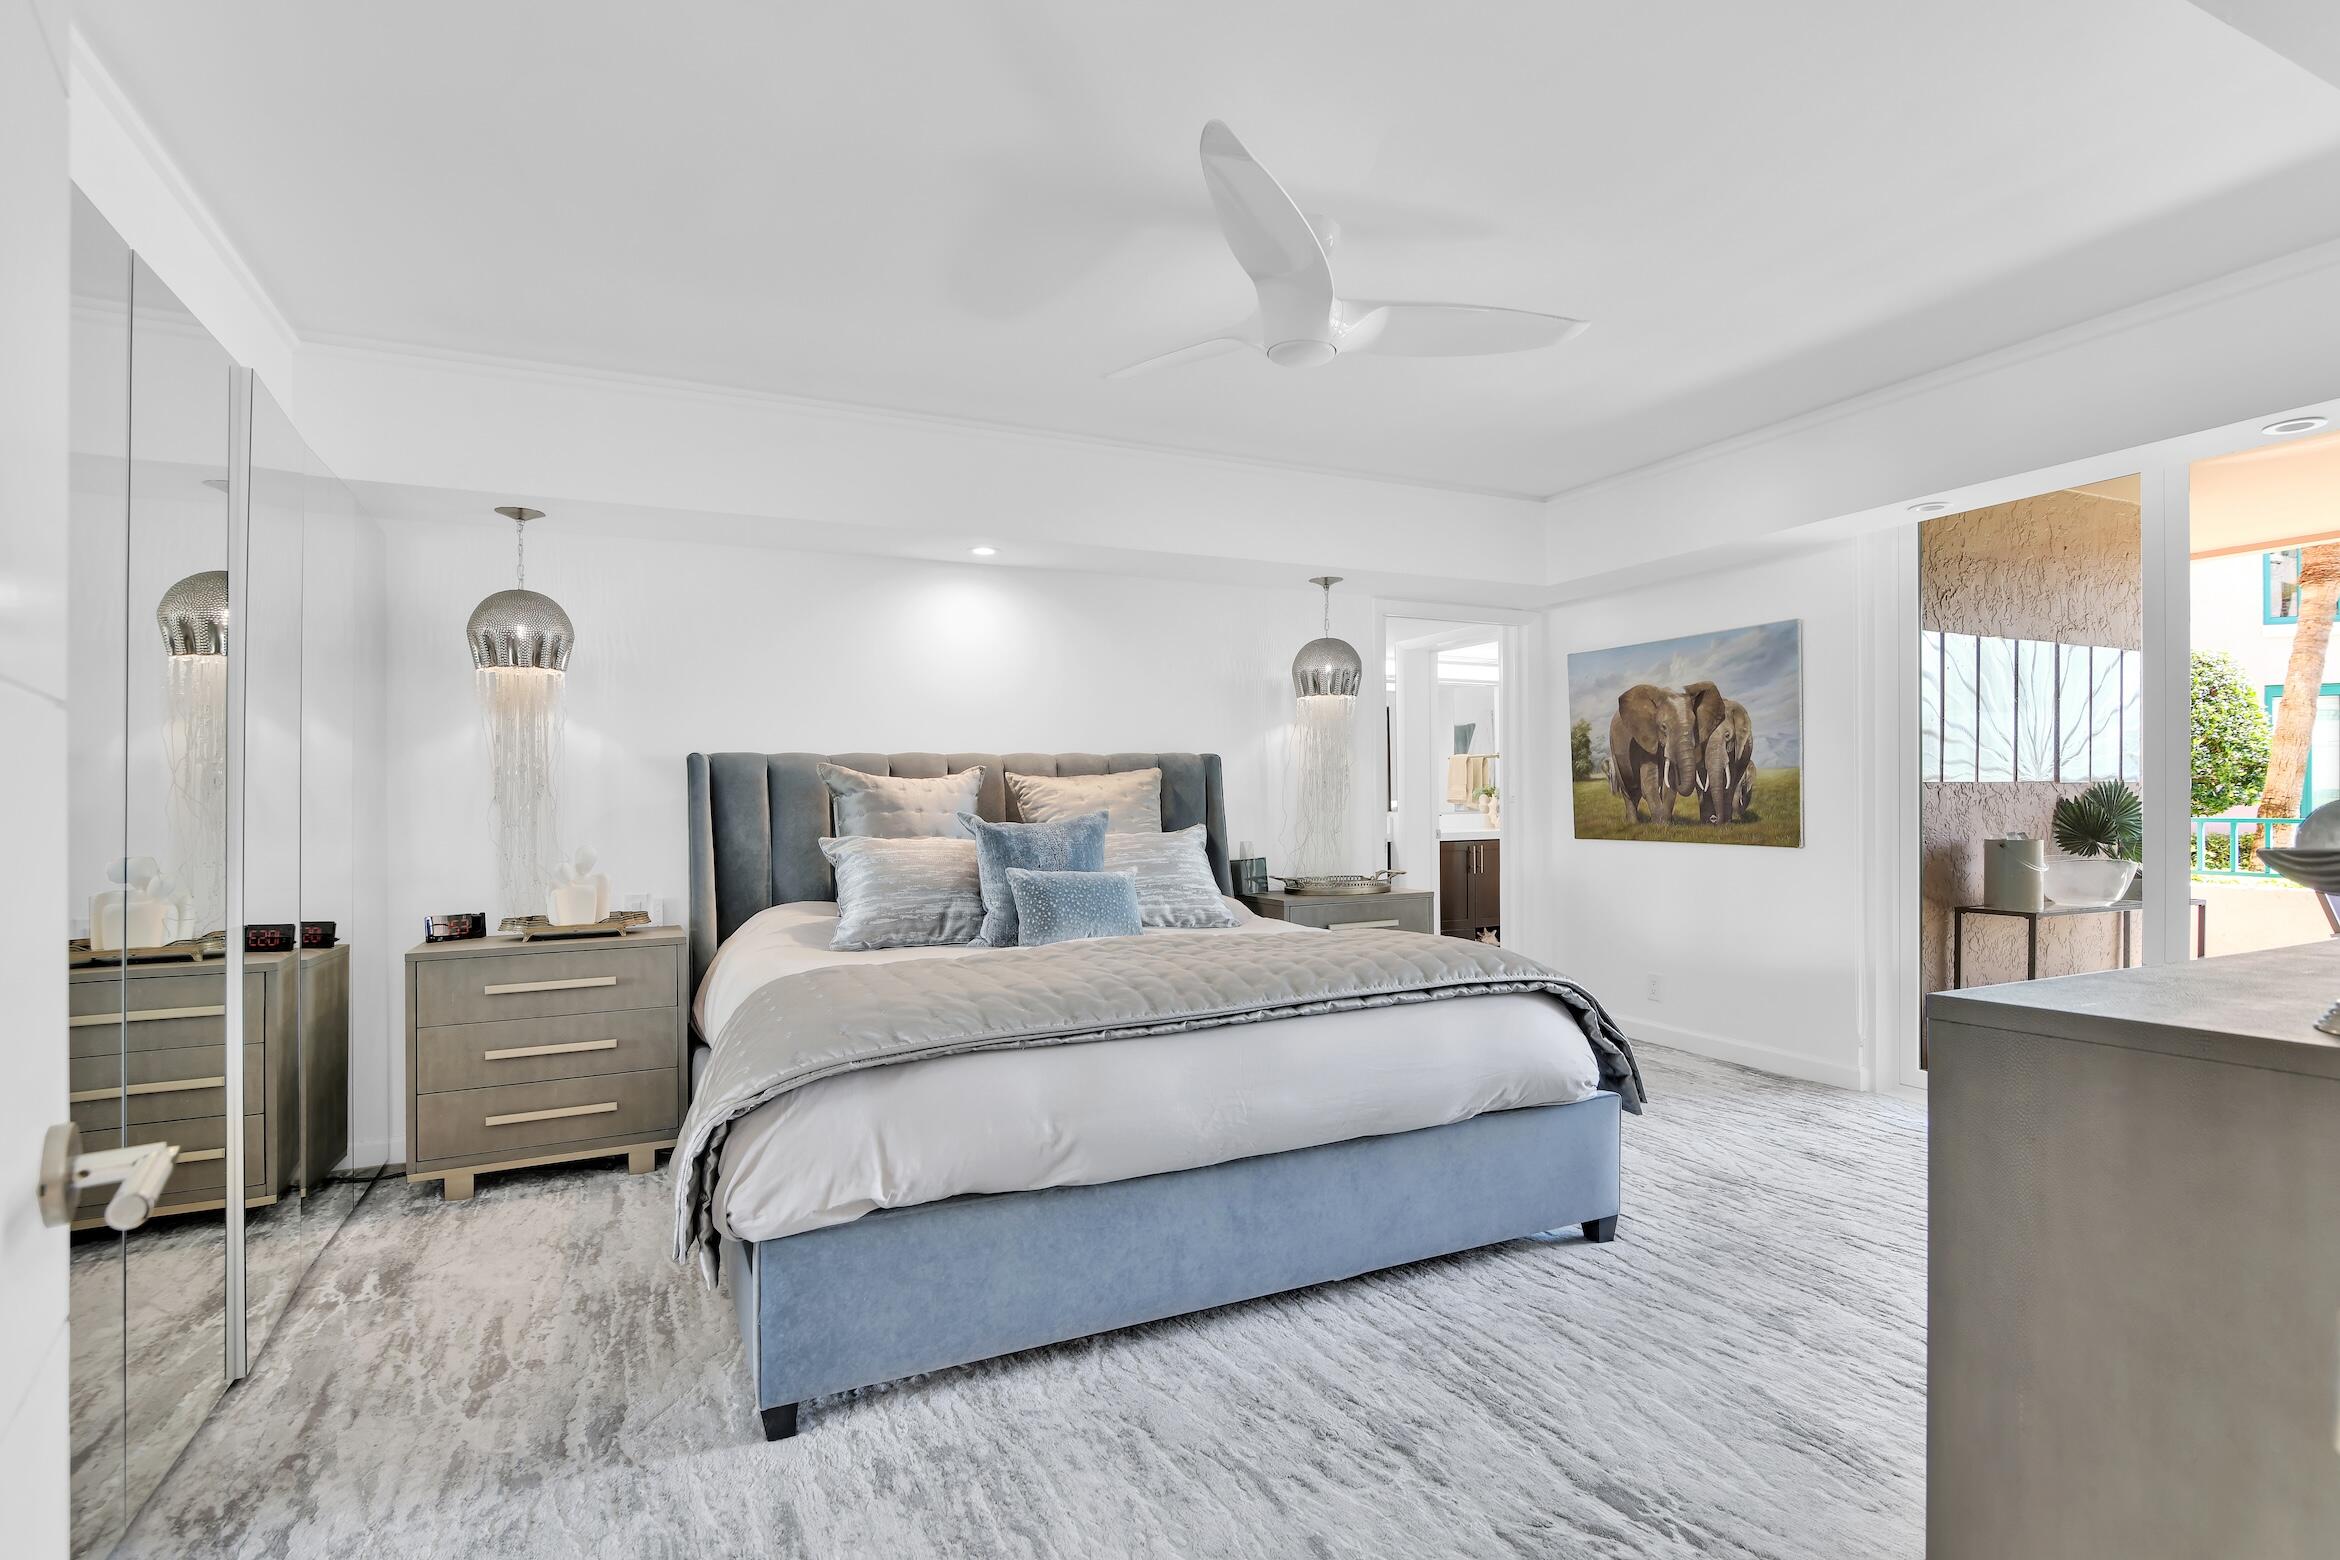
Bright bedroom with a blue upholstered bed, mirrored closet doors, and sculptural pendant lights.
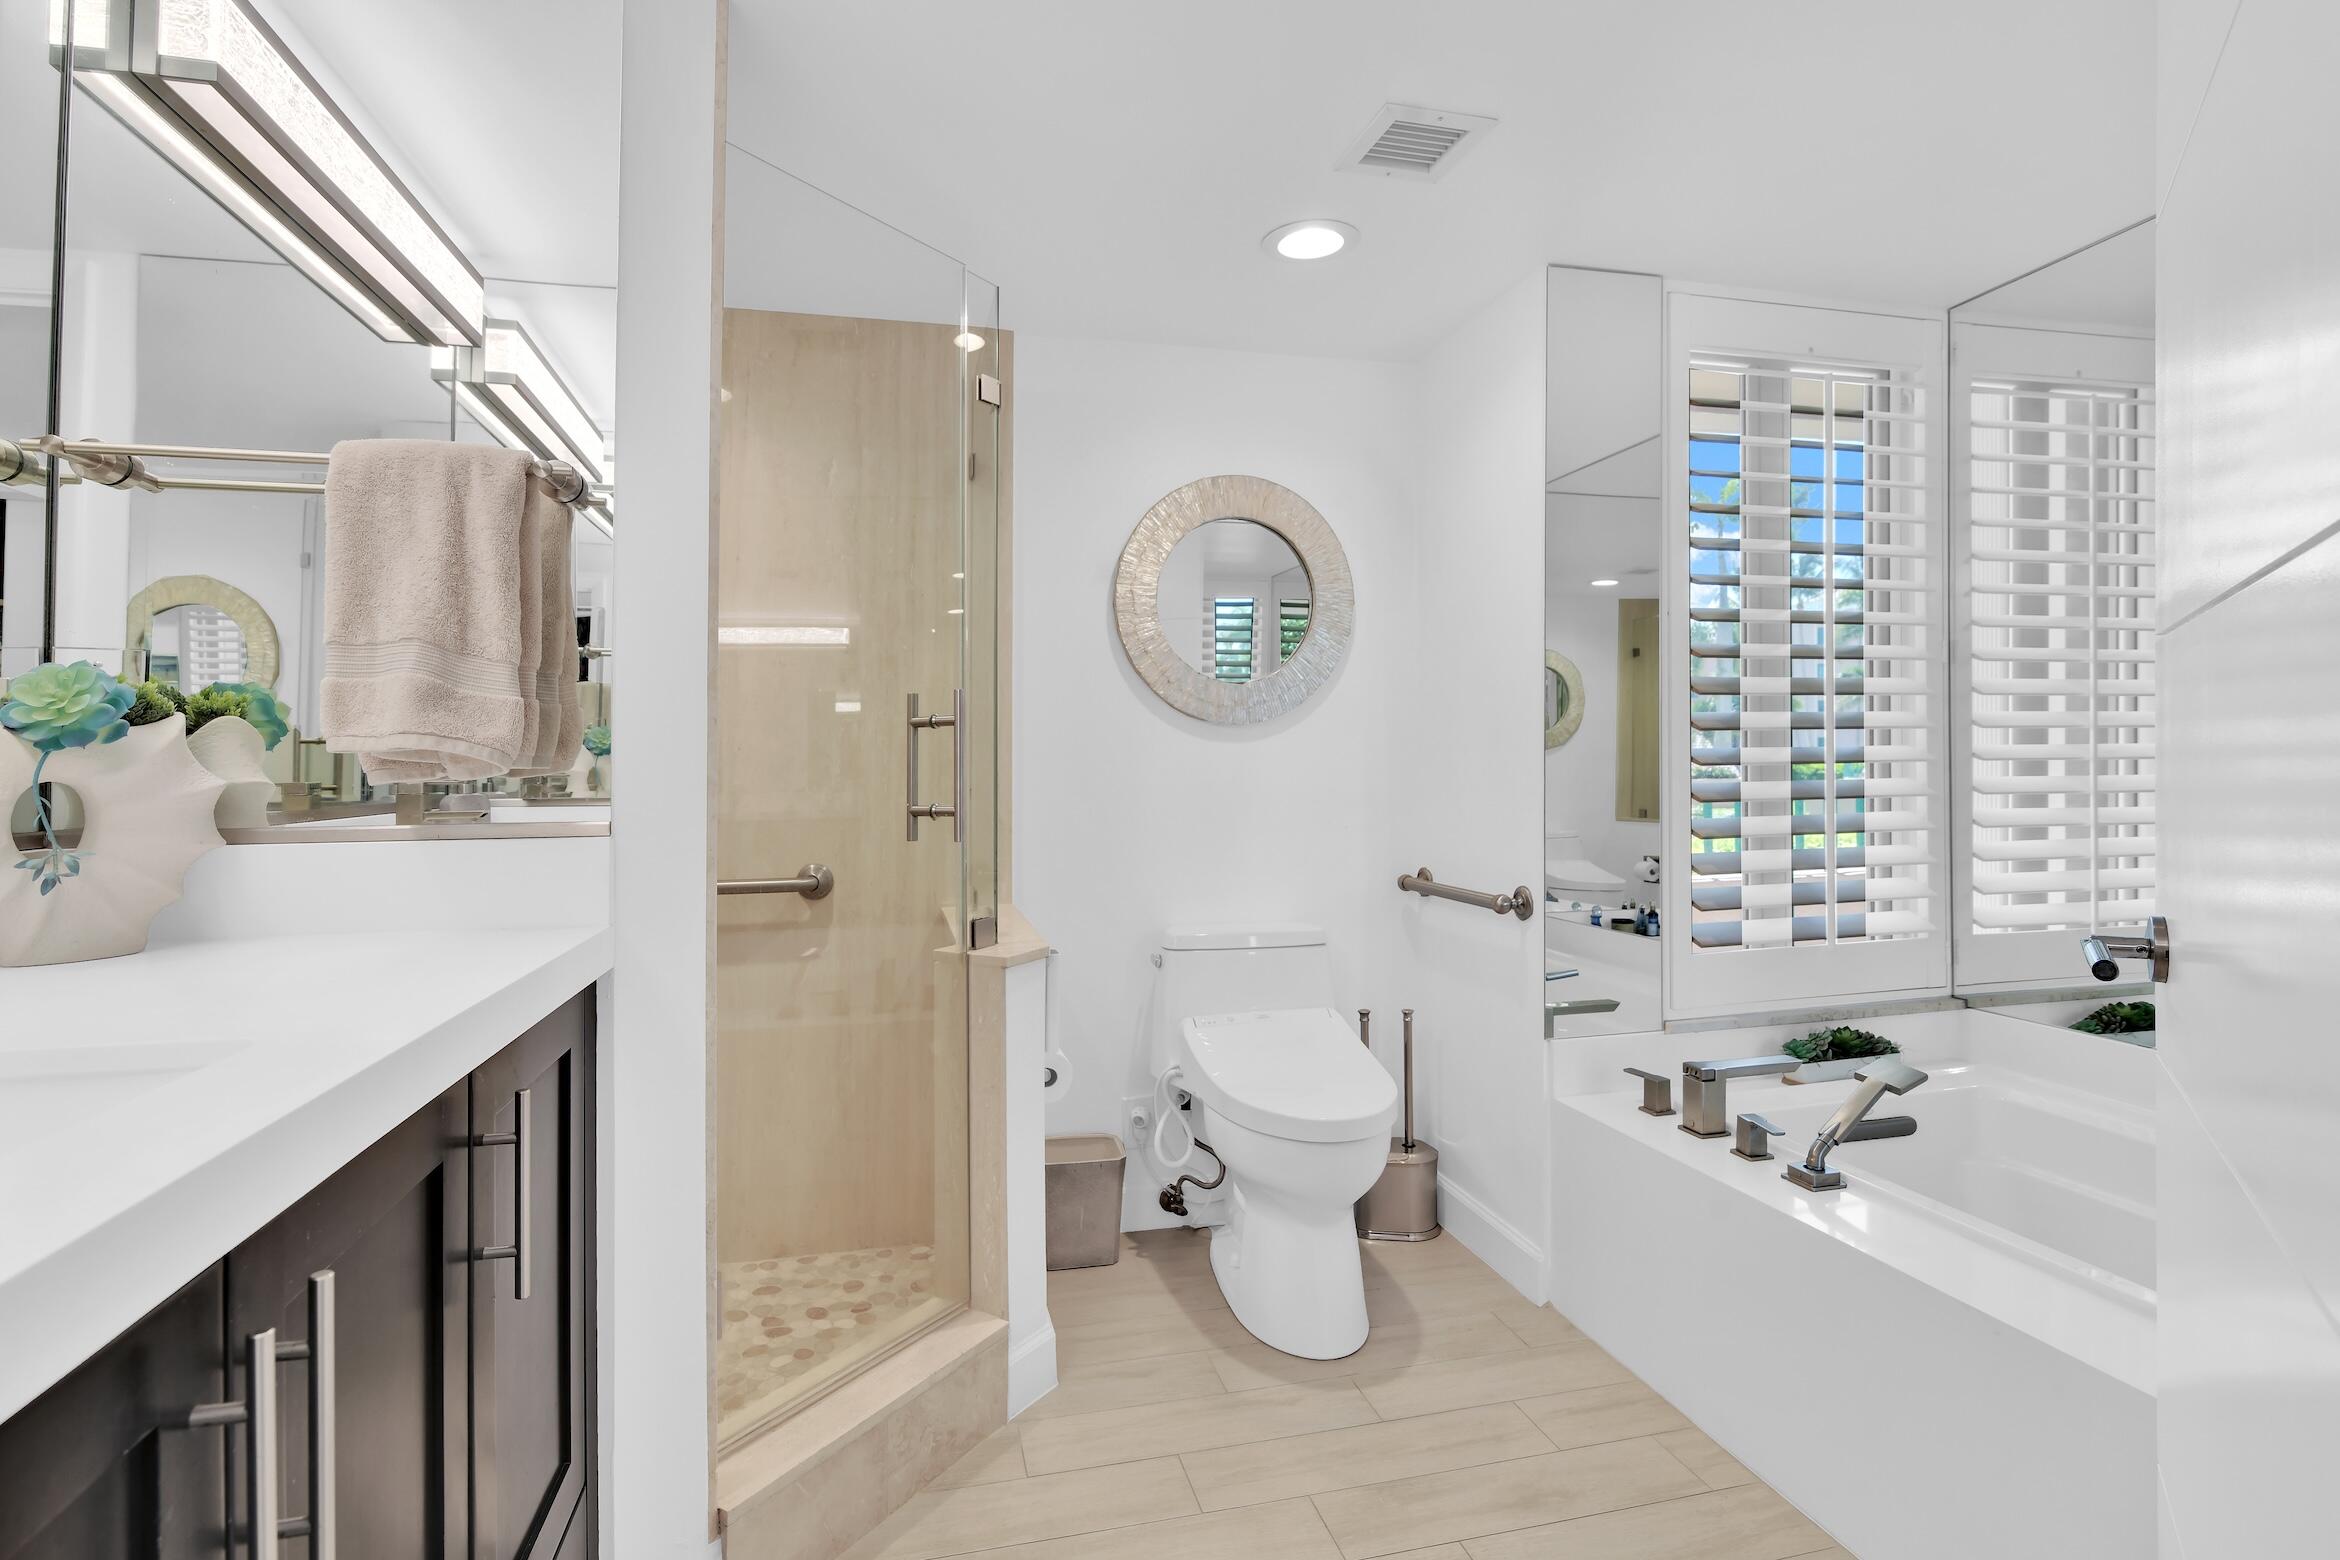
Bright bathroom with a glass shower, soaking tub, and plantation shutters.
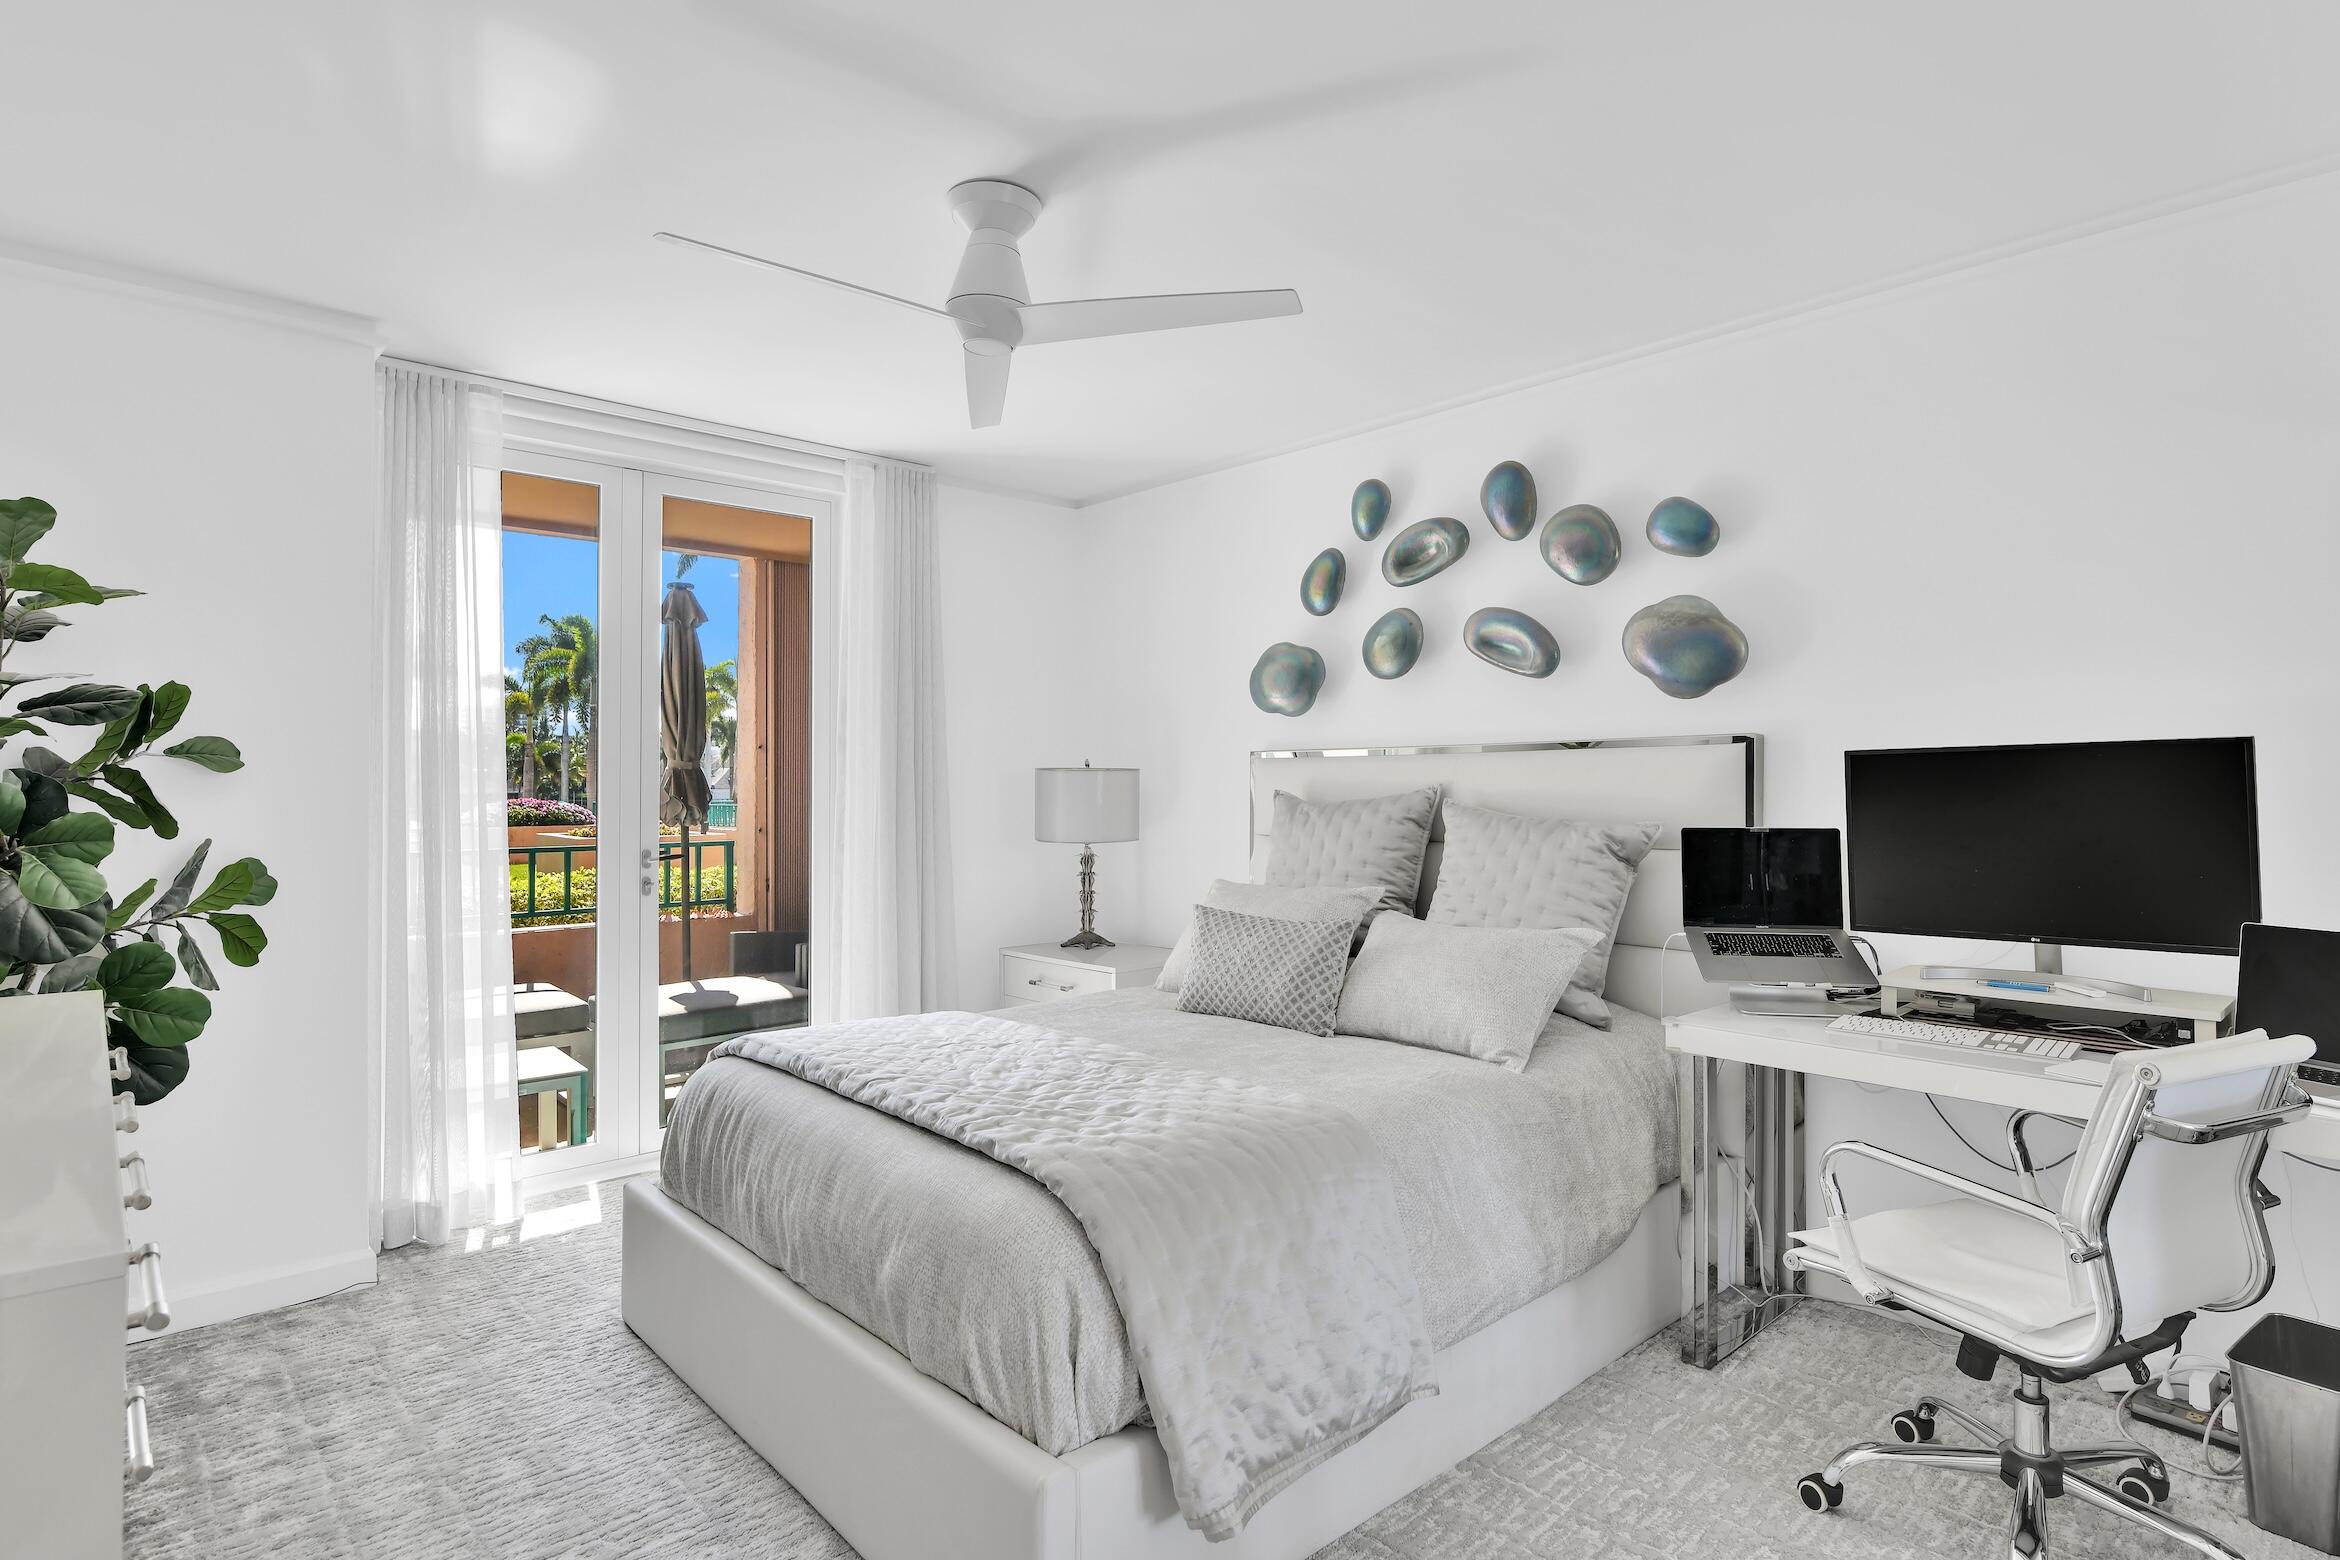
Bright bedroom with a balcony, white furnishings, and a desk with dual monitors.
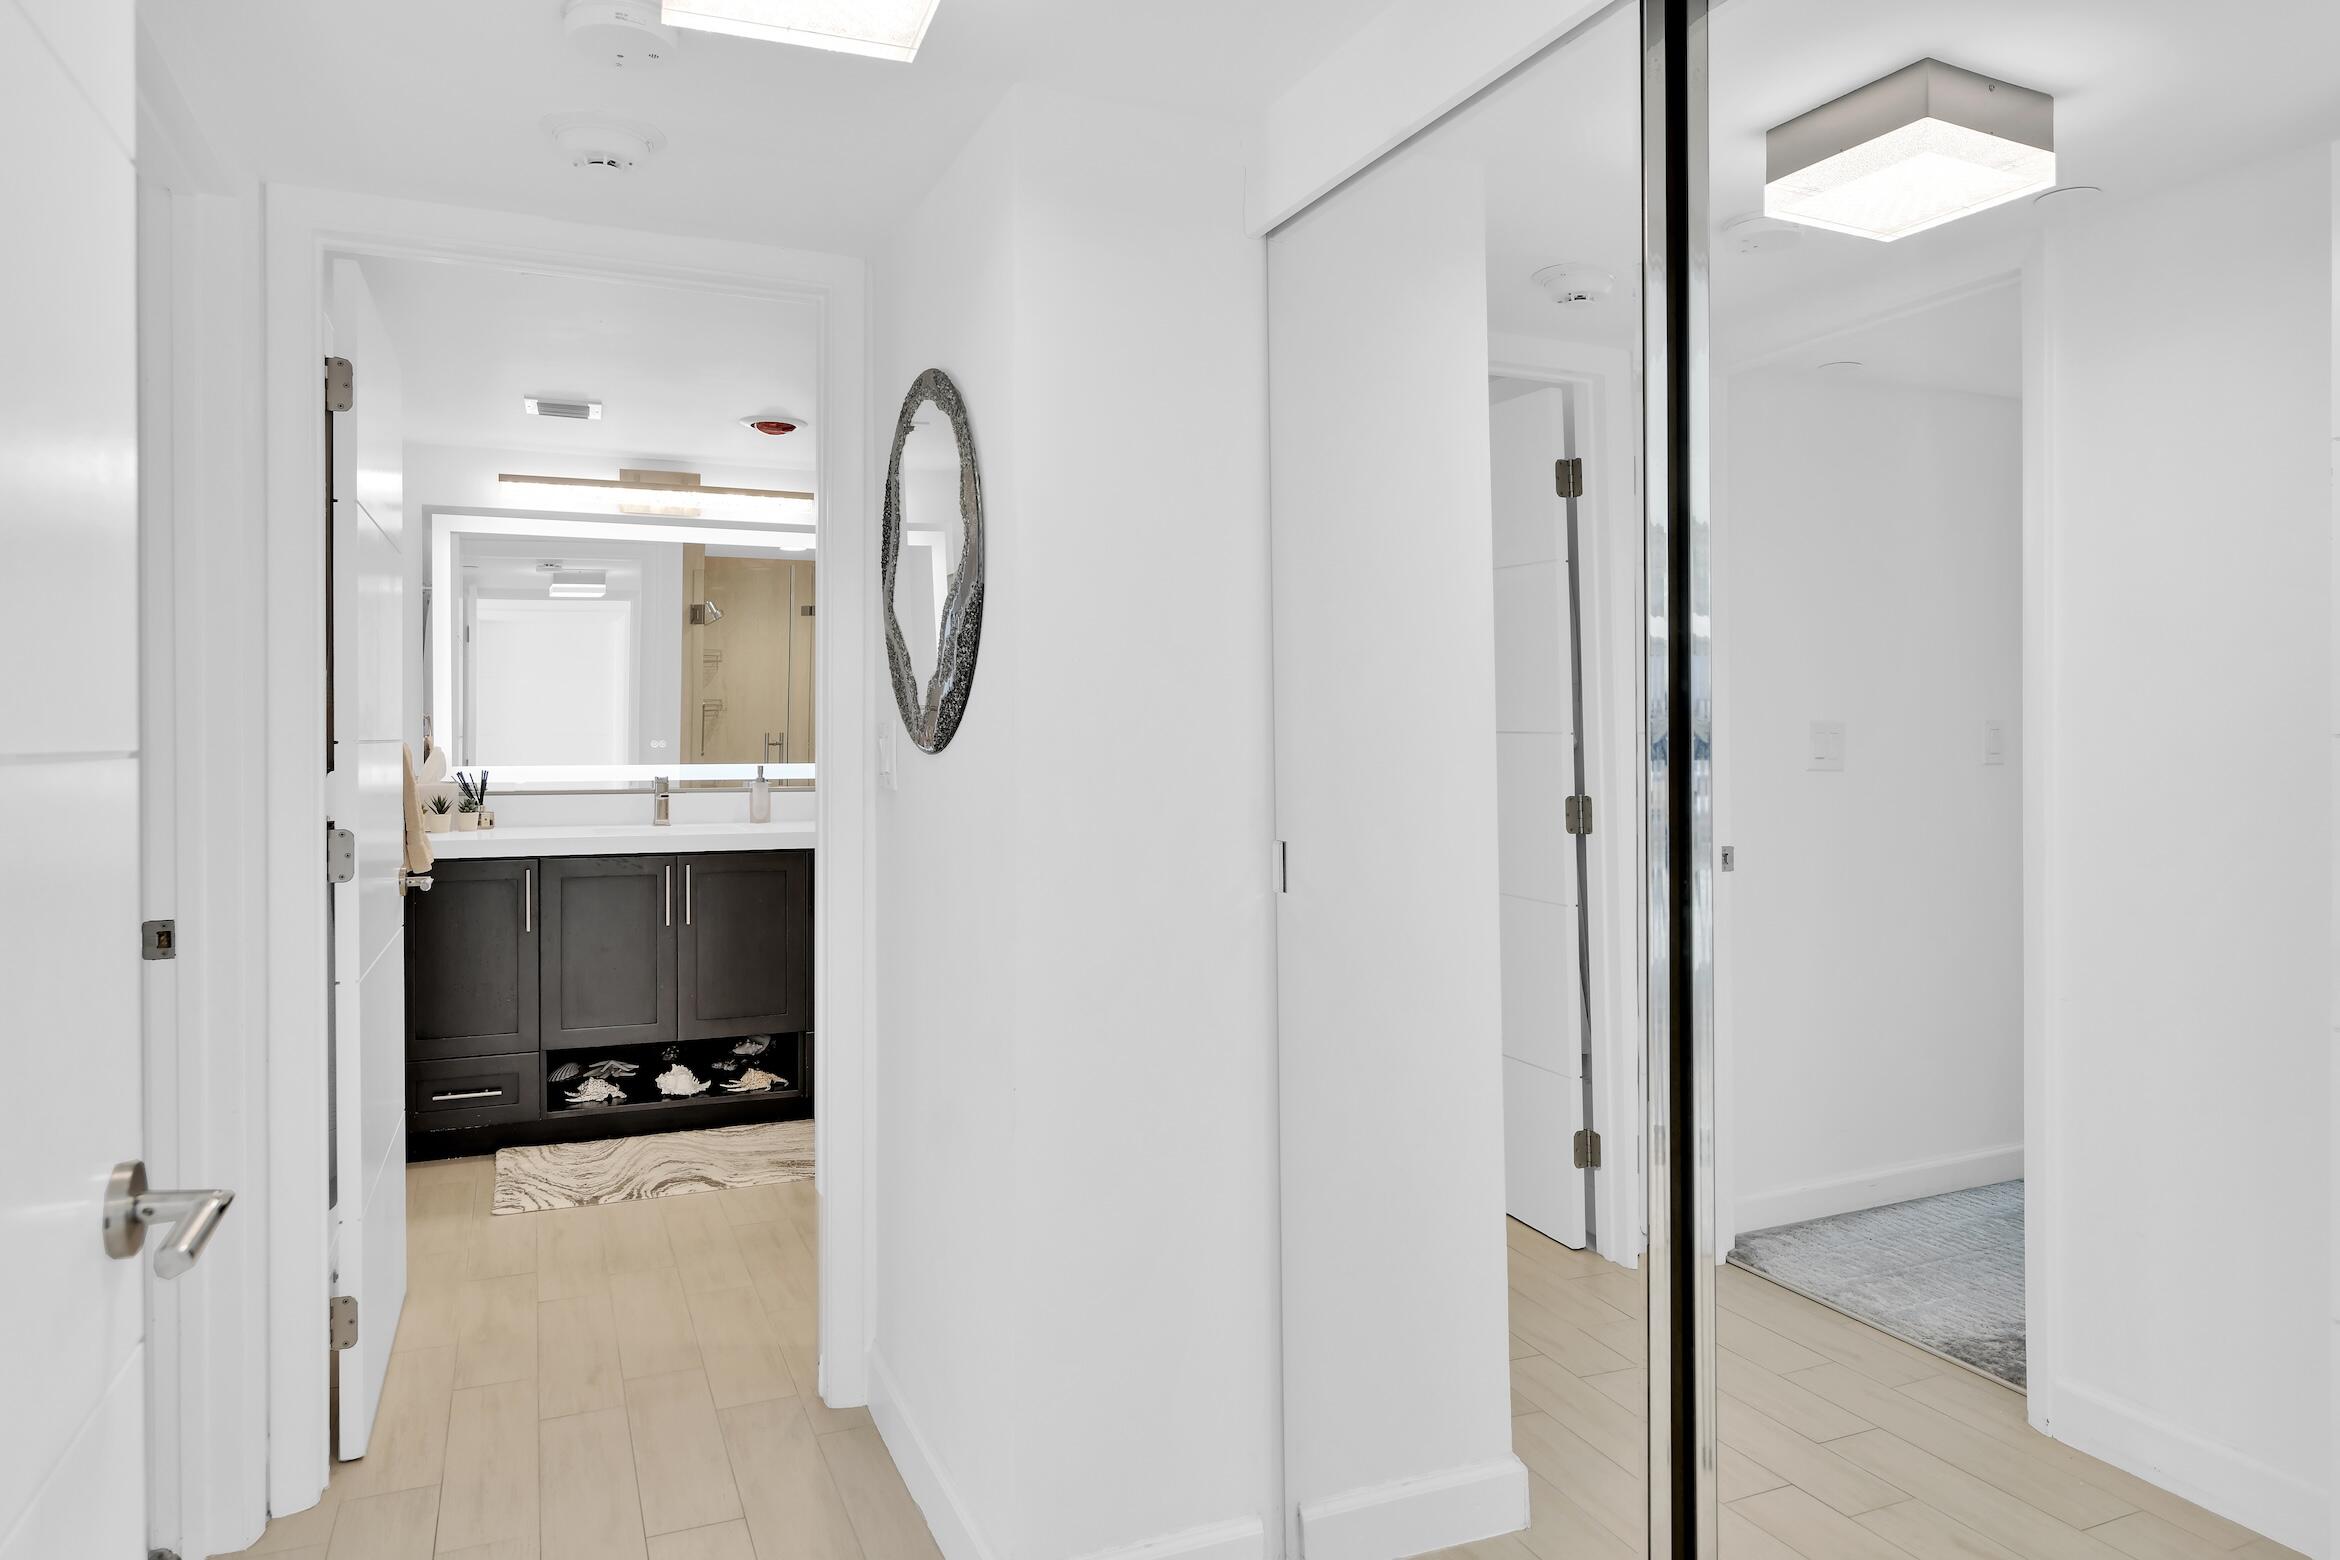
Bright hallway with a mirrored closet, opening onto a bathroom with a dark vanity.
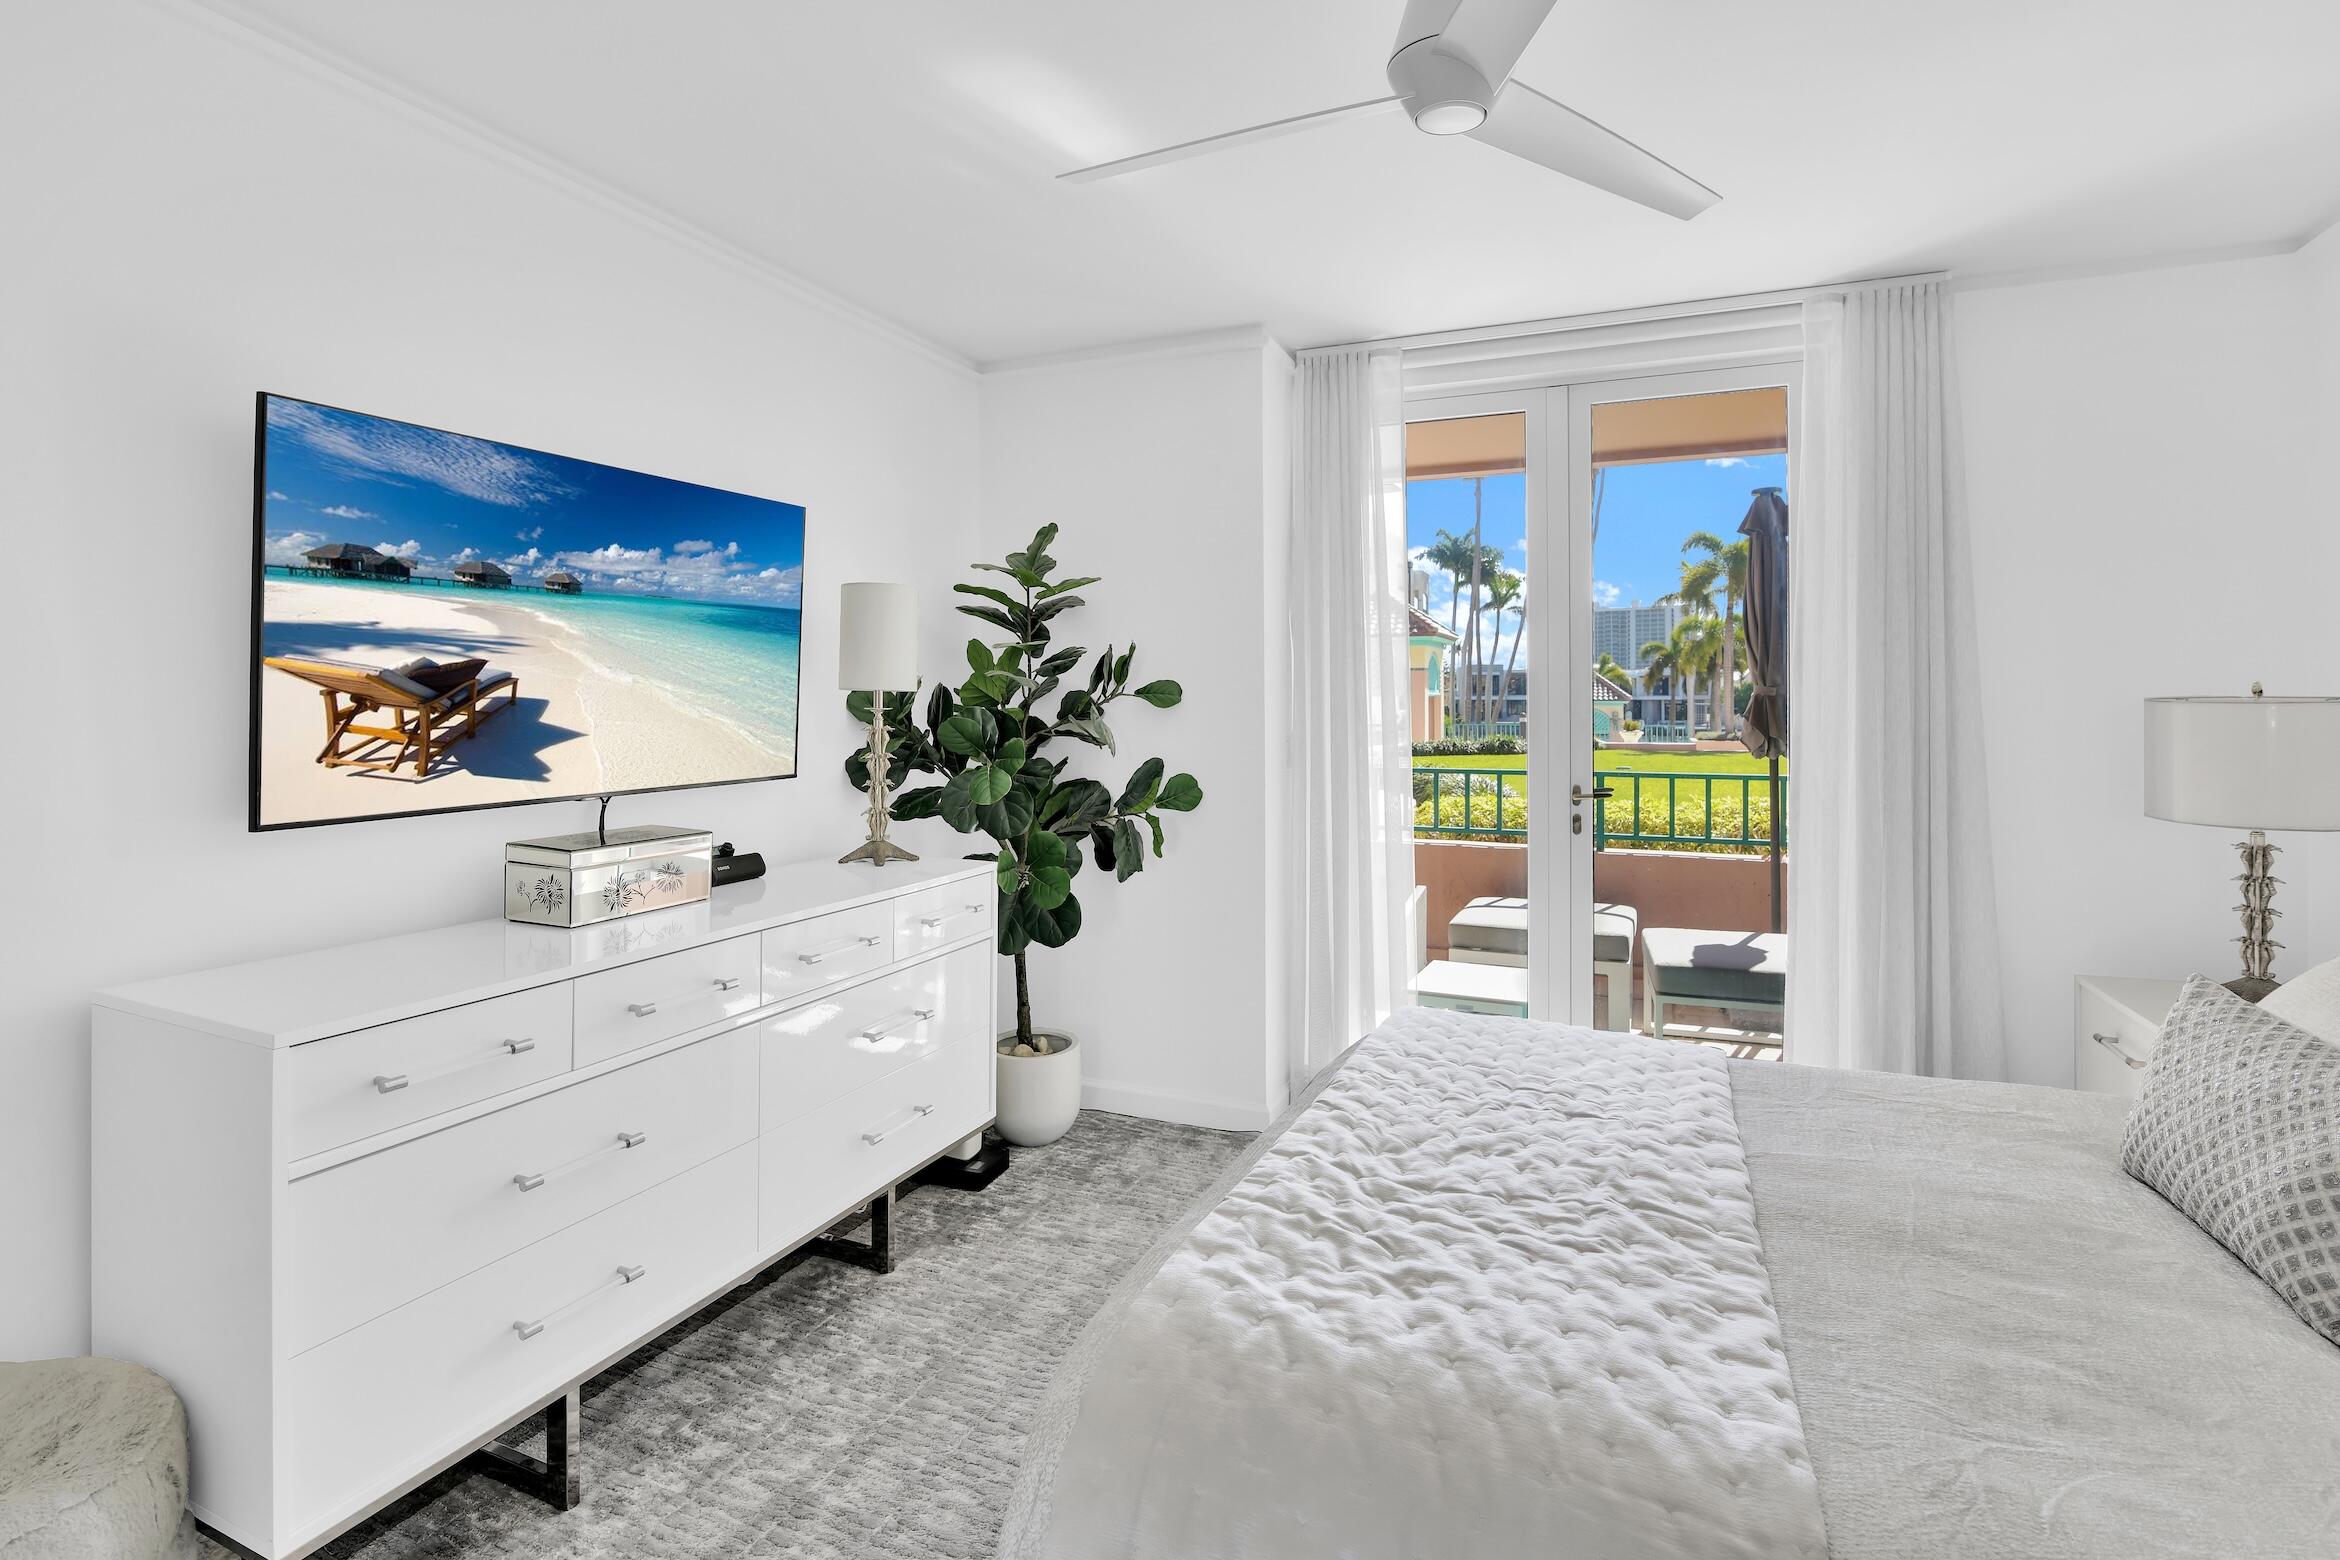
Bright white bedroom with a ceiling fan, large dresser, and glass doors opening to a balcony.
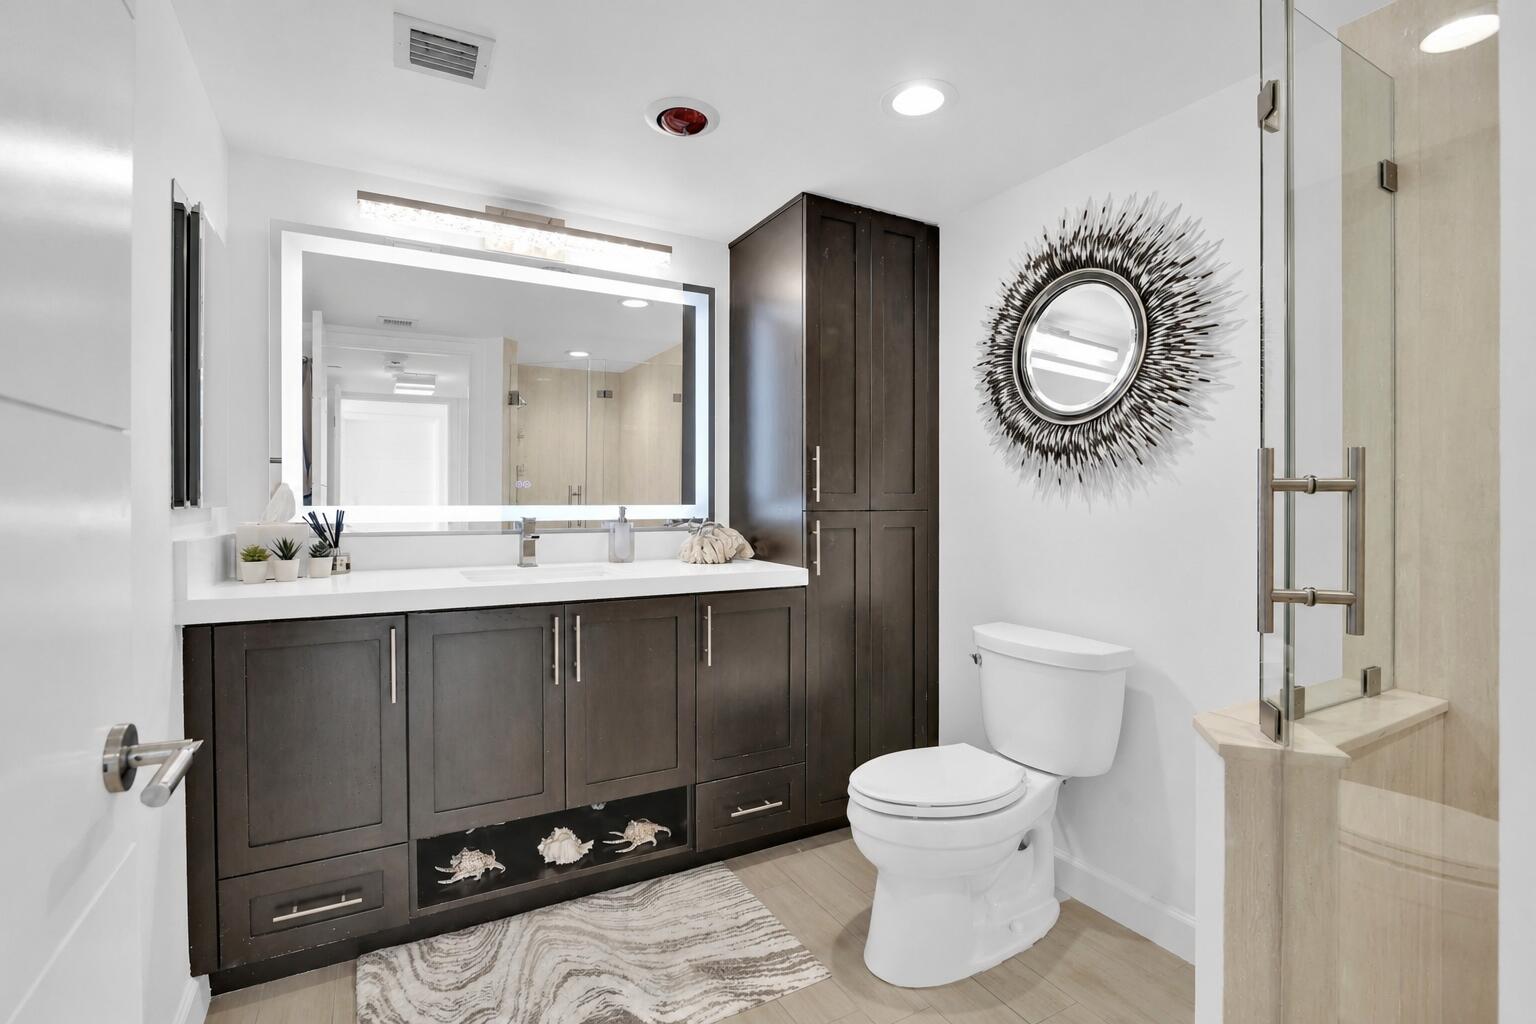
Bathroom with dark wood double vanity, illuminated mirror, and glass-enclosed shower.
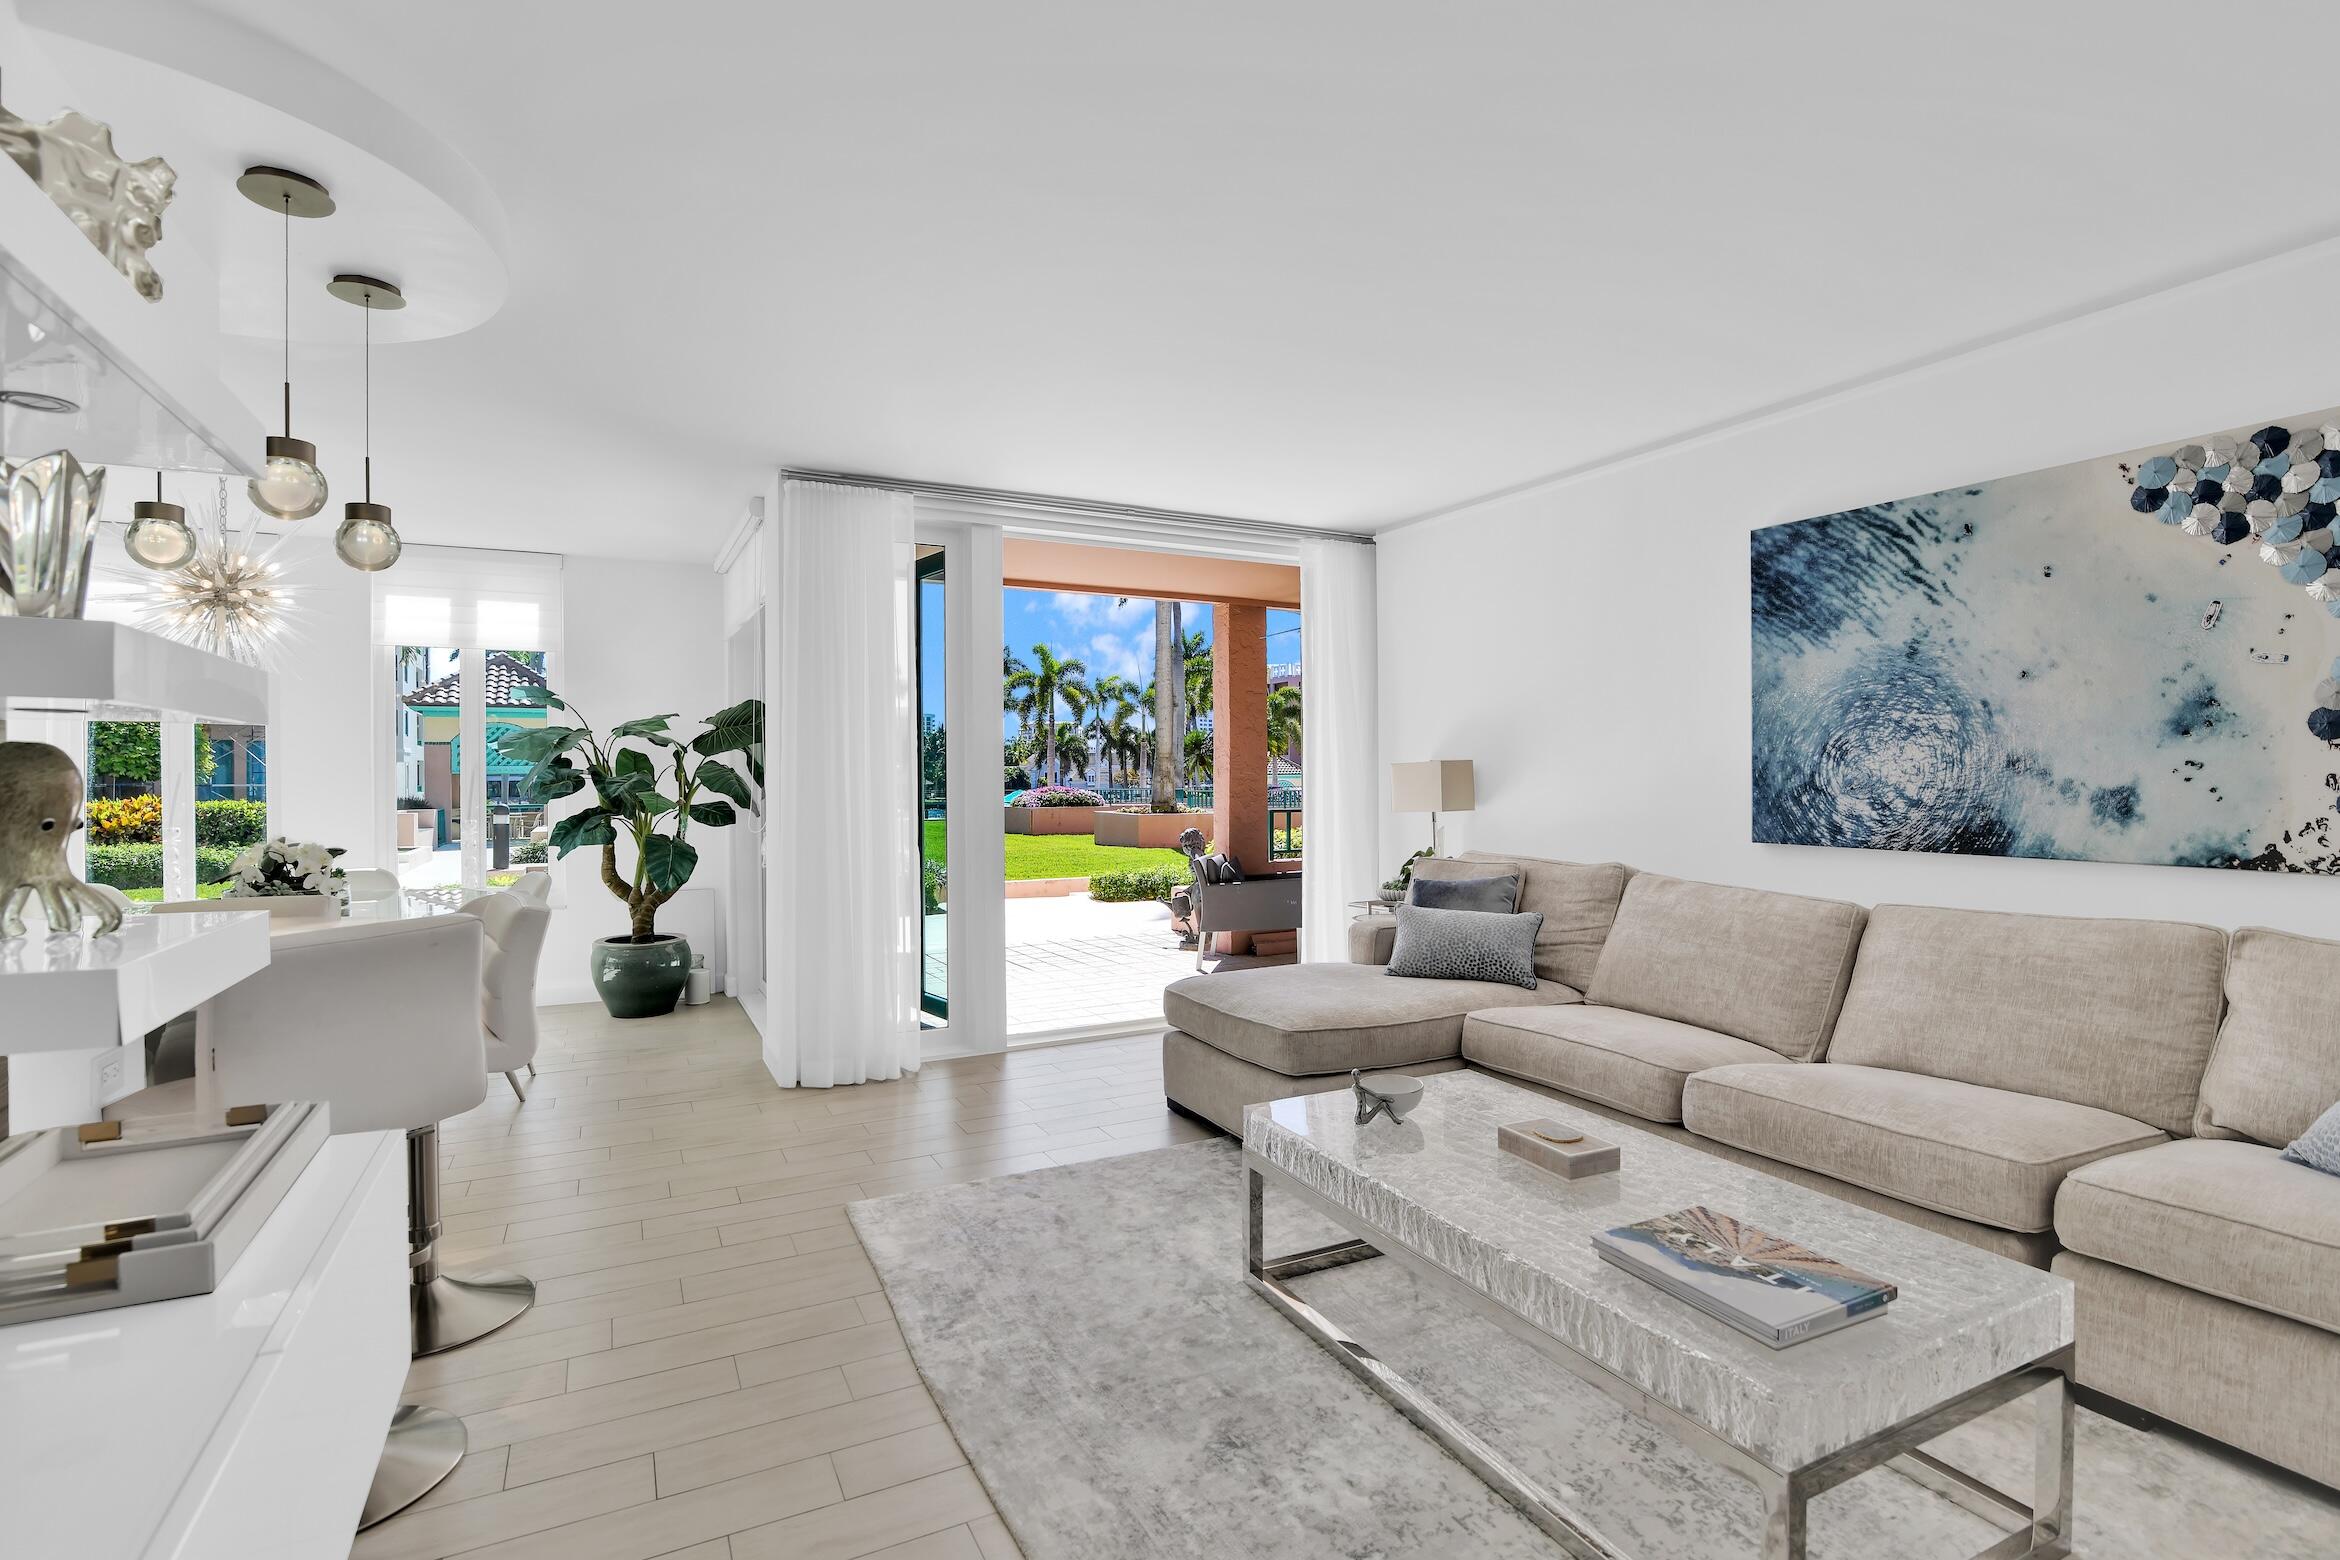
Bright living room with a beige sectional sofa and sliding doors opening to a palm-lined patio.
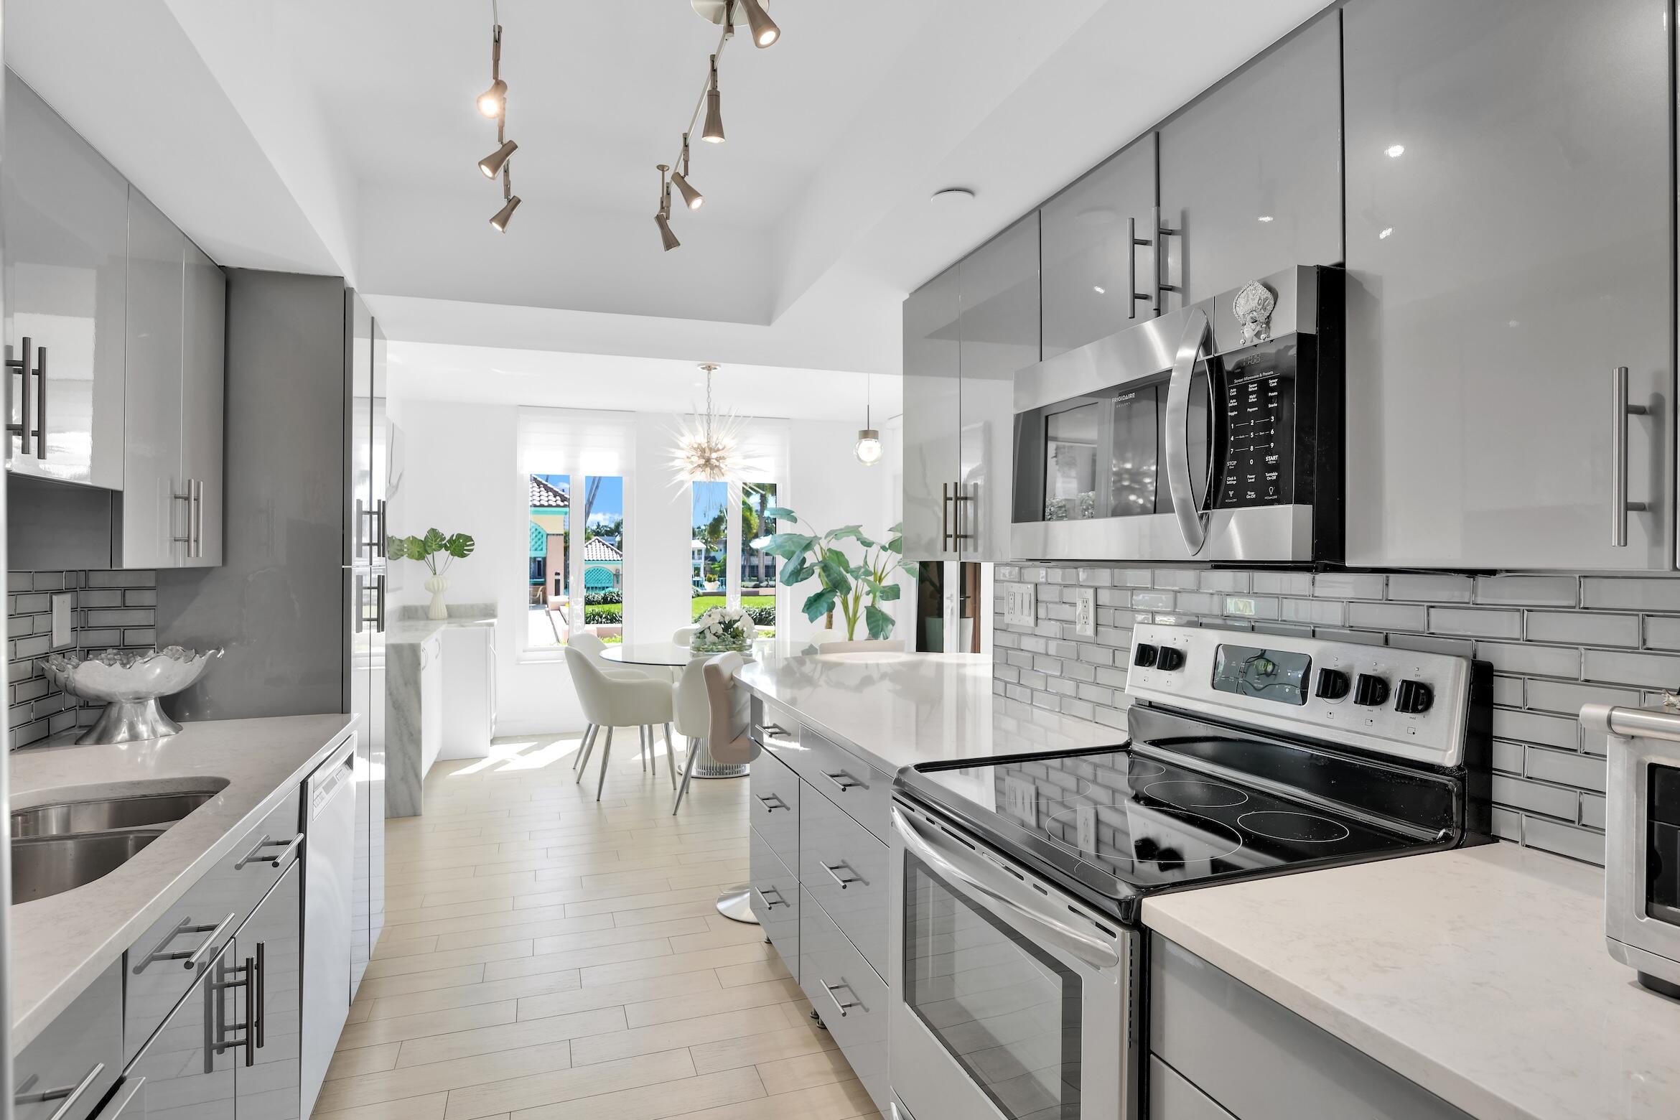
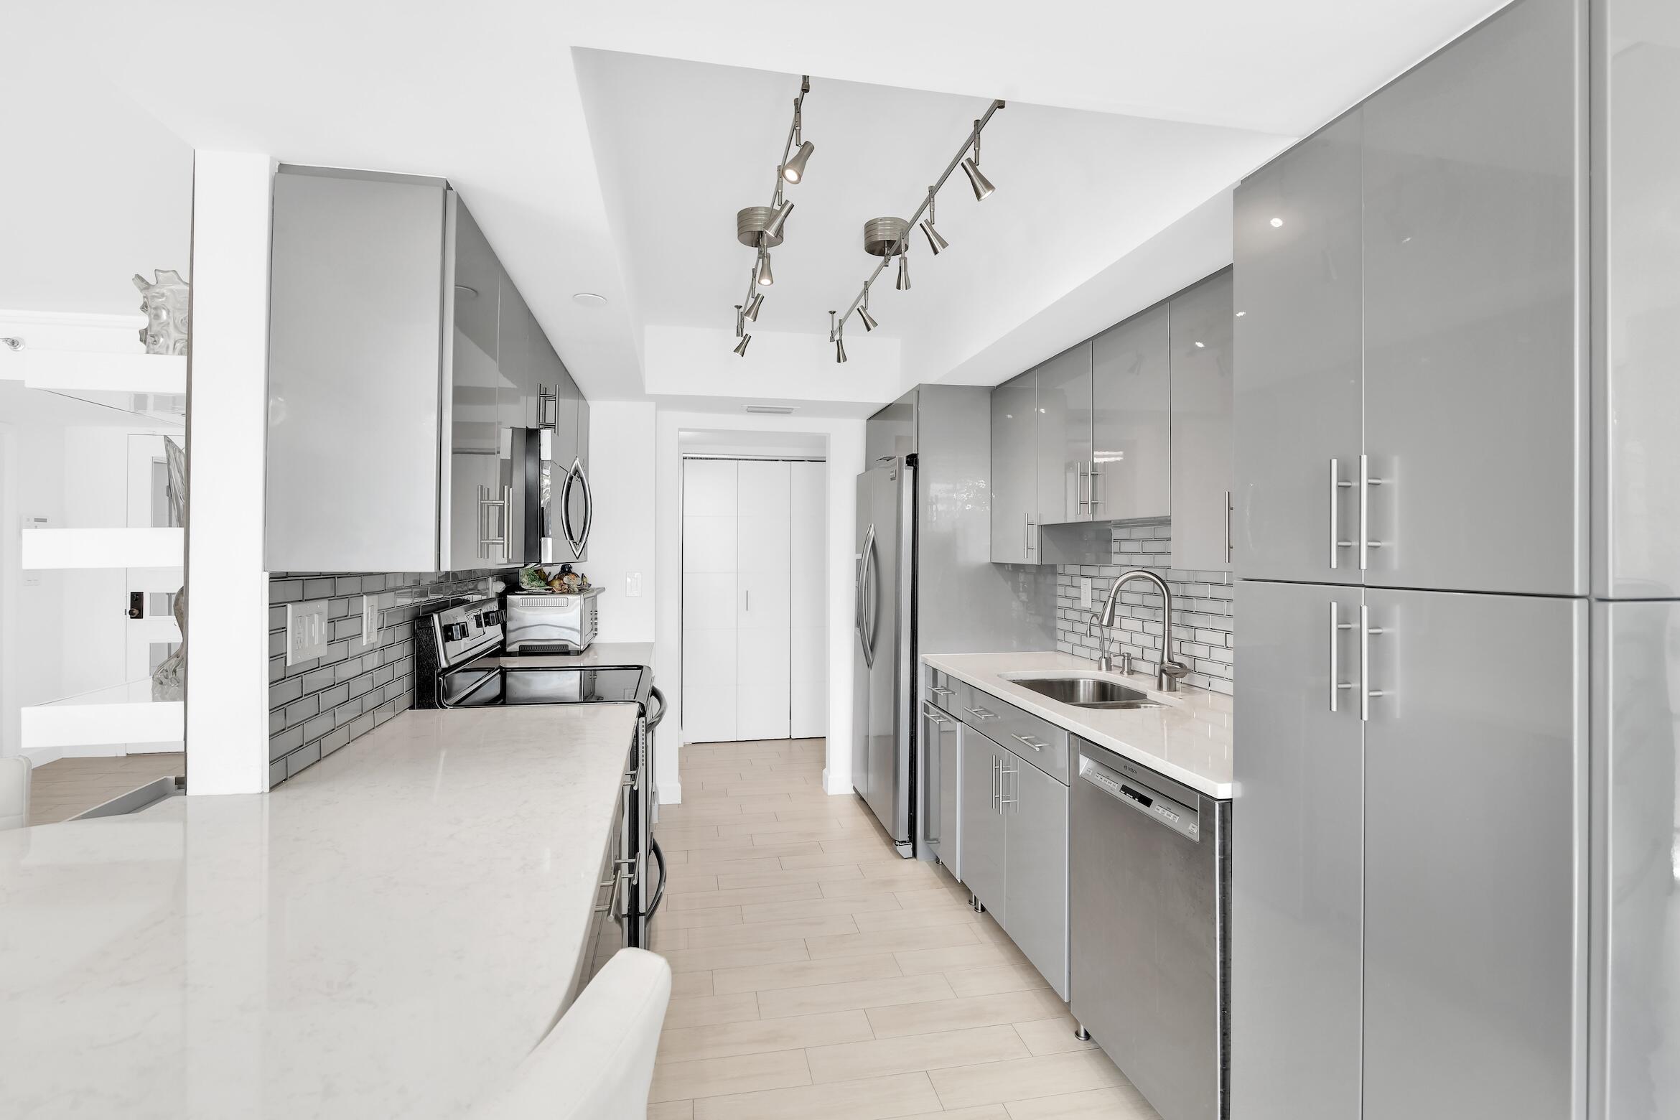
Modern kitchen with glossy gray cabinets, stainless appliances, and a dining area by the windows.
Modern kitchen with glossy gray cabinets, stainless steel appliances, and a long white island.
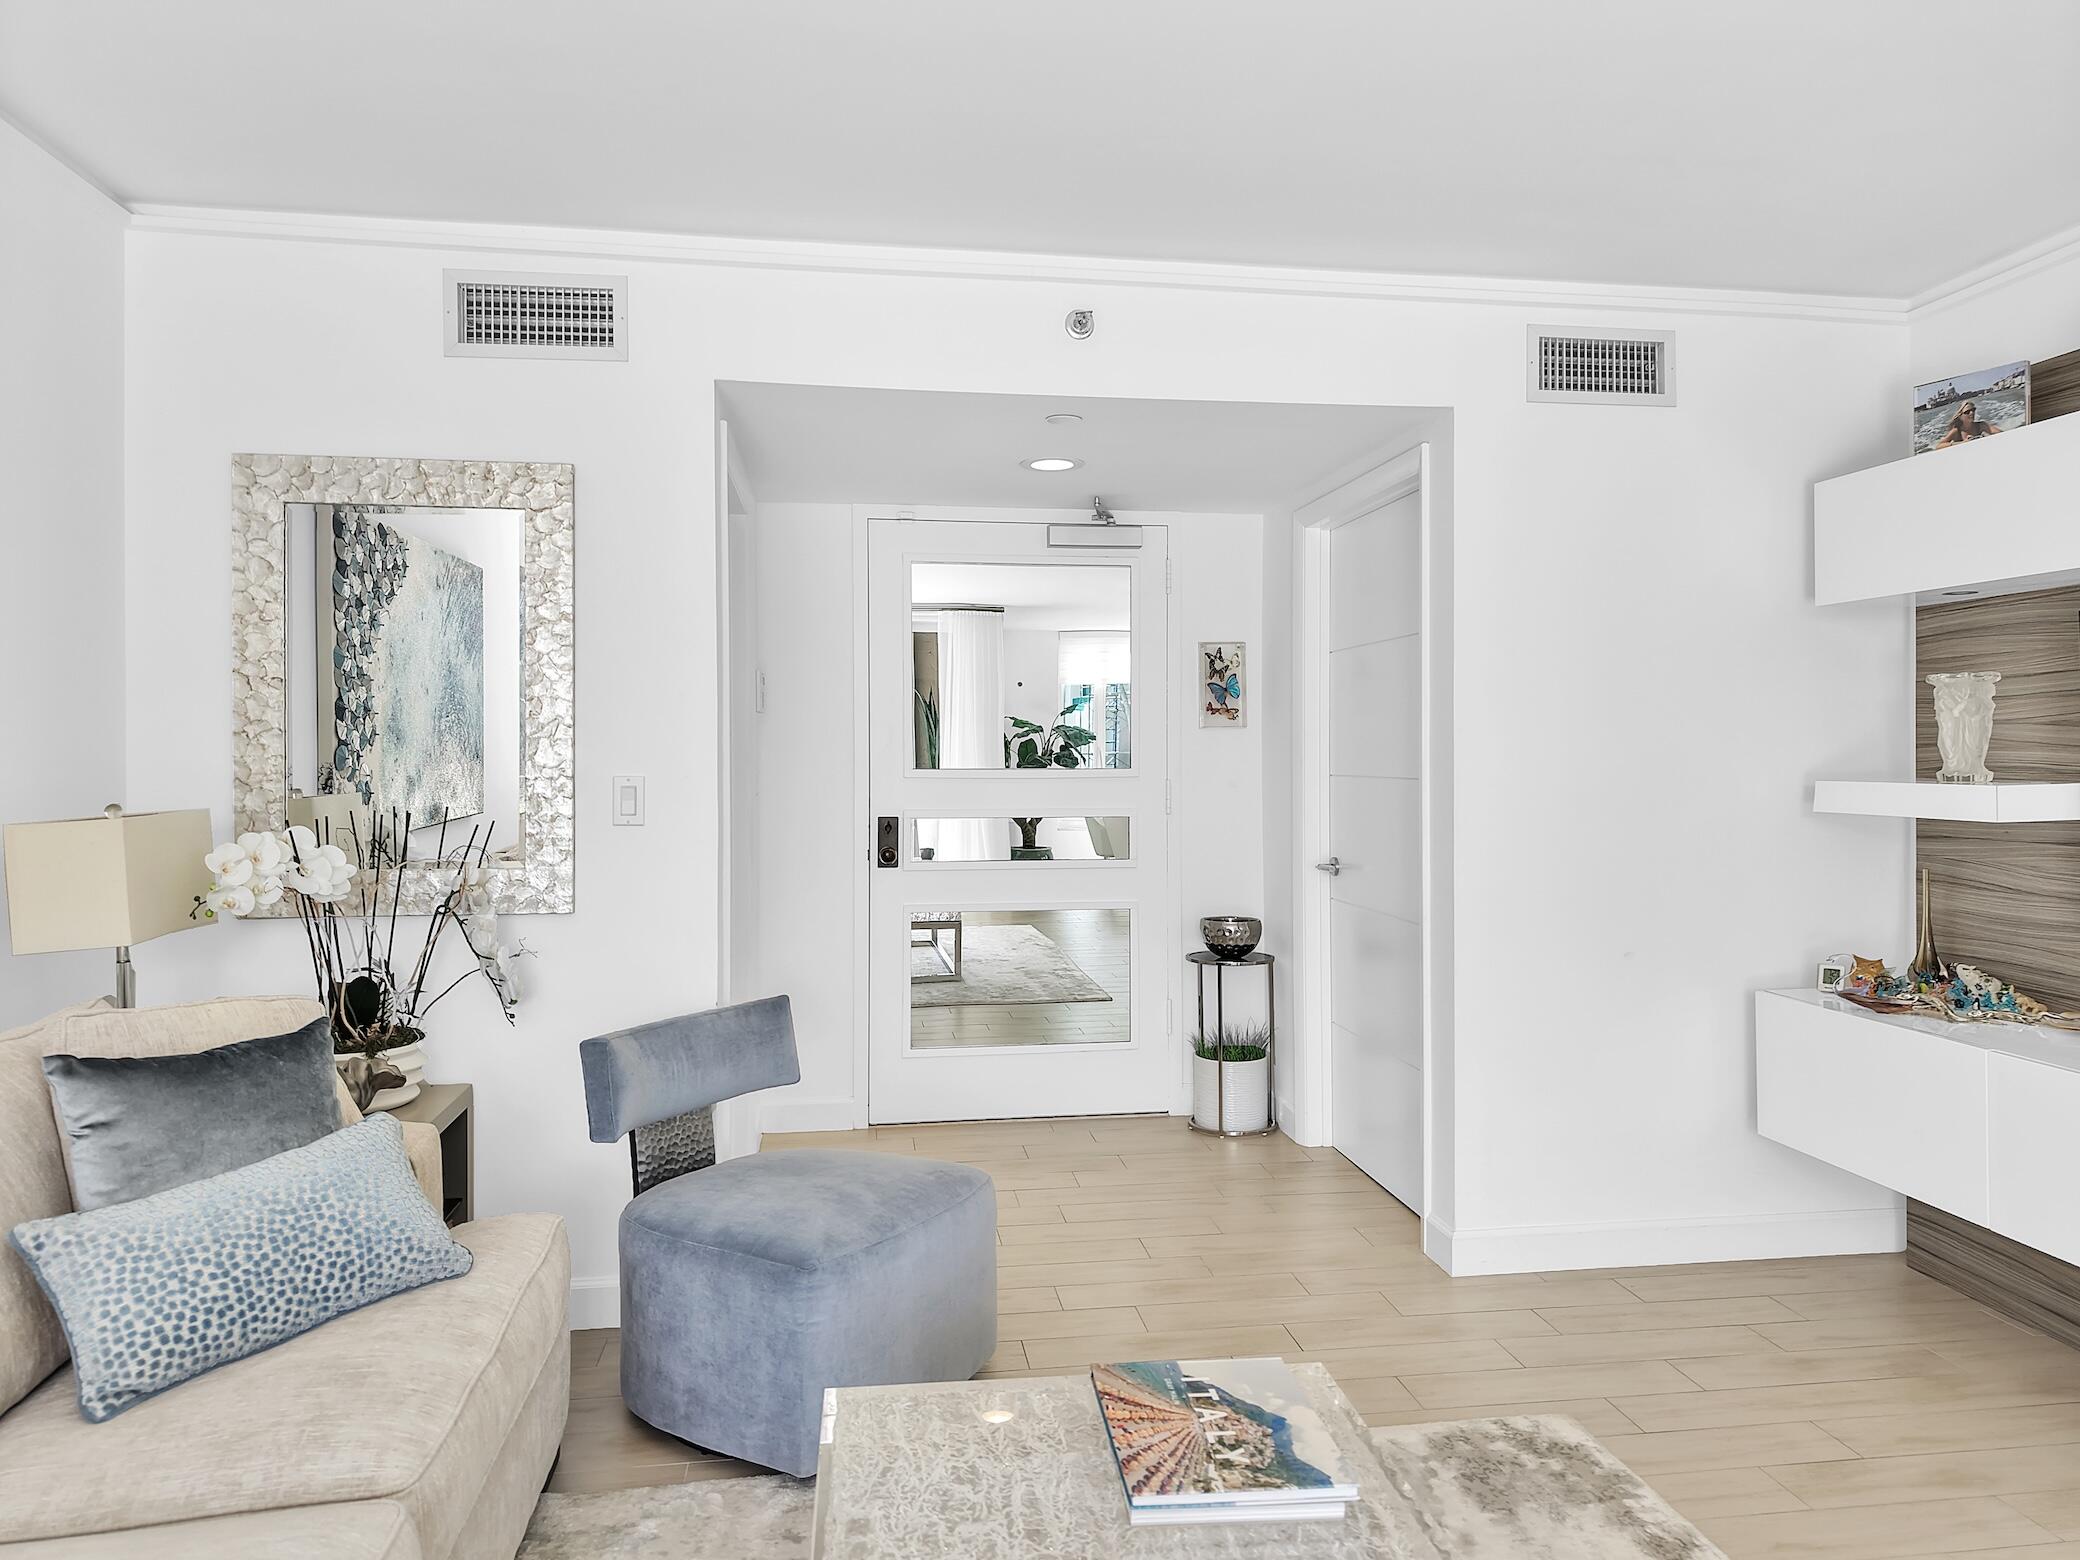
Bright entry and sitting area with a mirrored front door, pale sofa, and blue upholstered chair.
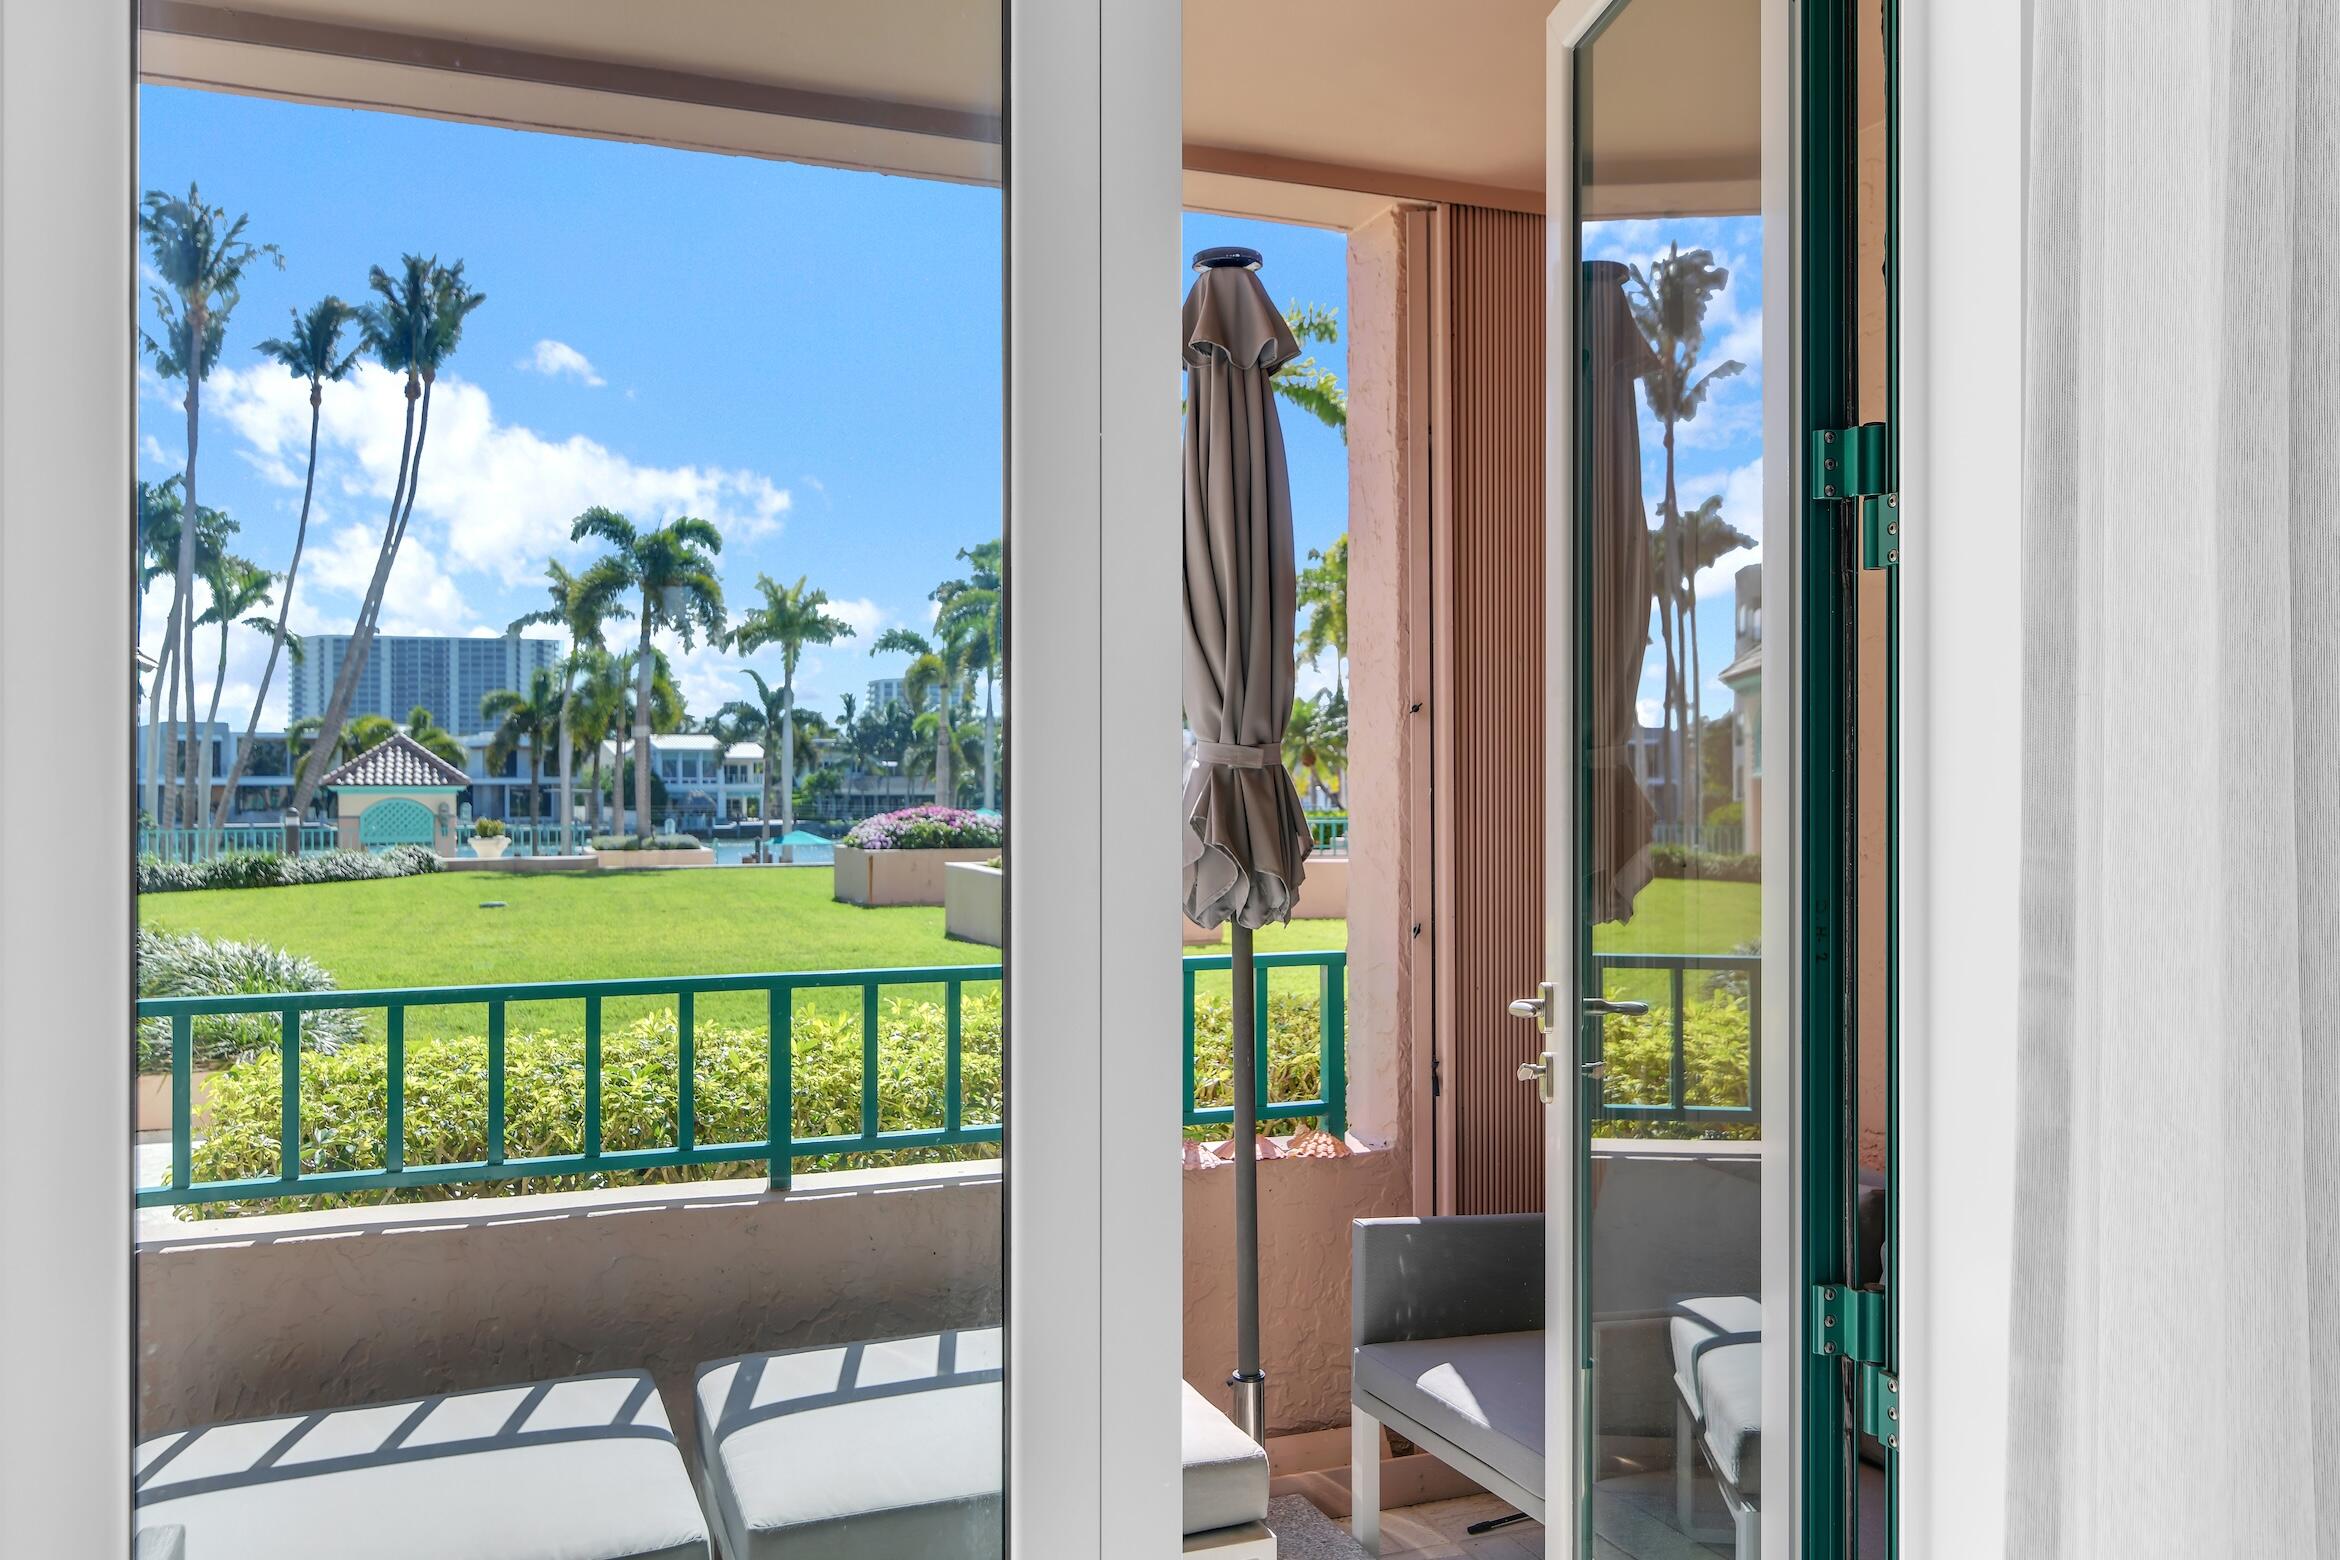
Balcony with teal railing, lounge chairs, and a view of palm trees and landscaped grounds.
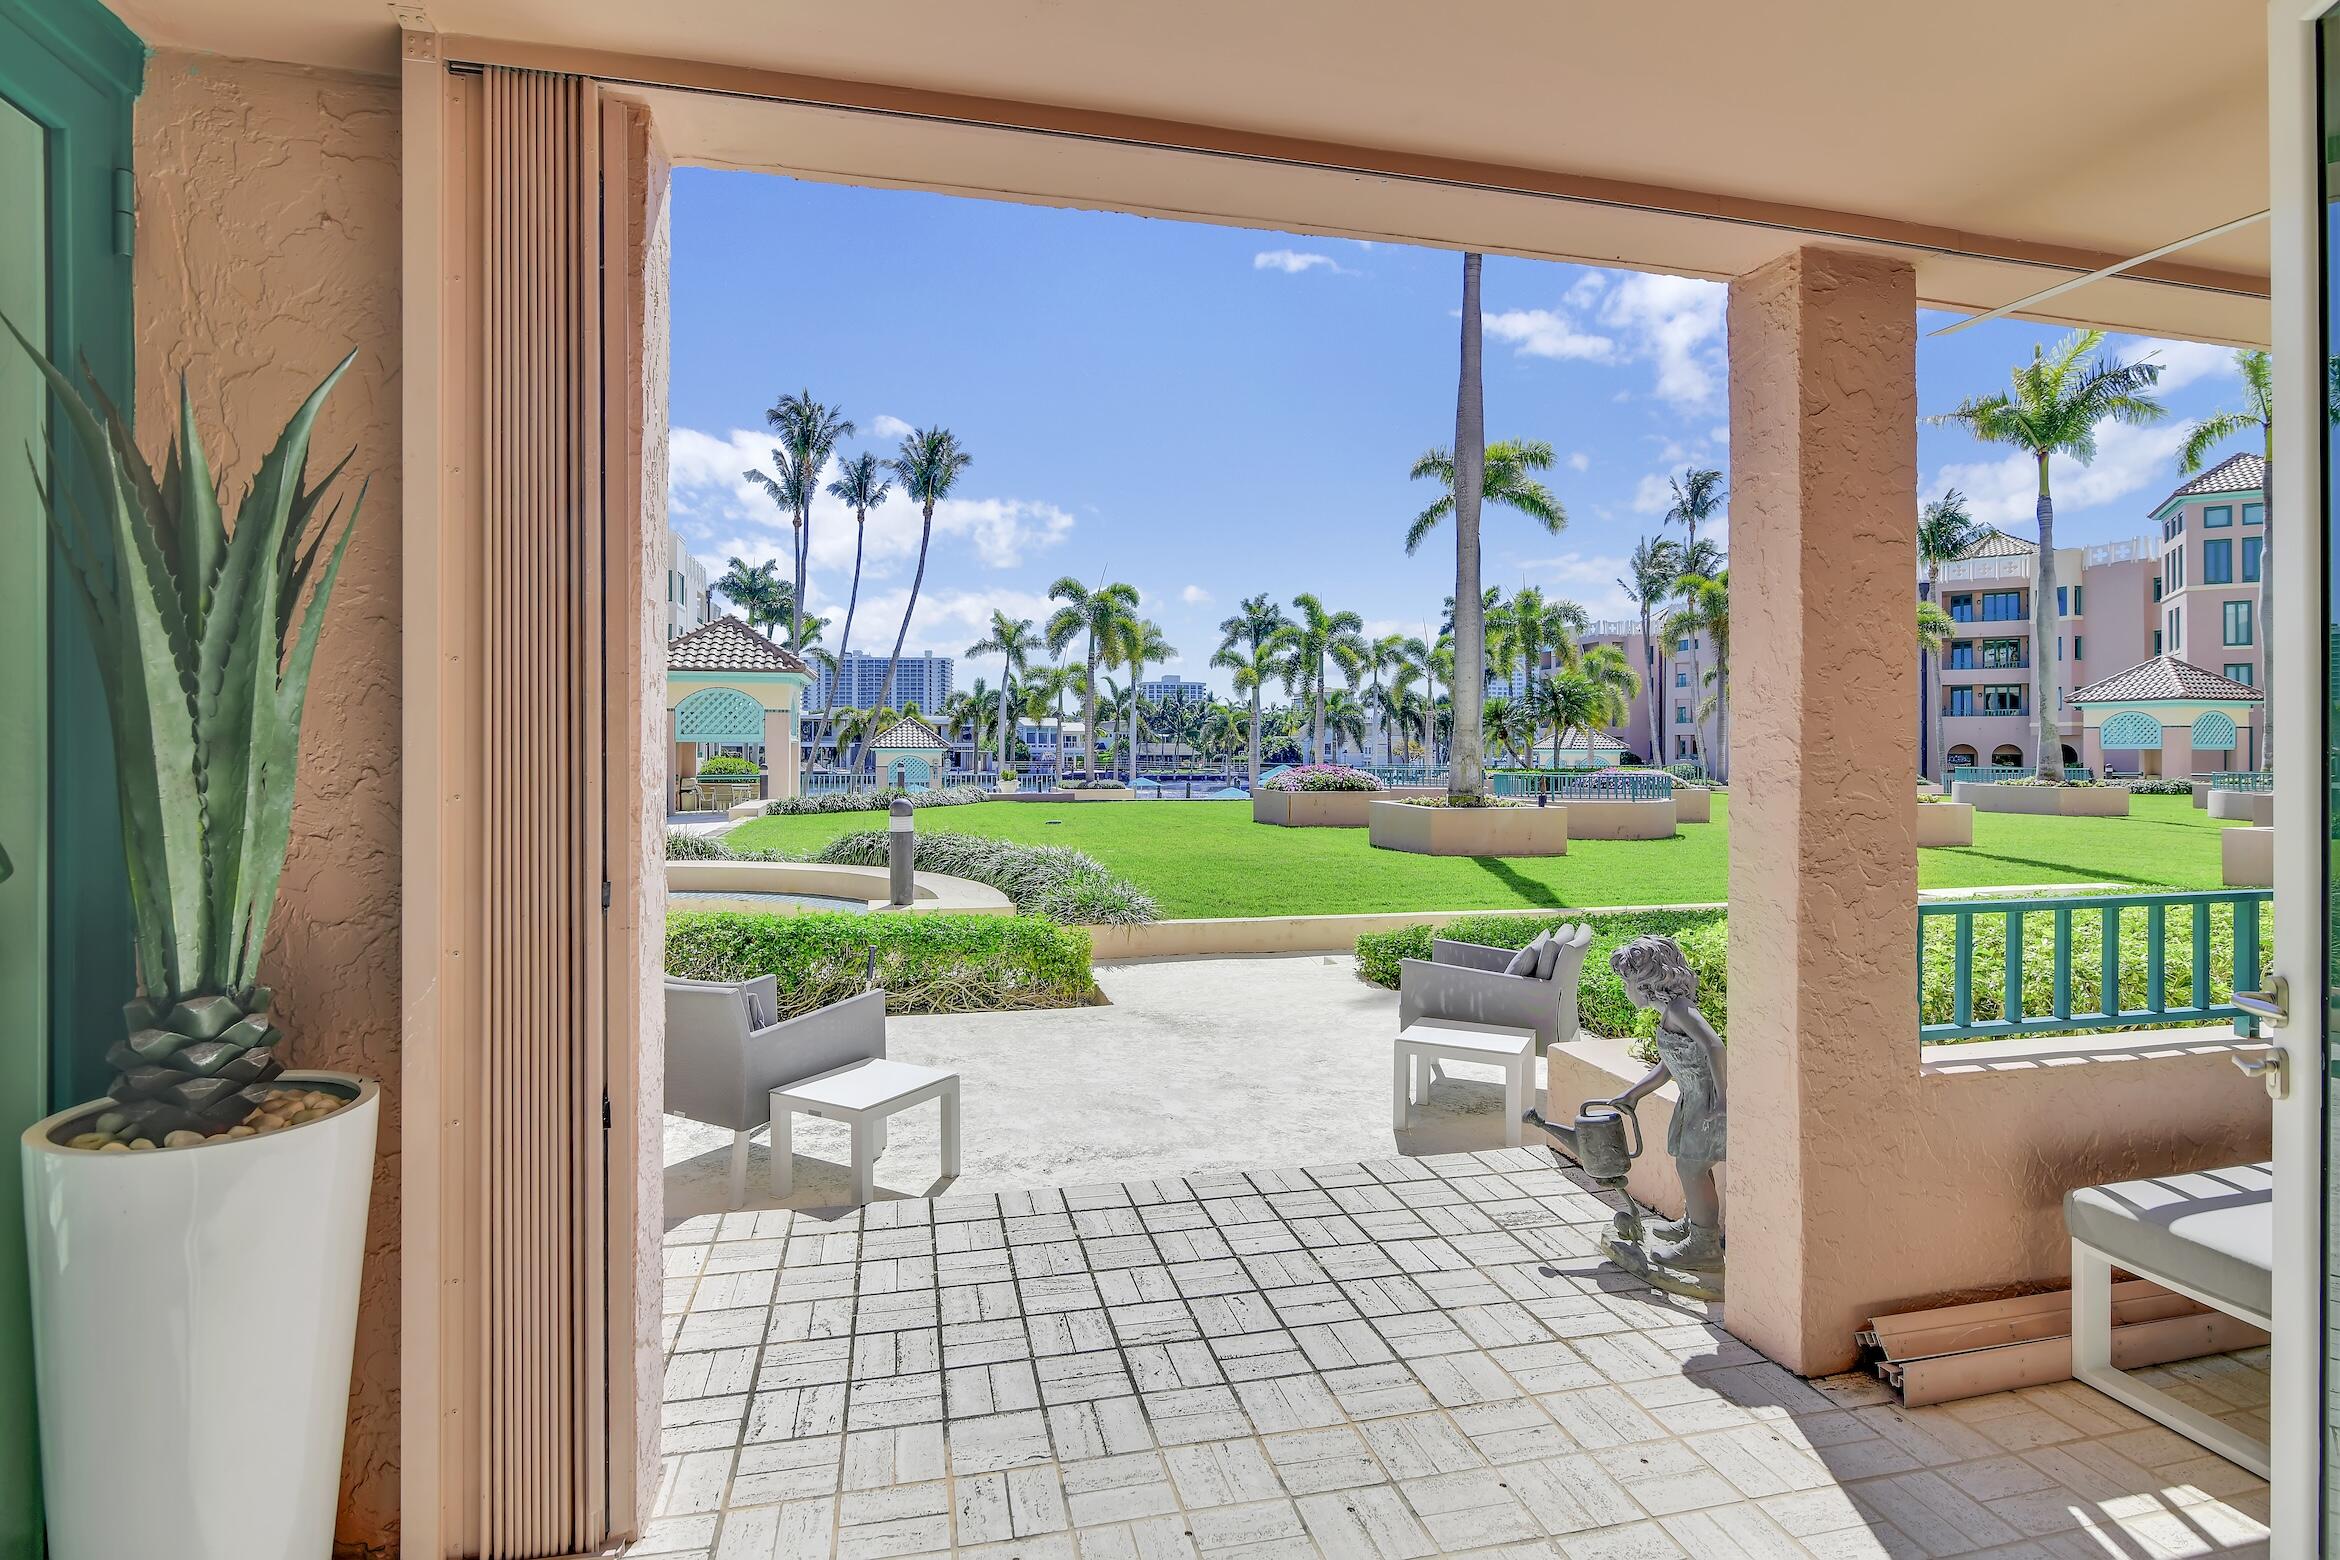
Covered patio overlooking a palm-lined courtyard, with tiled flooring and outdoor seating.
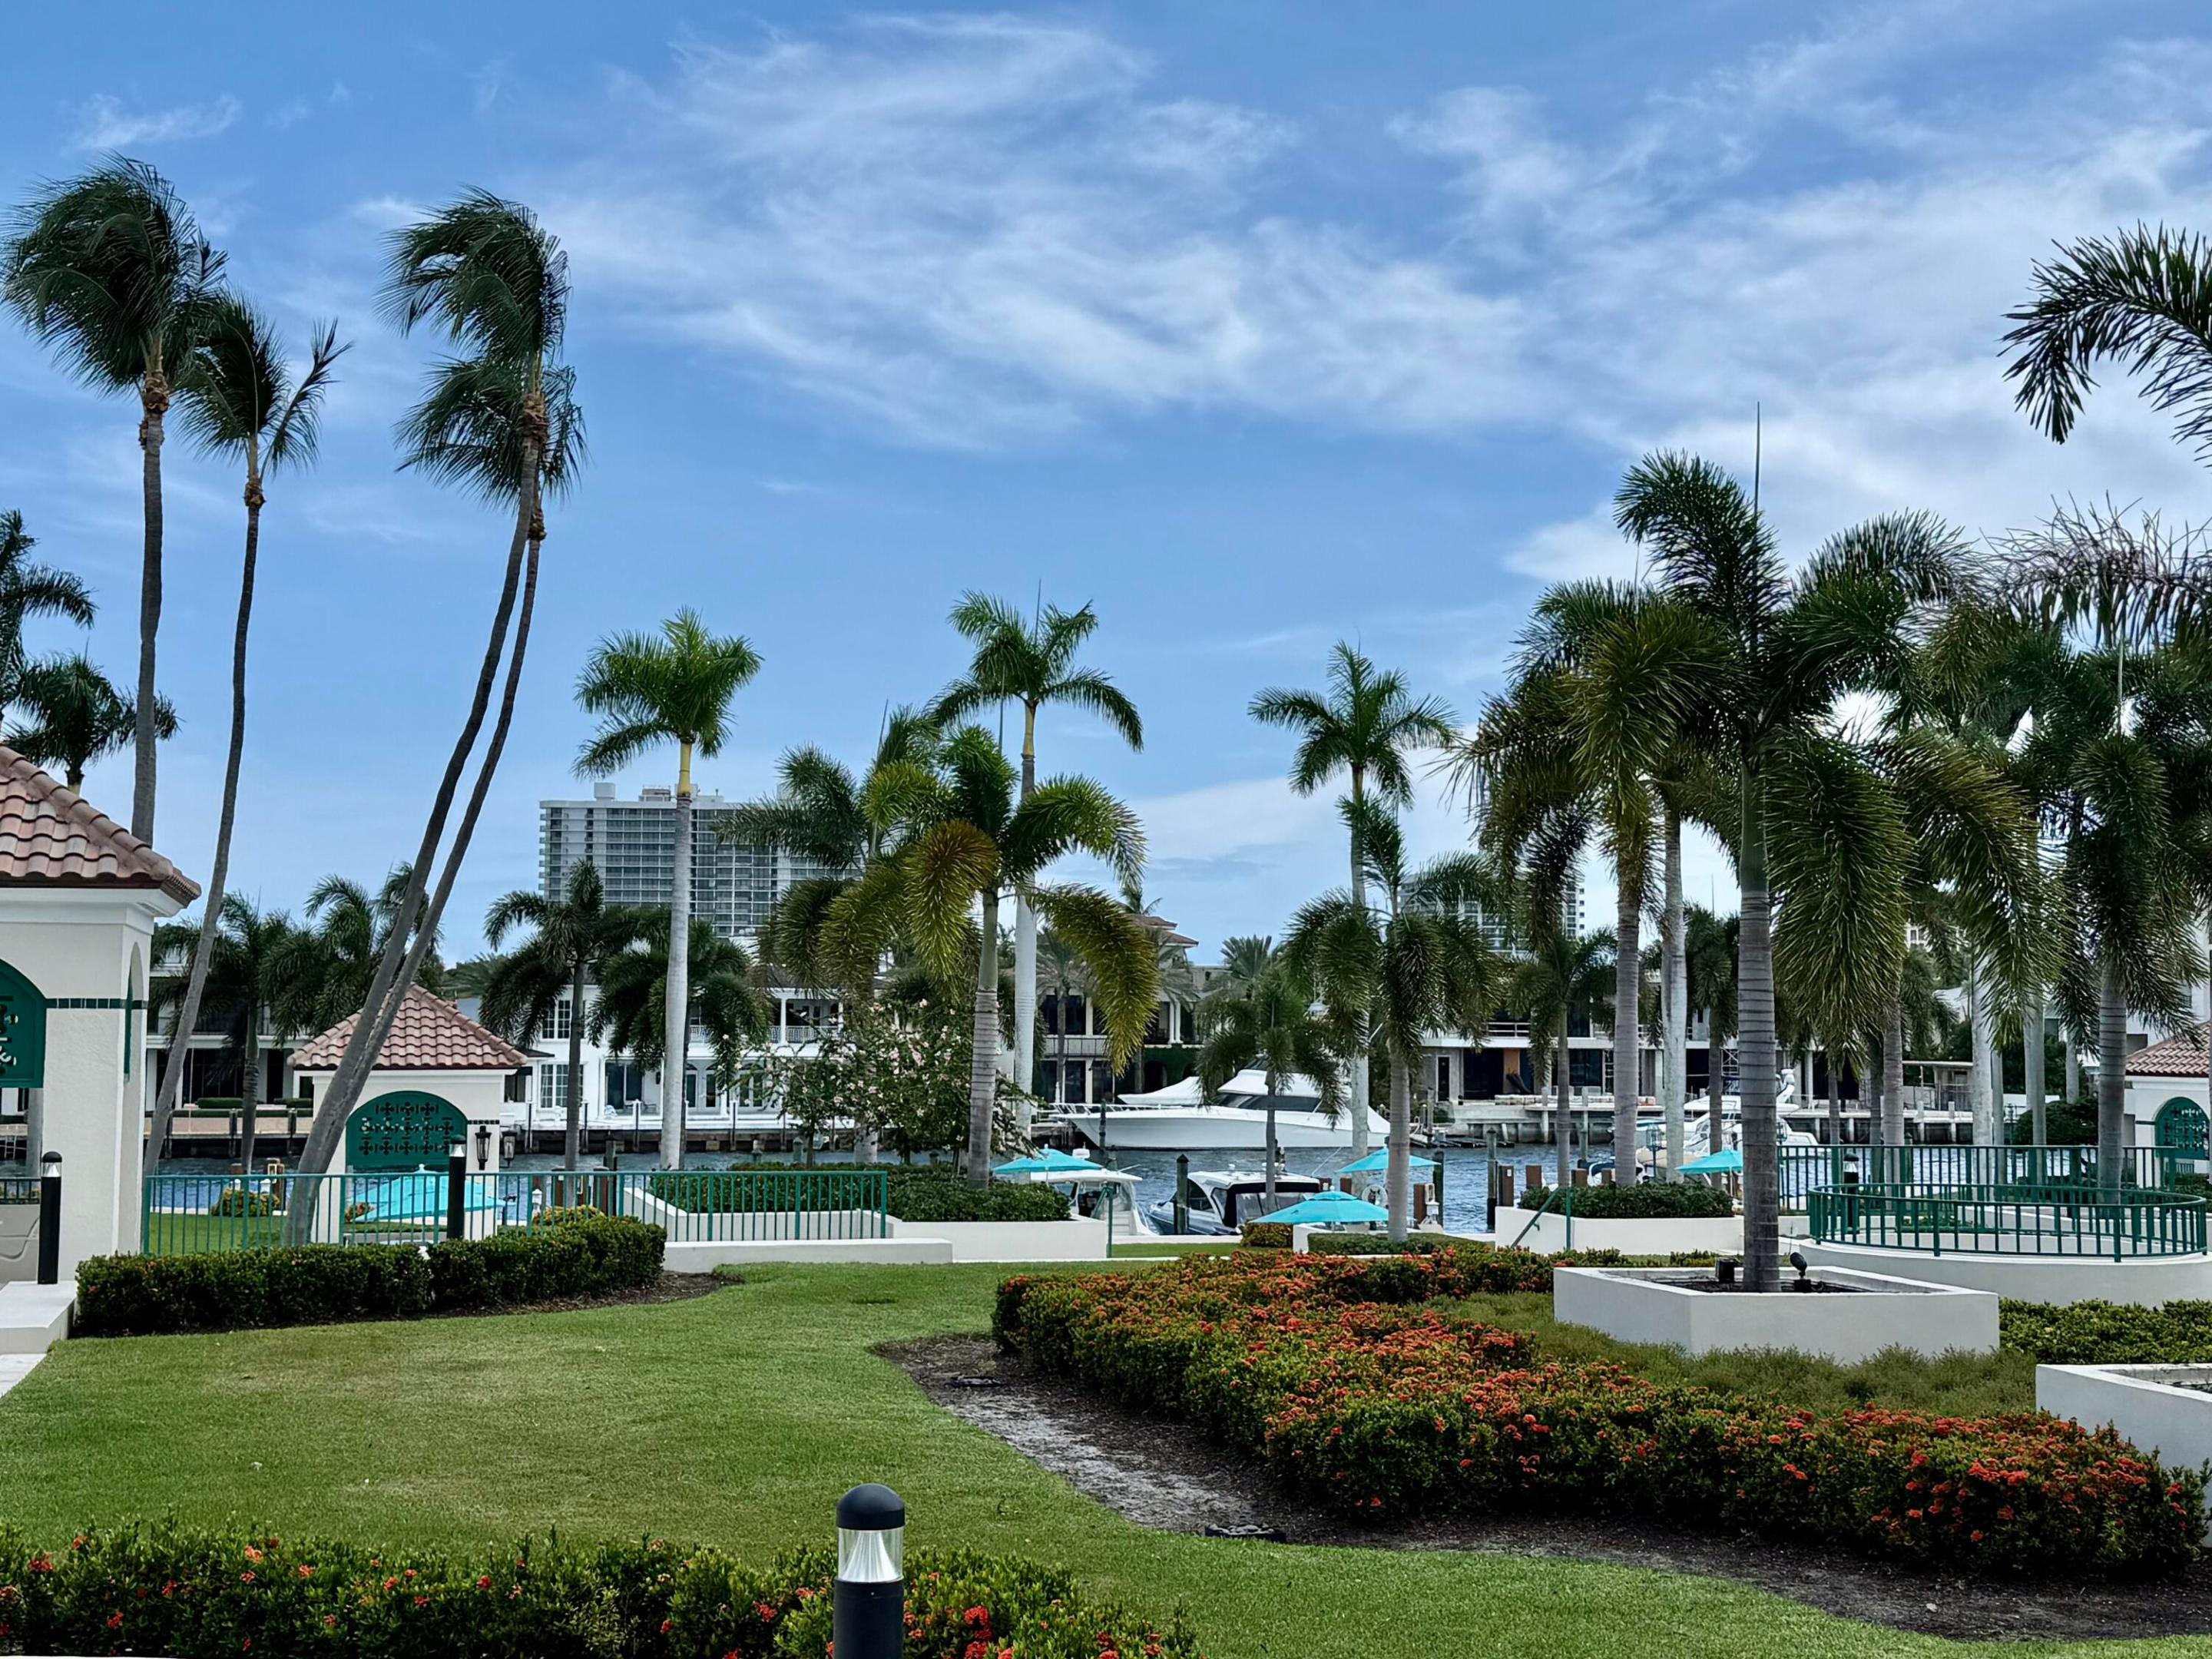
Waterfront community grounds with palm trees, boats, and homes along a marina.
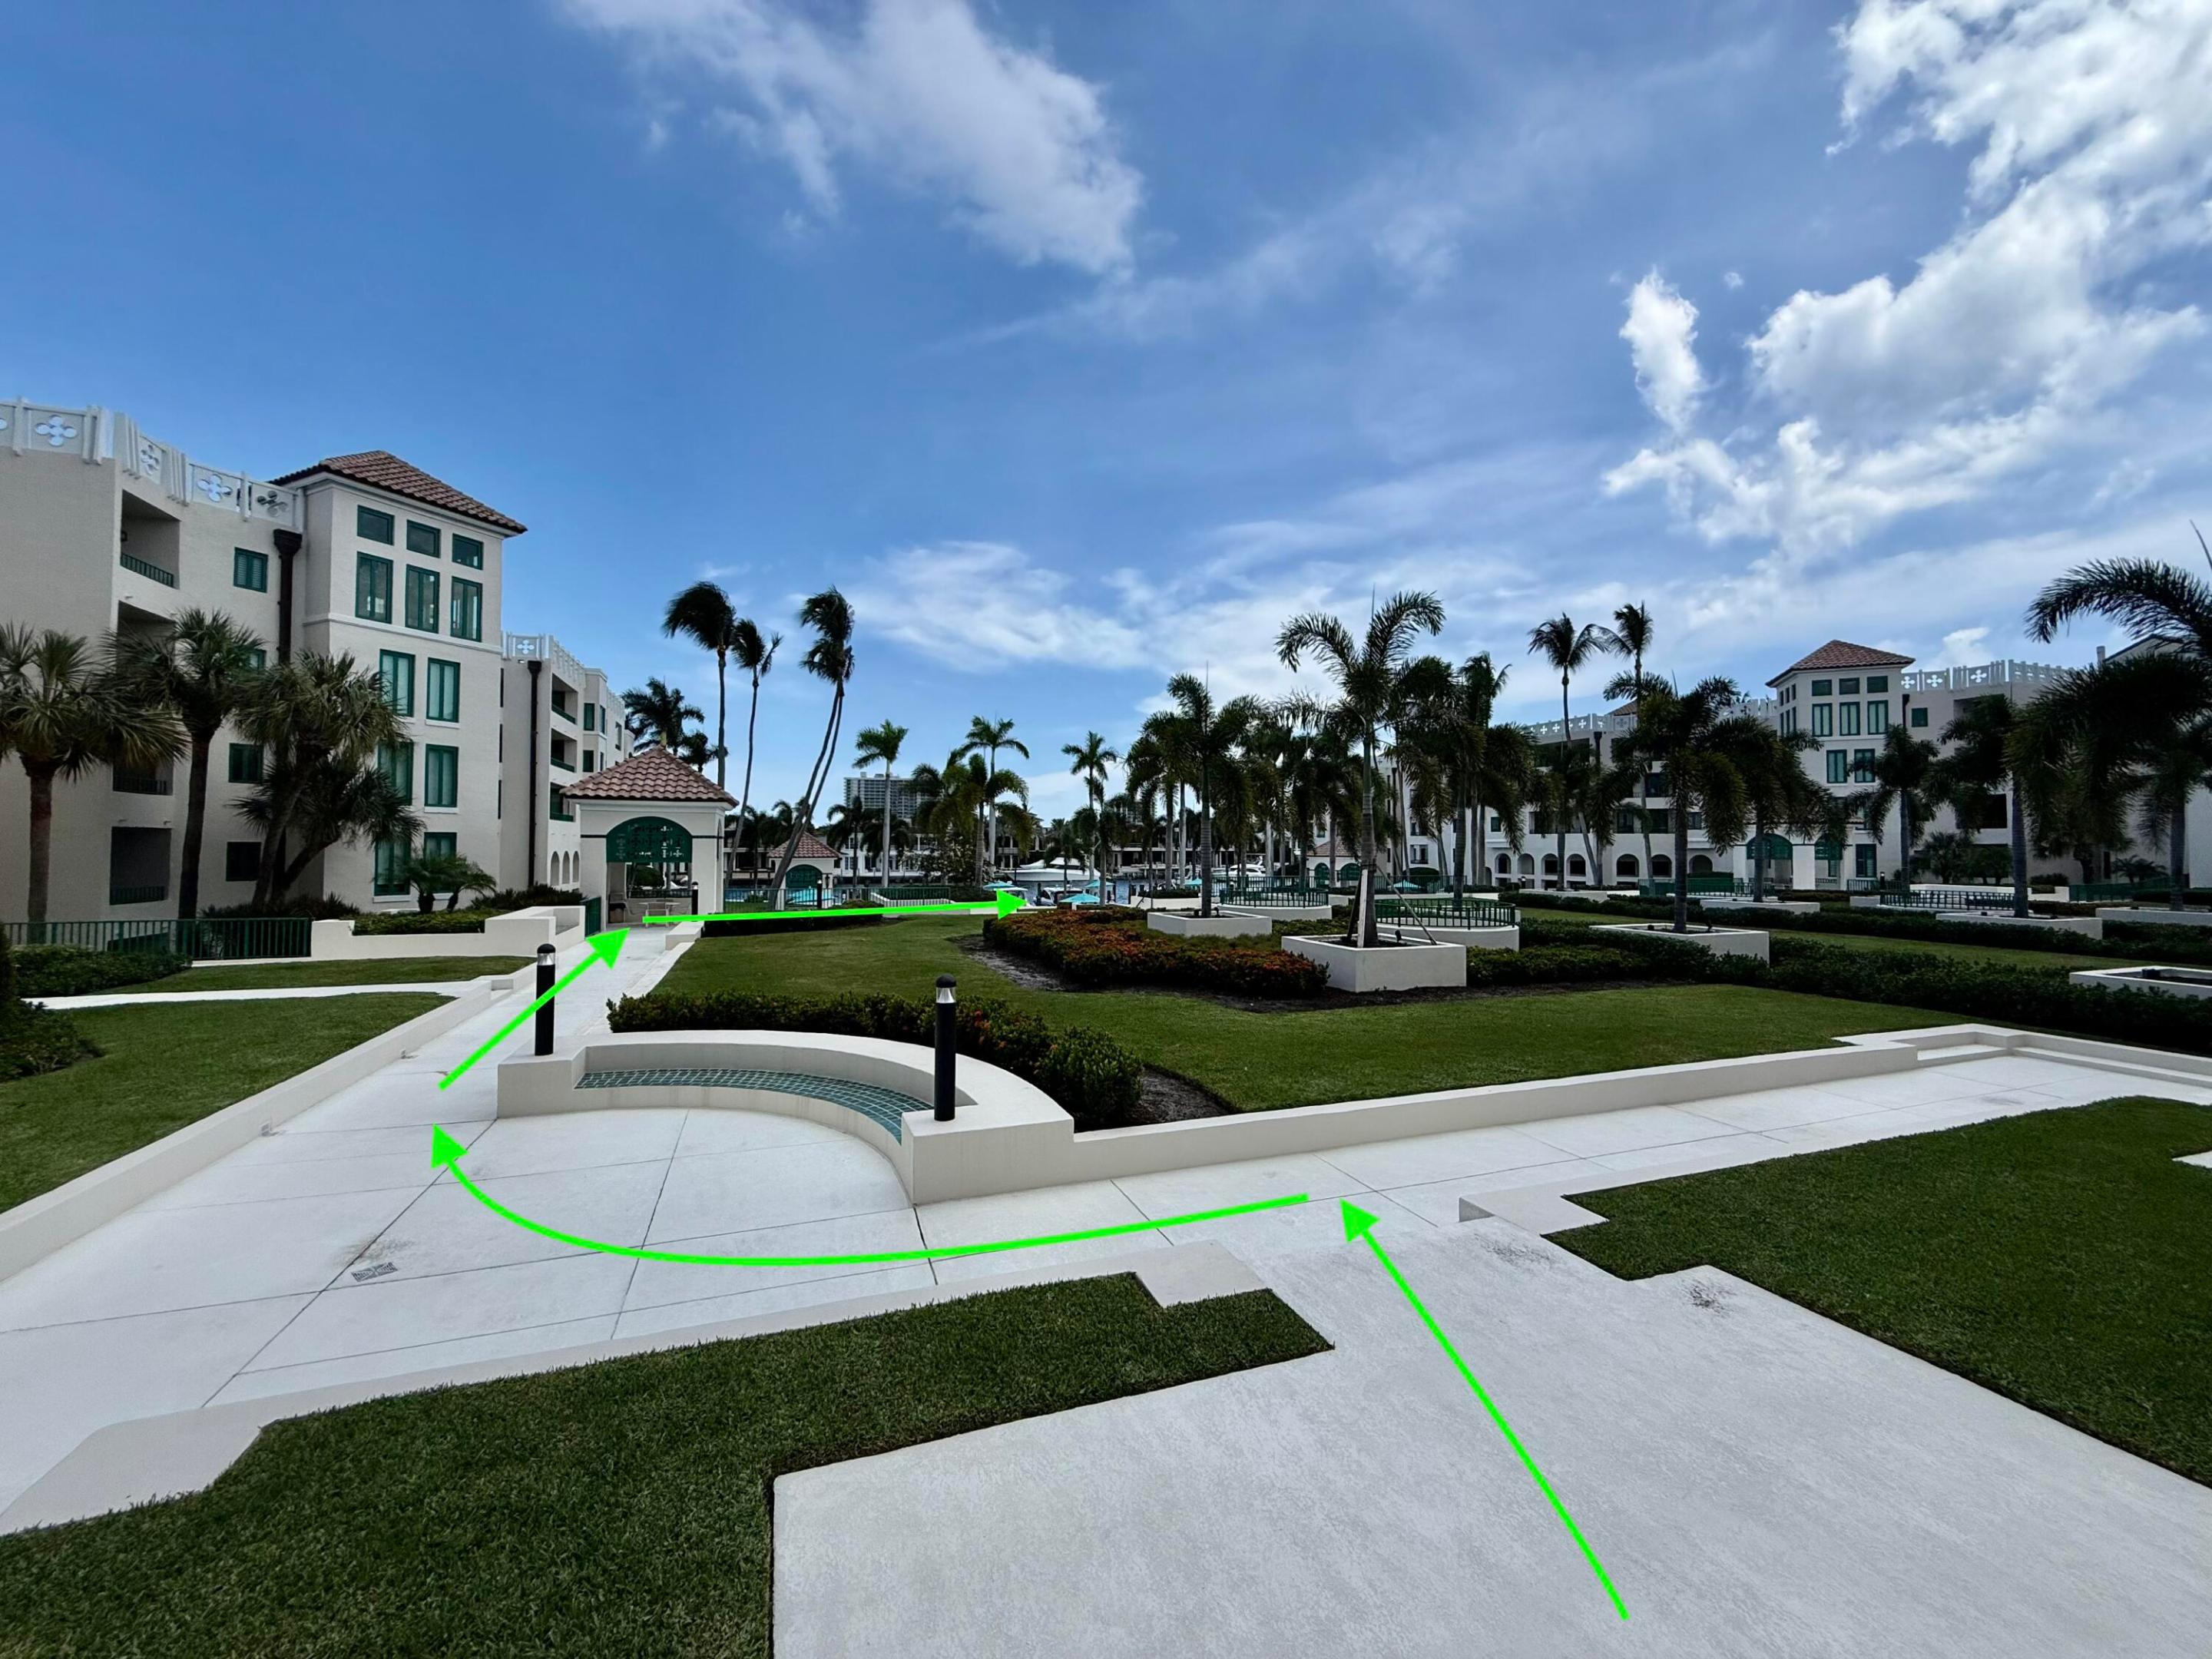
Condominium grounds with a palm-lined courtyard and bright green directional arrows.
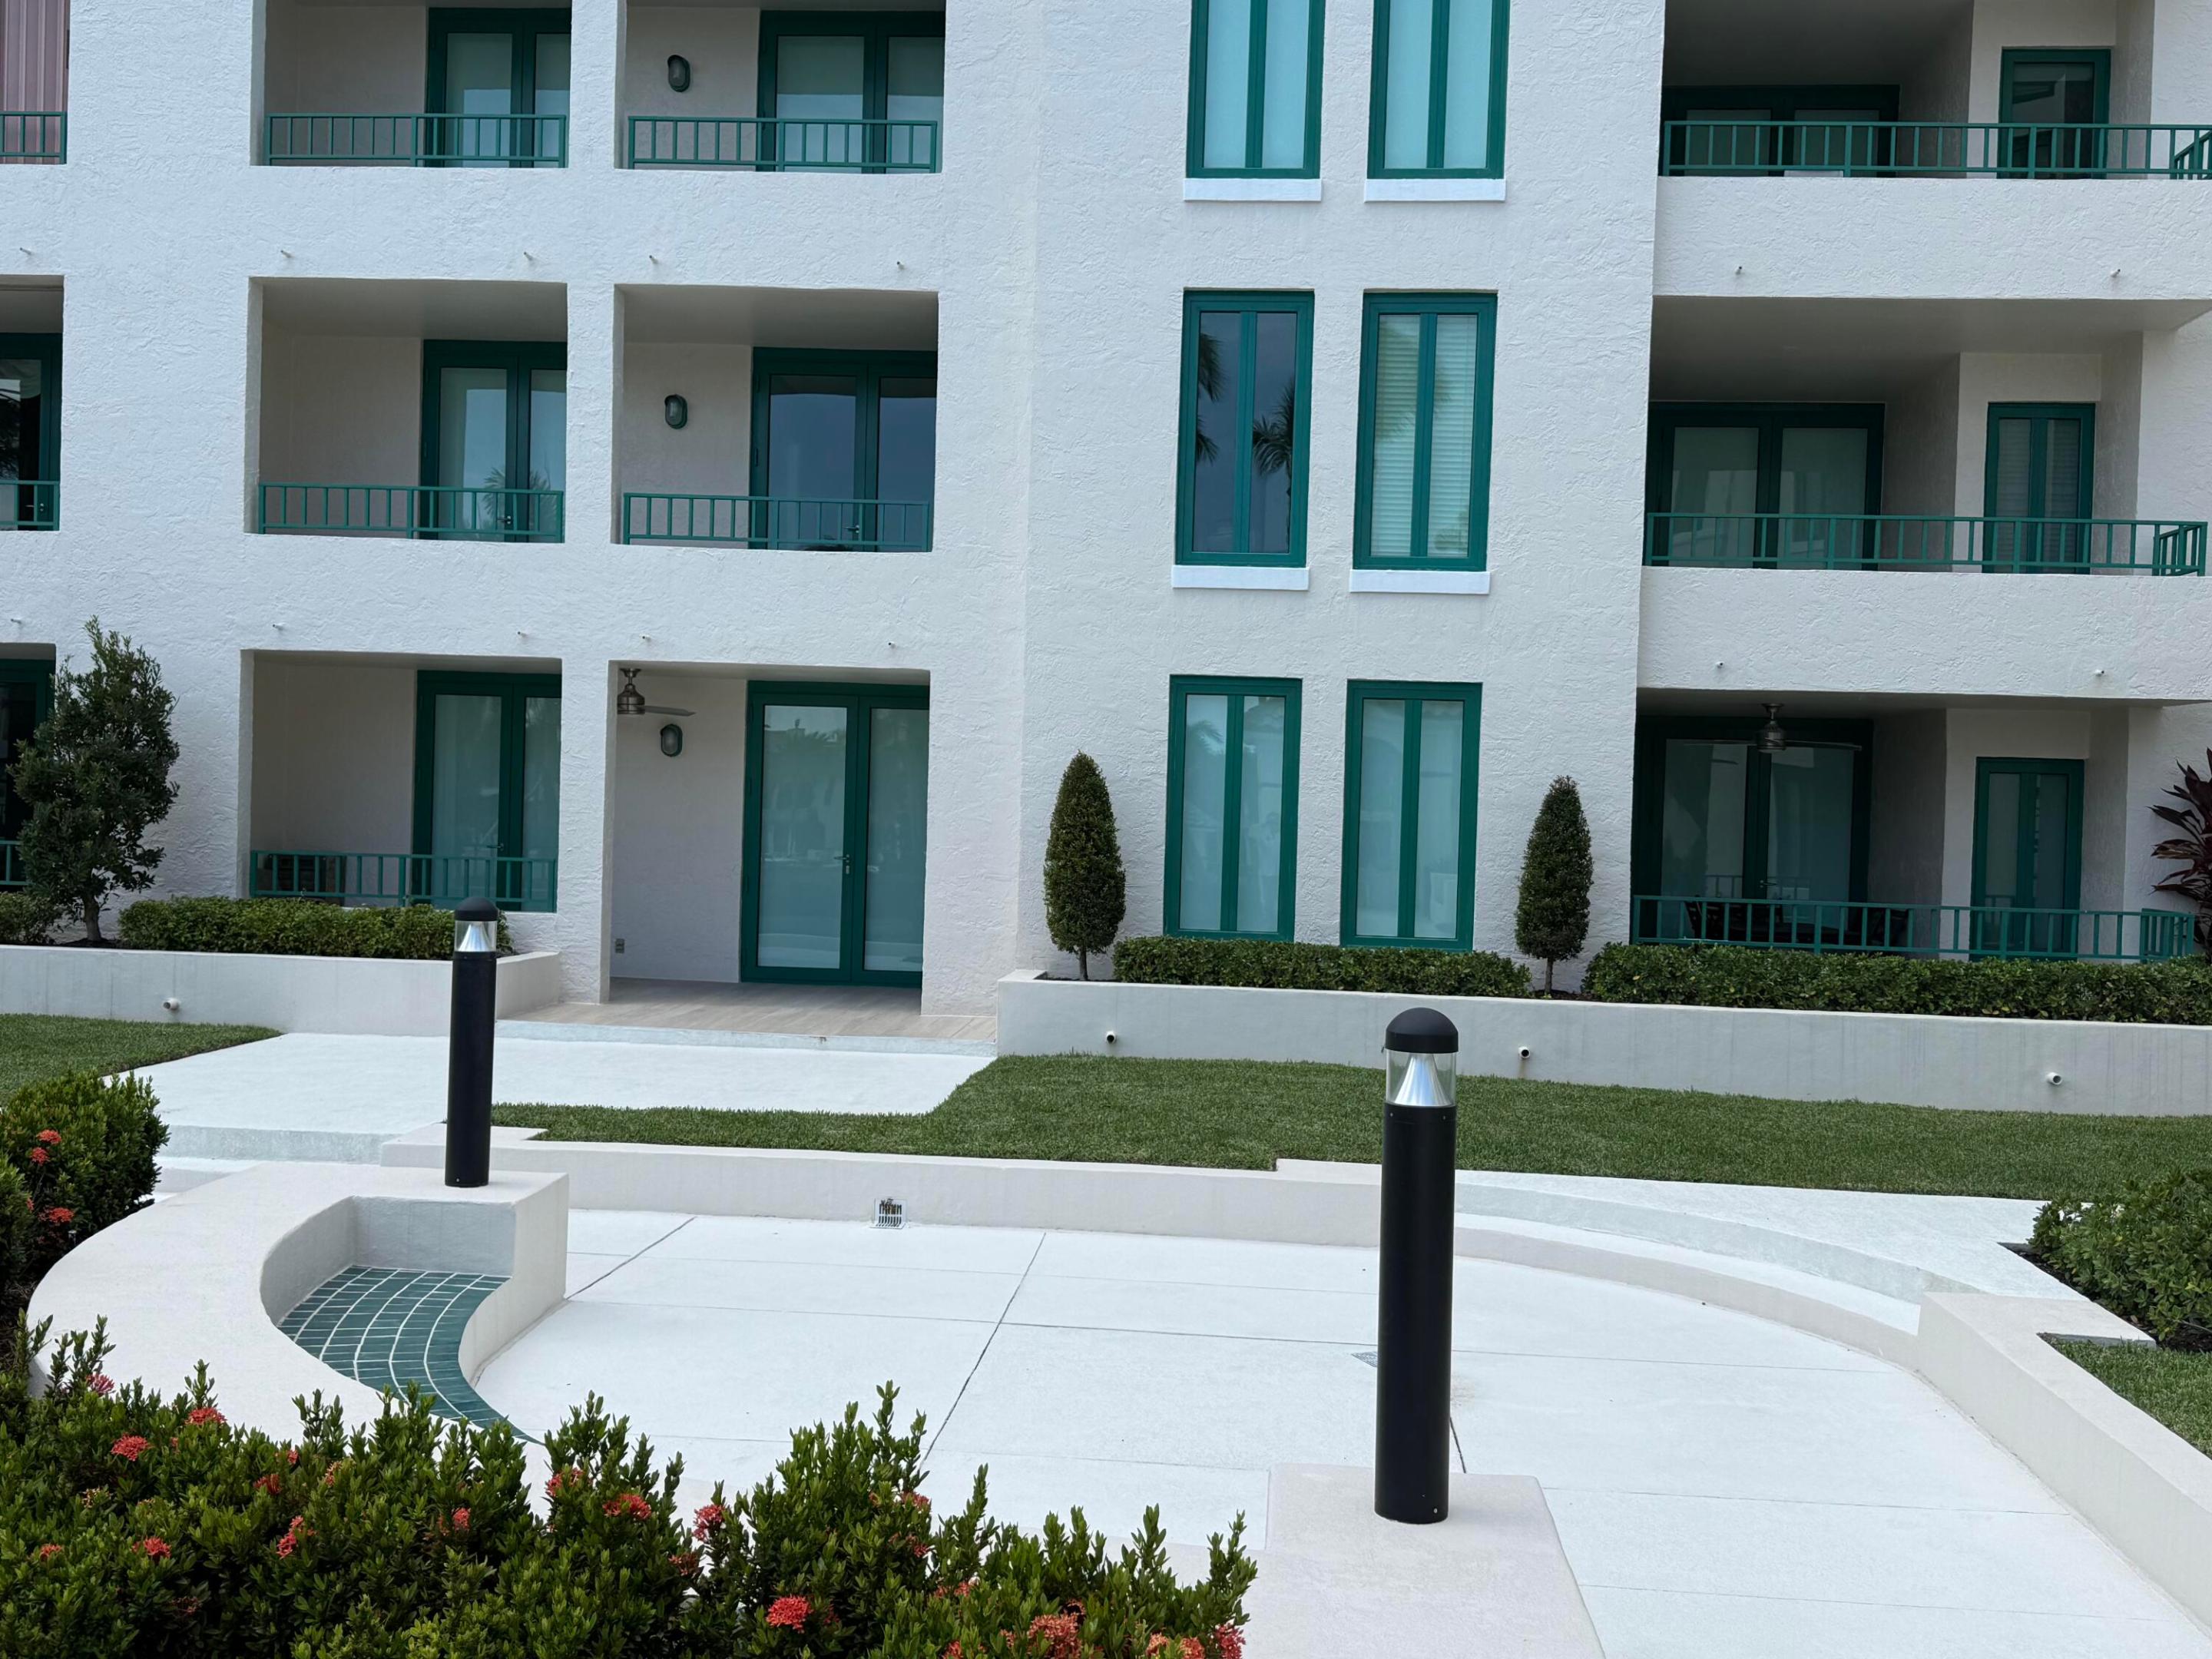
Condominium courtyard with a curved shallow pool, landscaped beds, and teal-railed balconies.
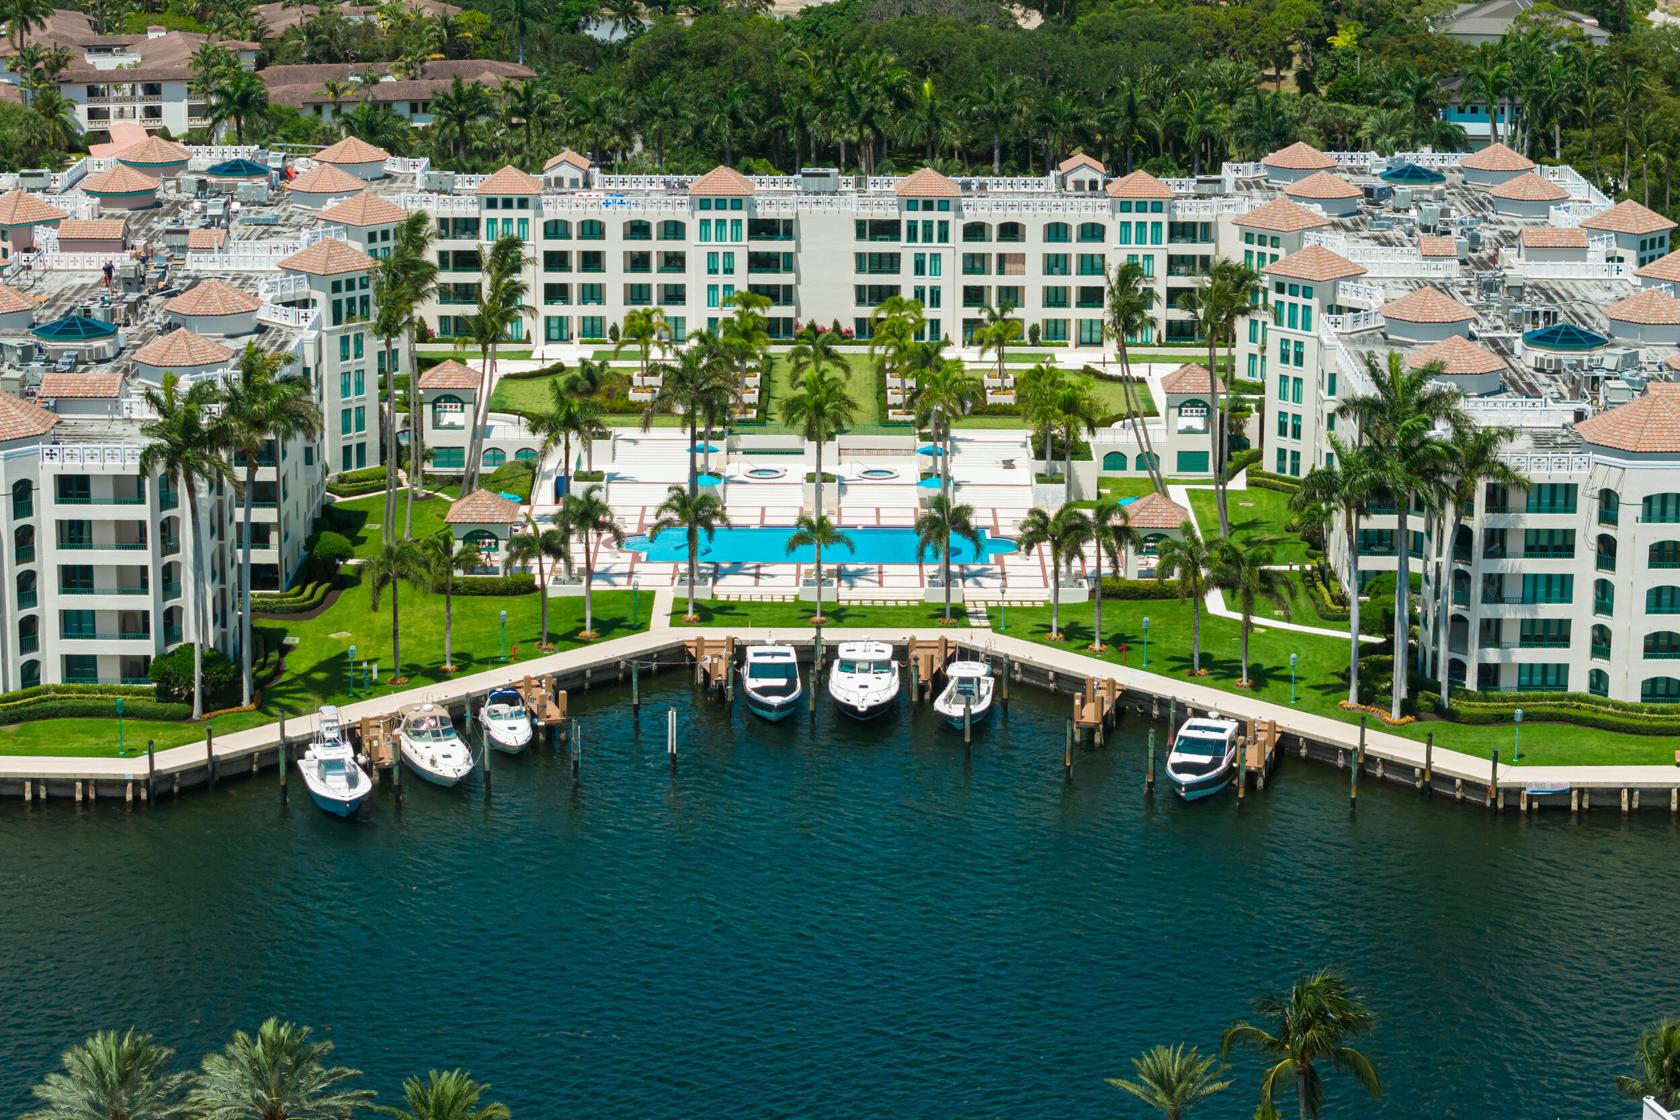
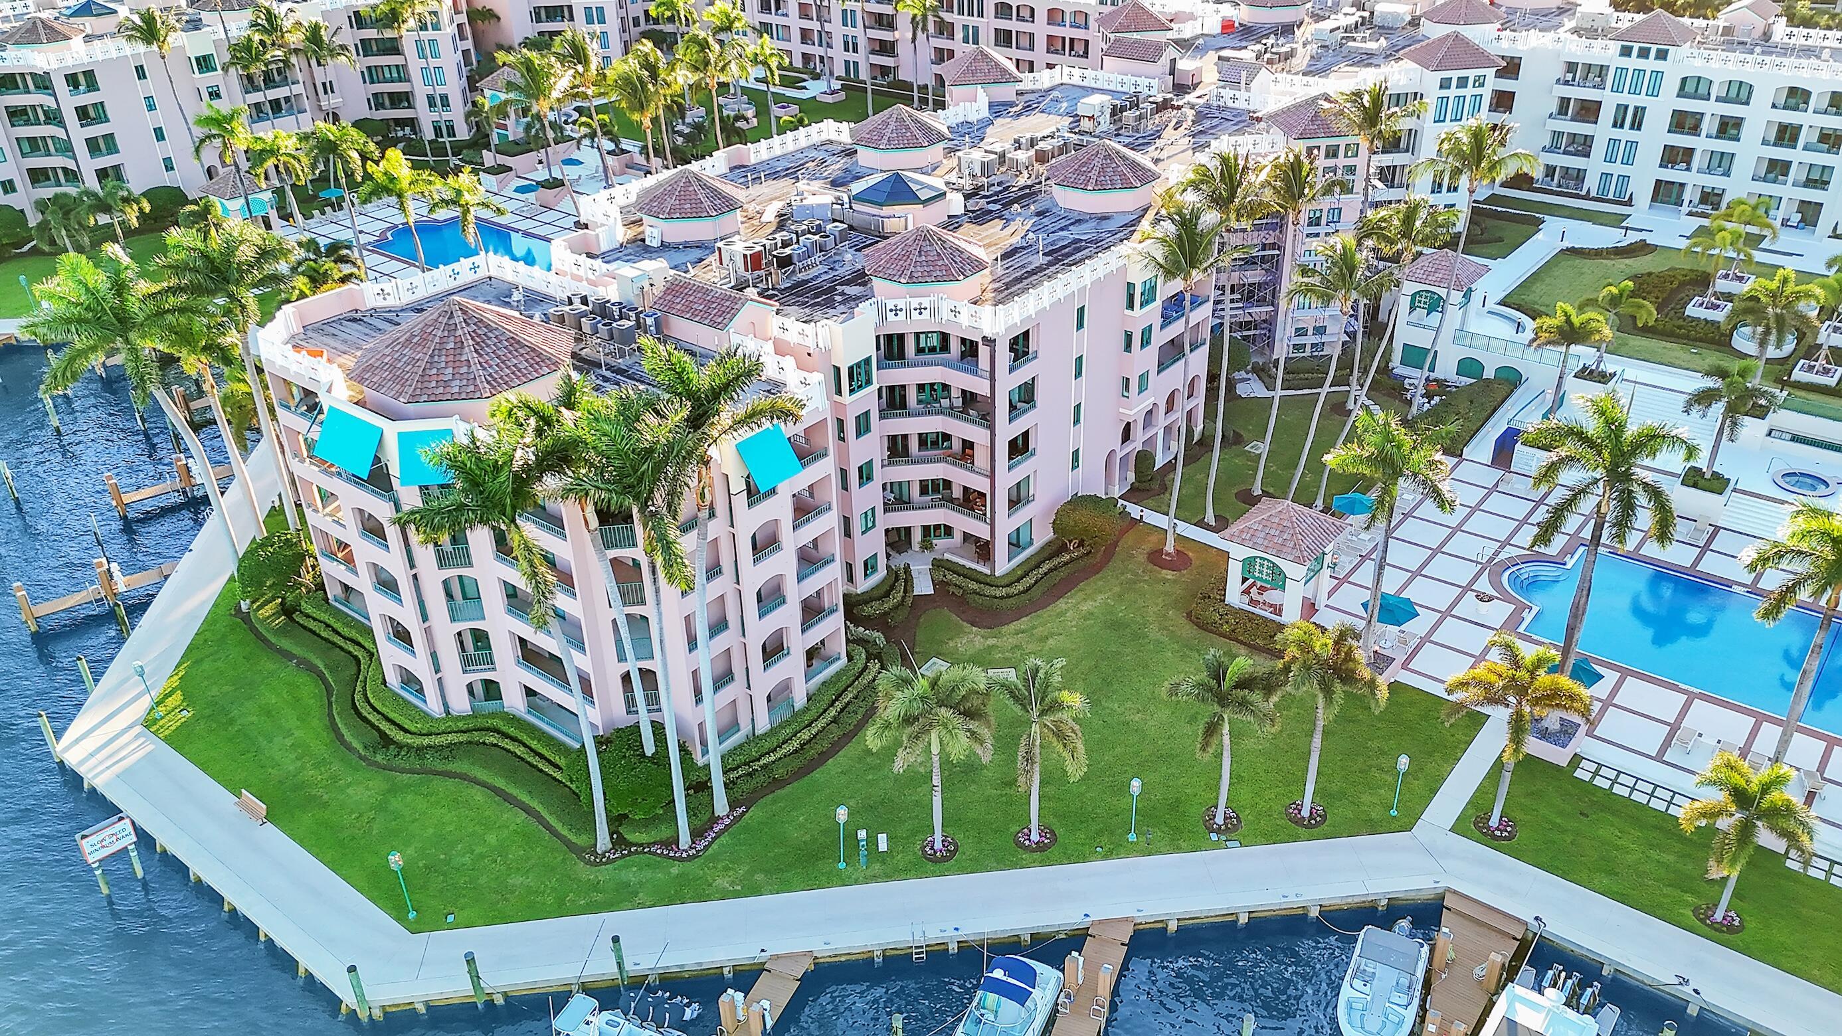
Aerial view of a waterfront condominium with a marina, swimming pool, and palm-lined grounds.
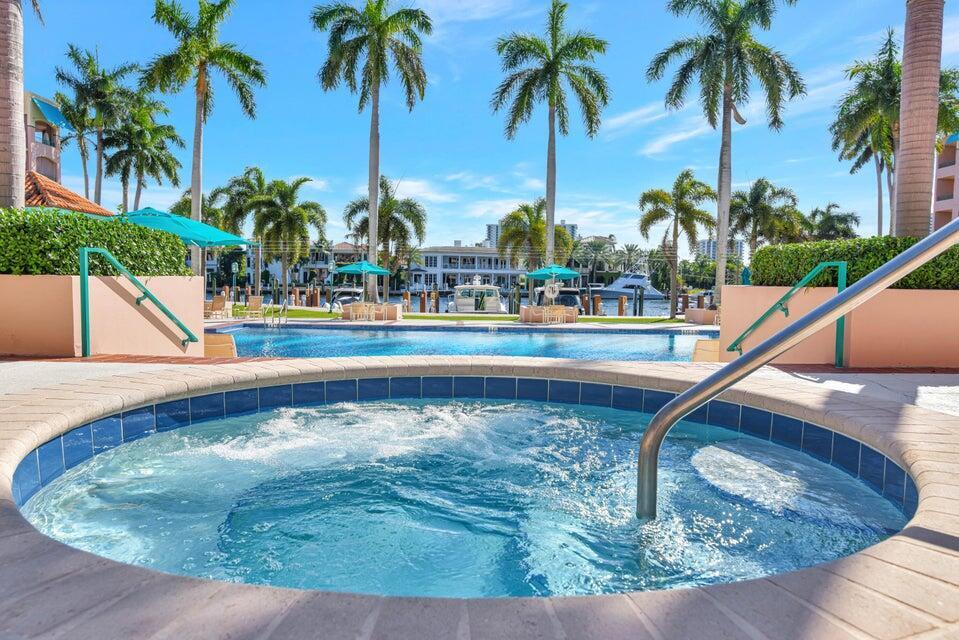
Resort-style pool and spa beside a marina, framed by palm trees.
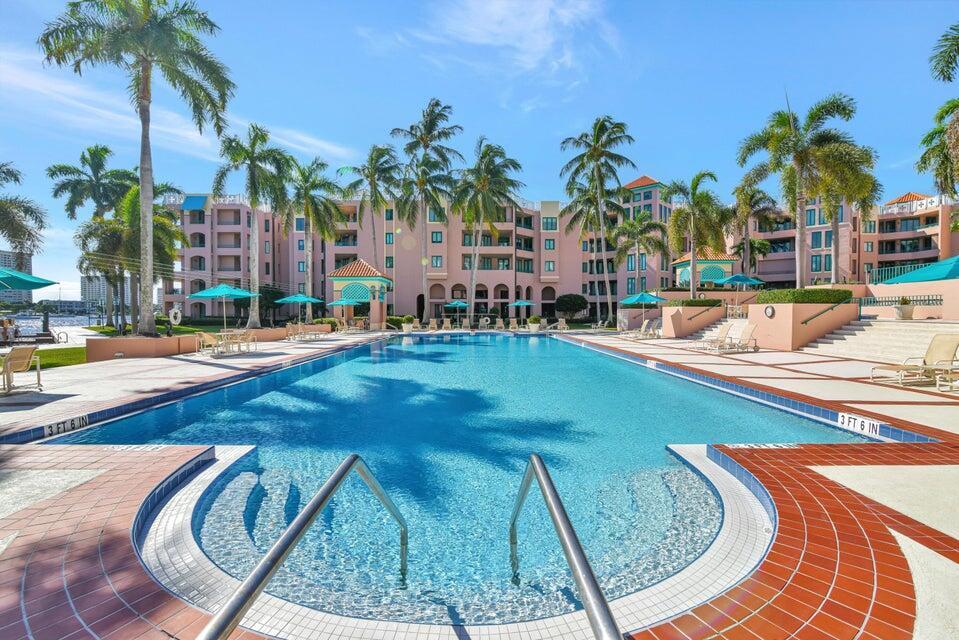
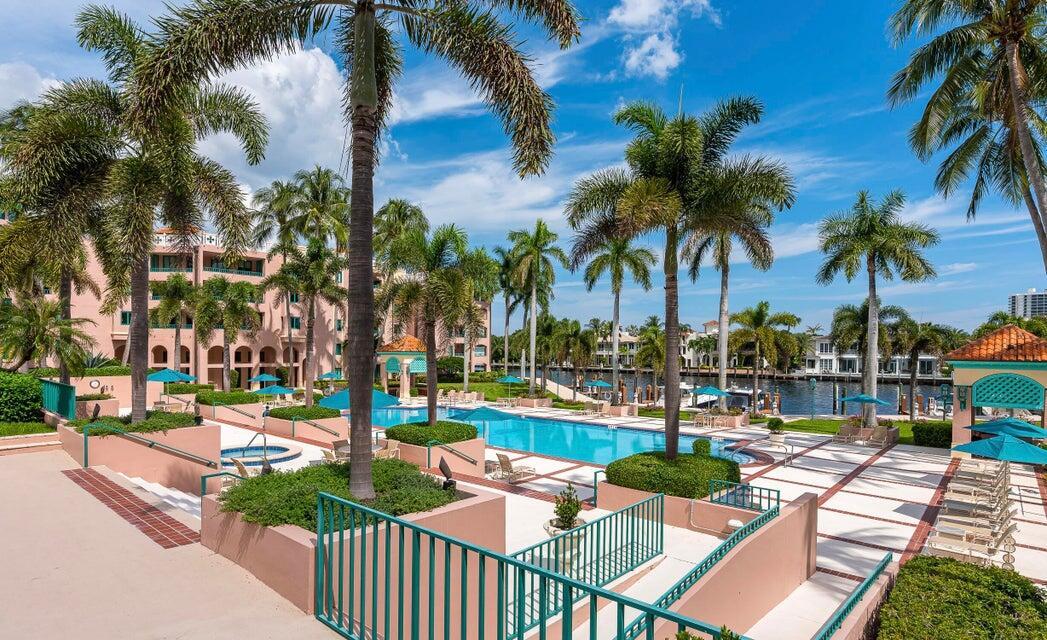
Swimming pool with curved tiled steps, palm trees, and a pink condominium building.
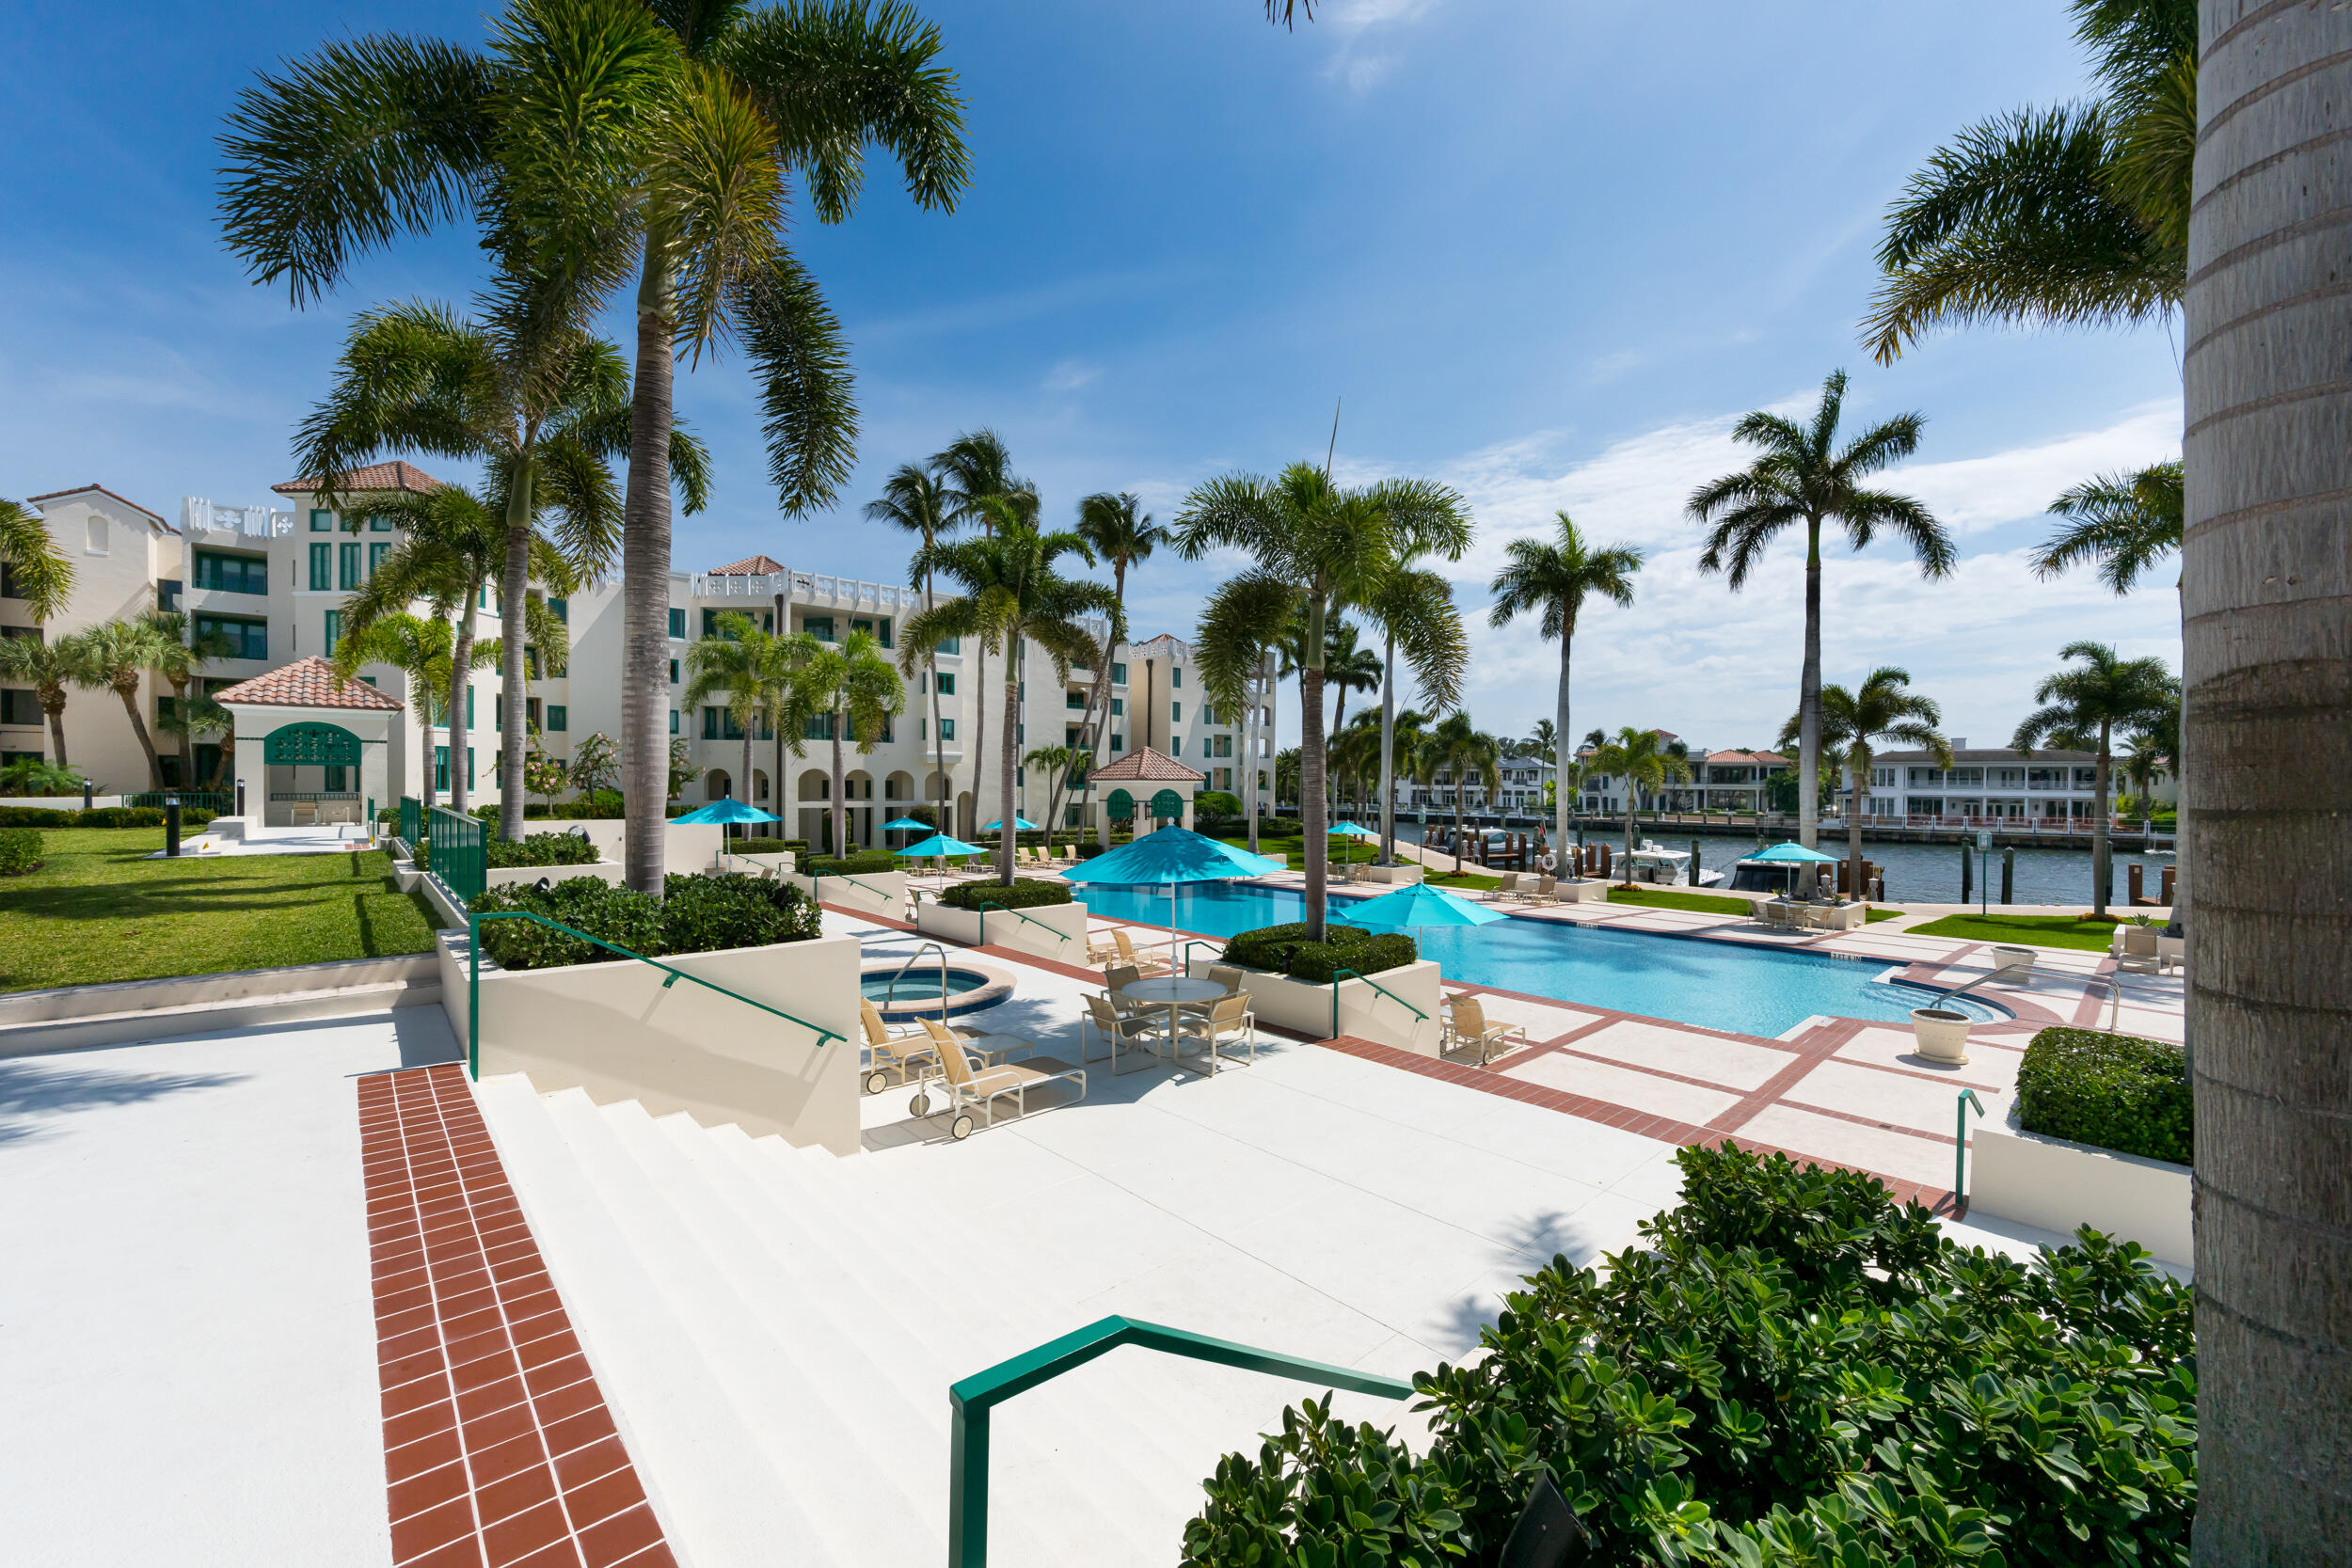
Condominium pool deck with turquoise umbrellas, palm trees, and a waterfront canal.
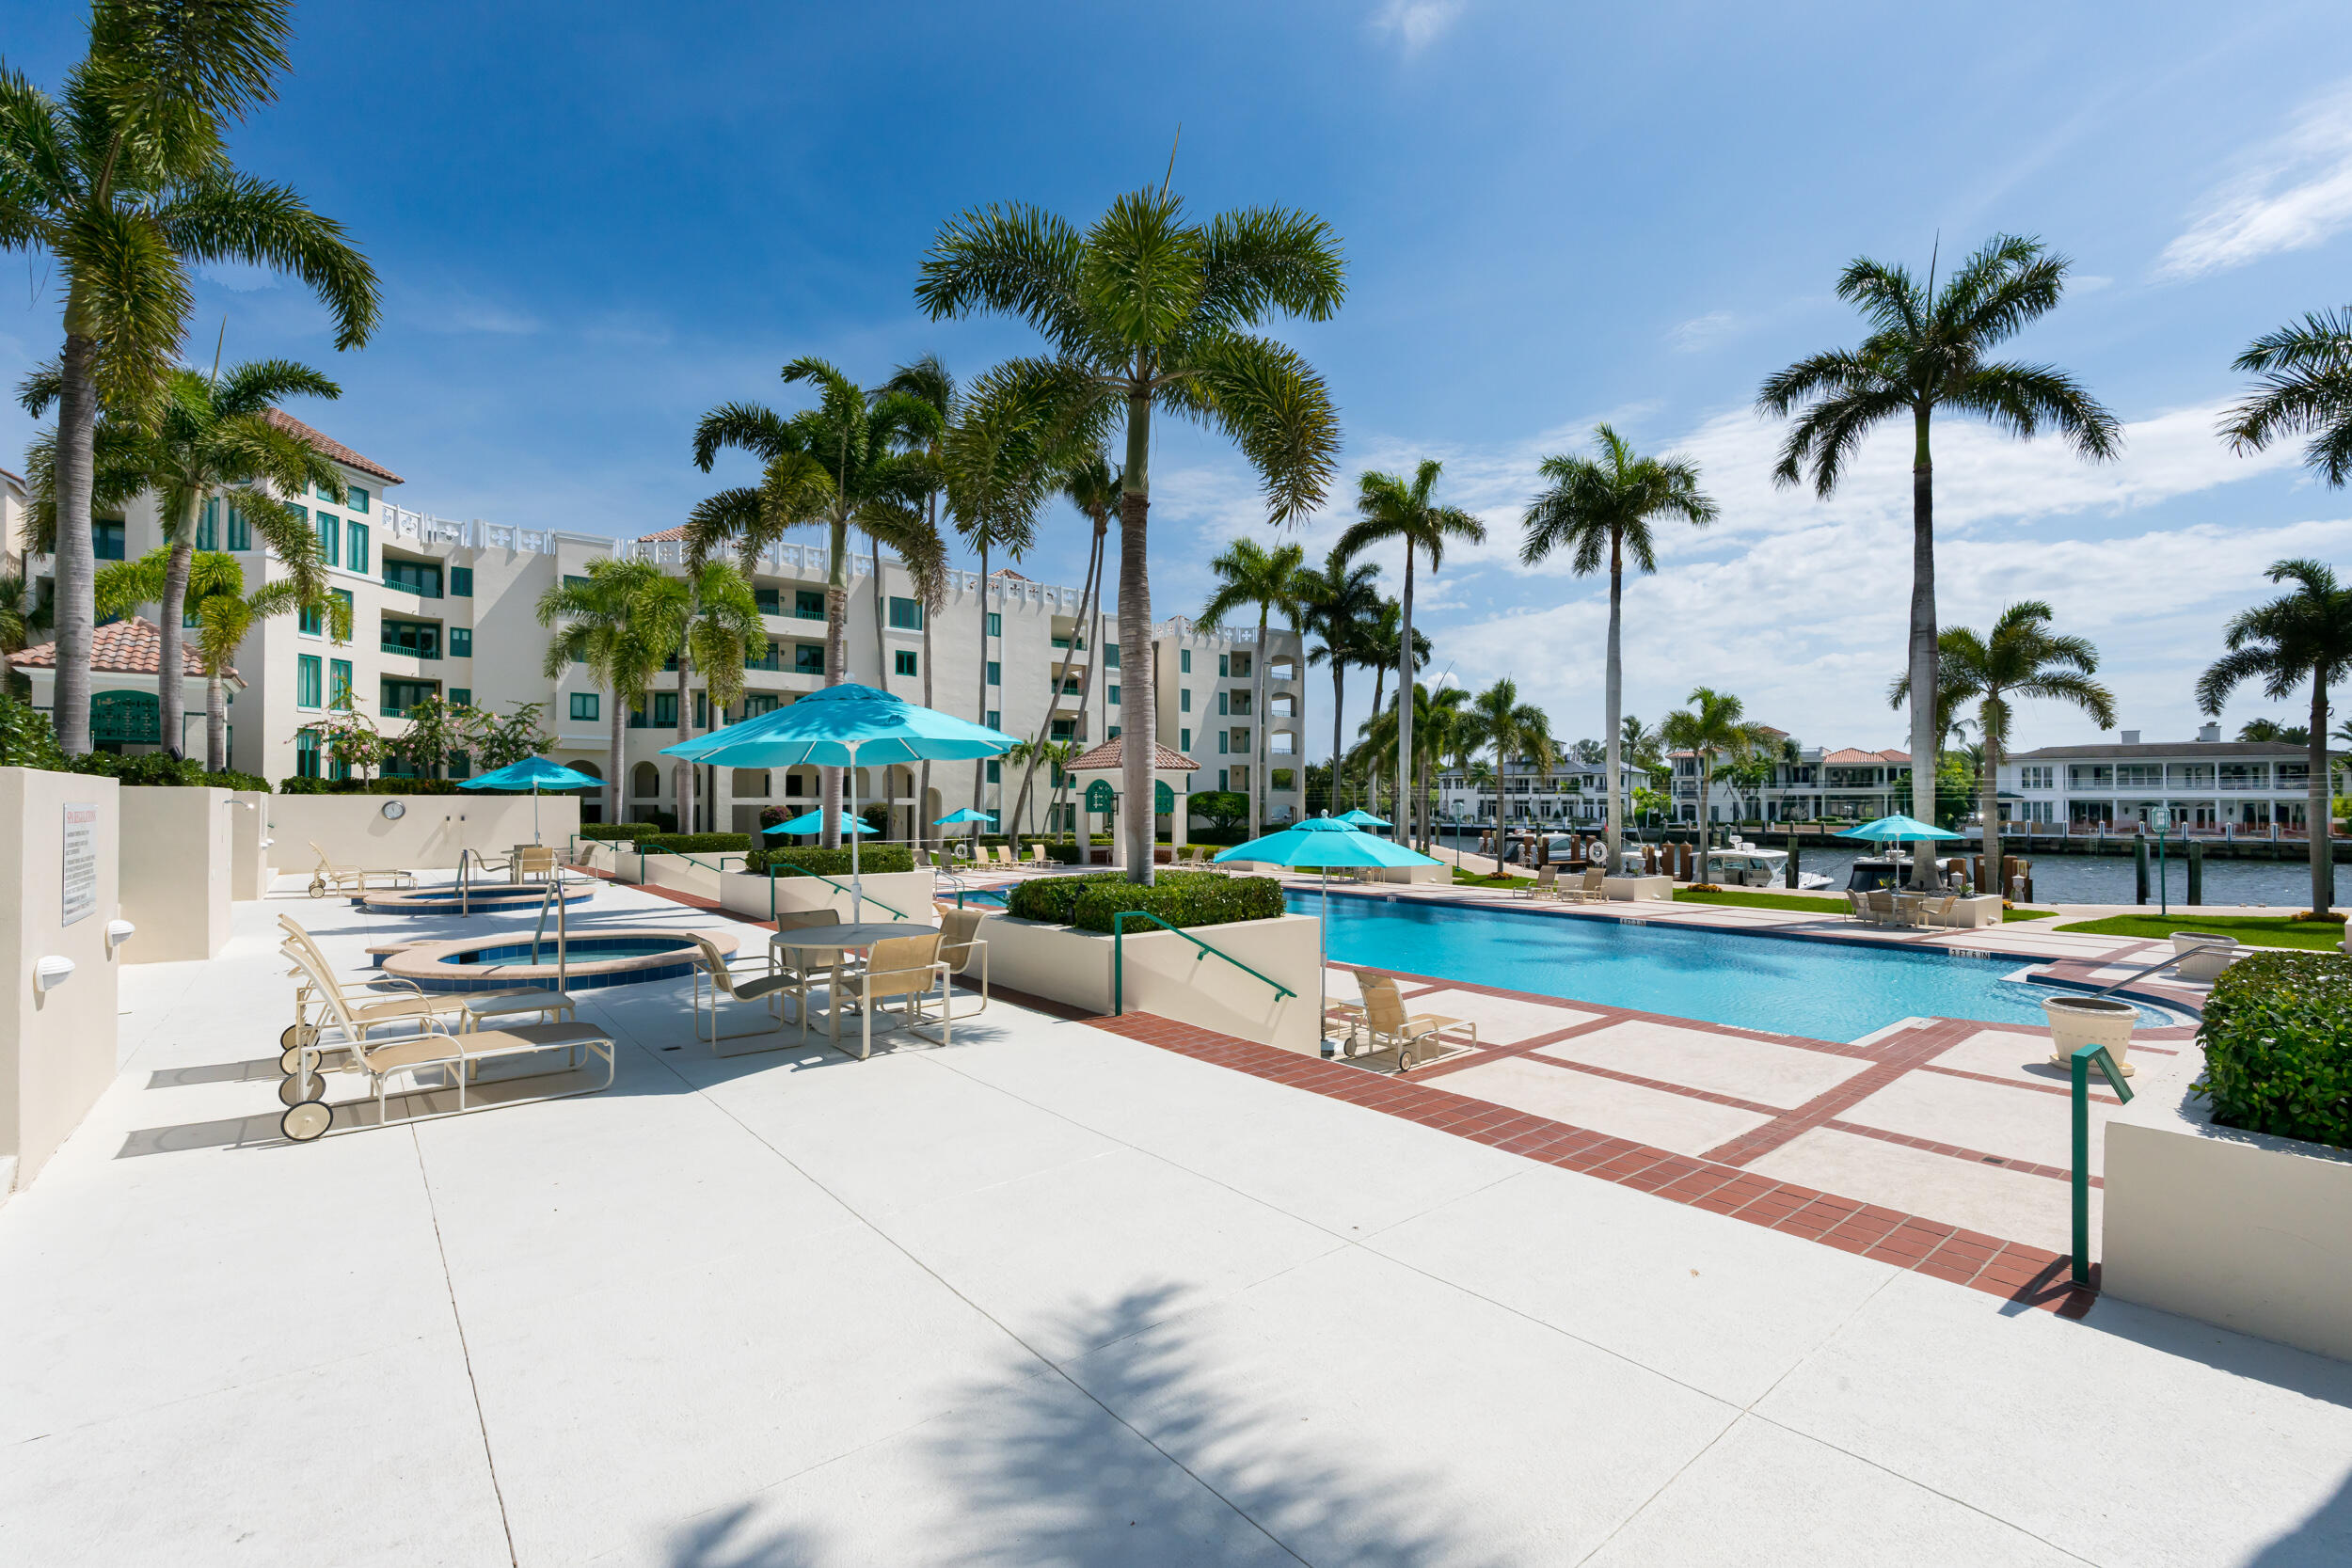
Condominium pool deck with turquoise umbrellas, palm trees, and a waterfront marina.
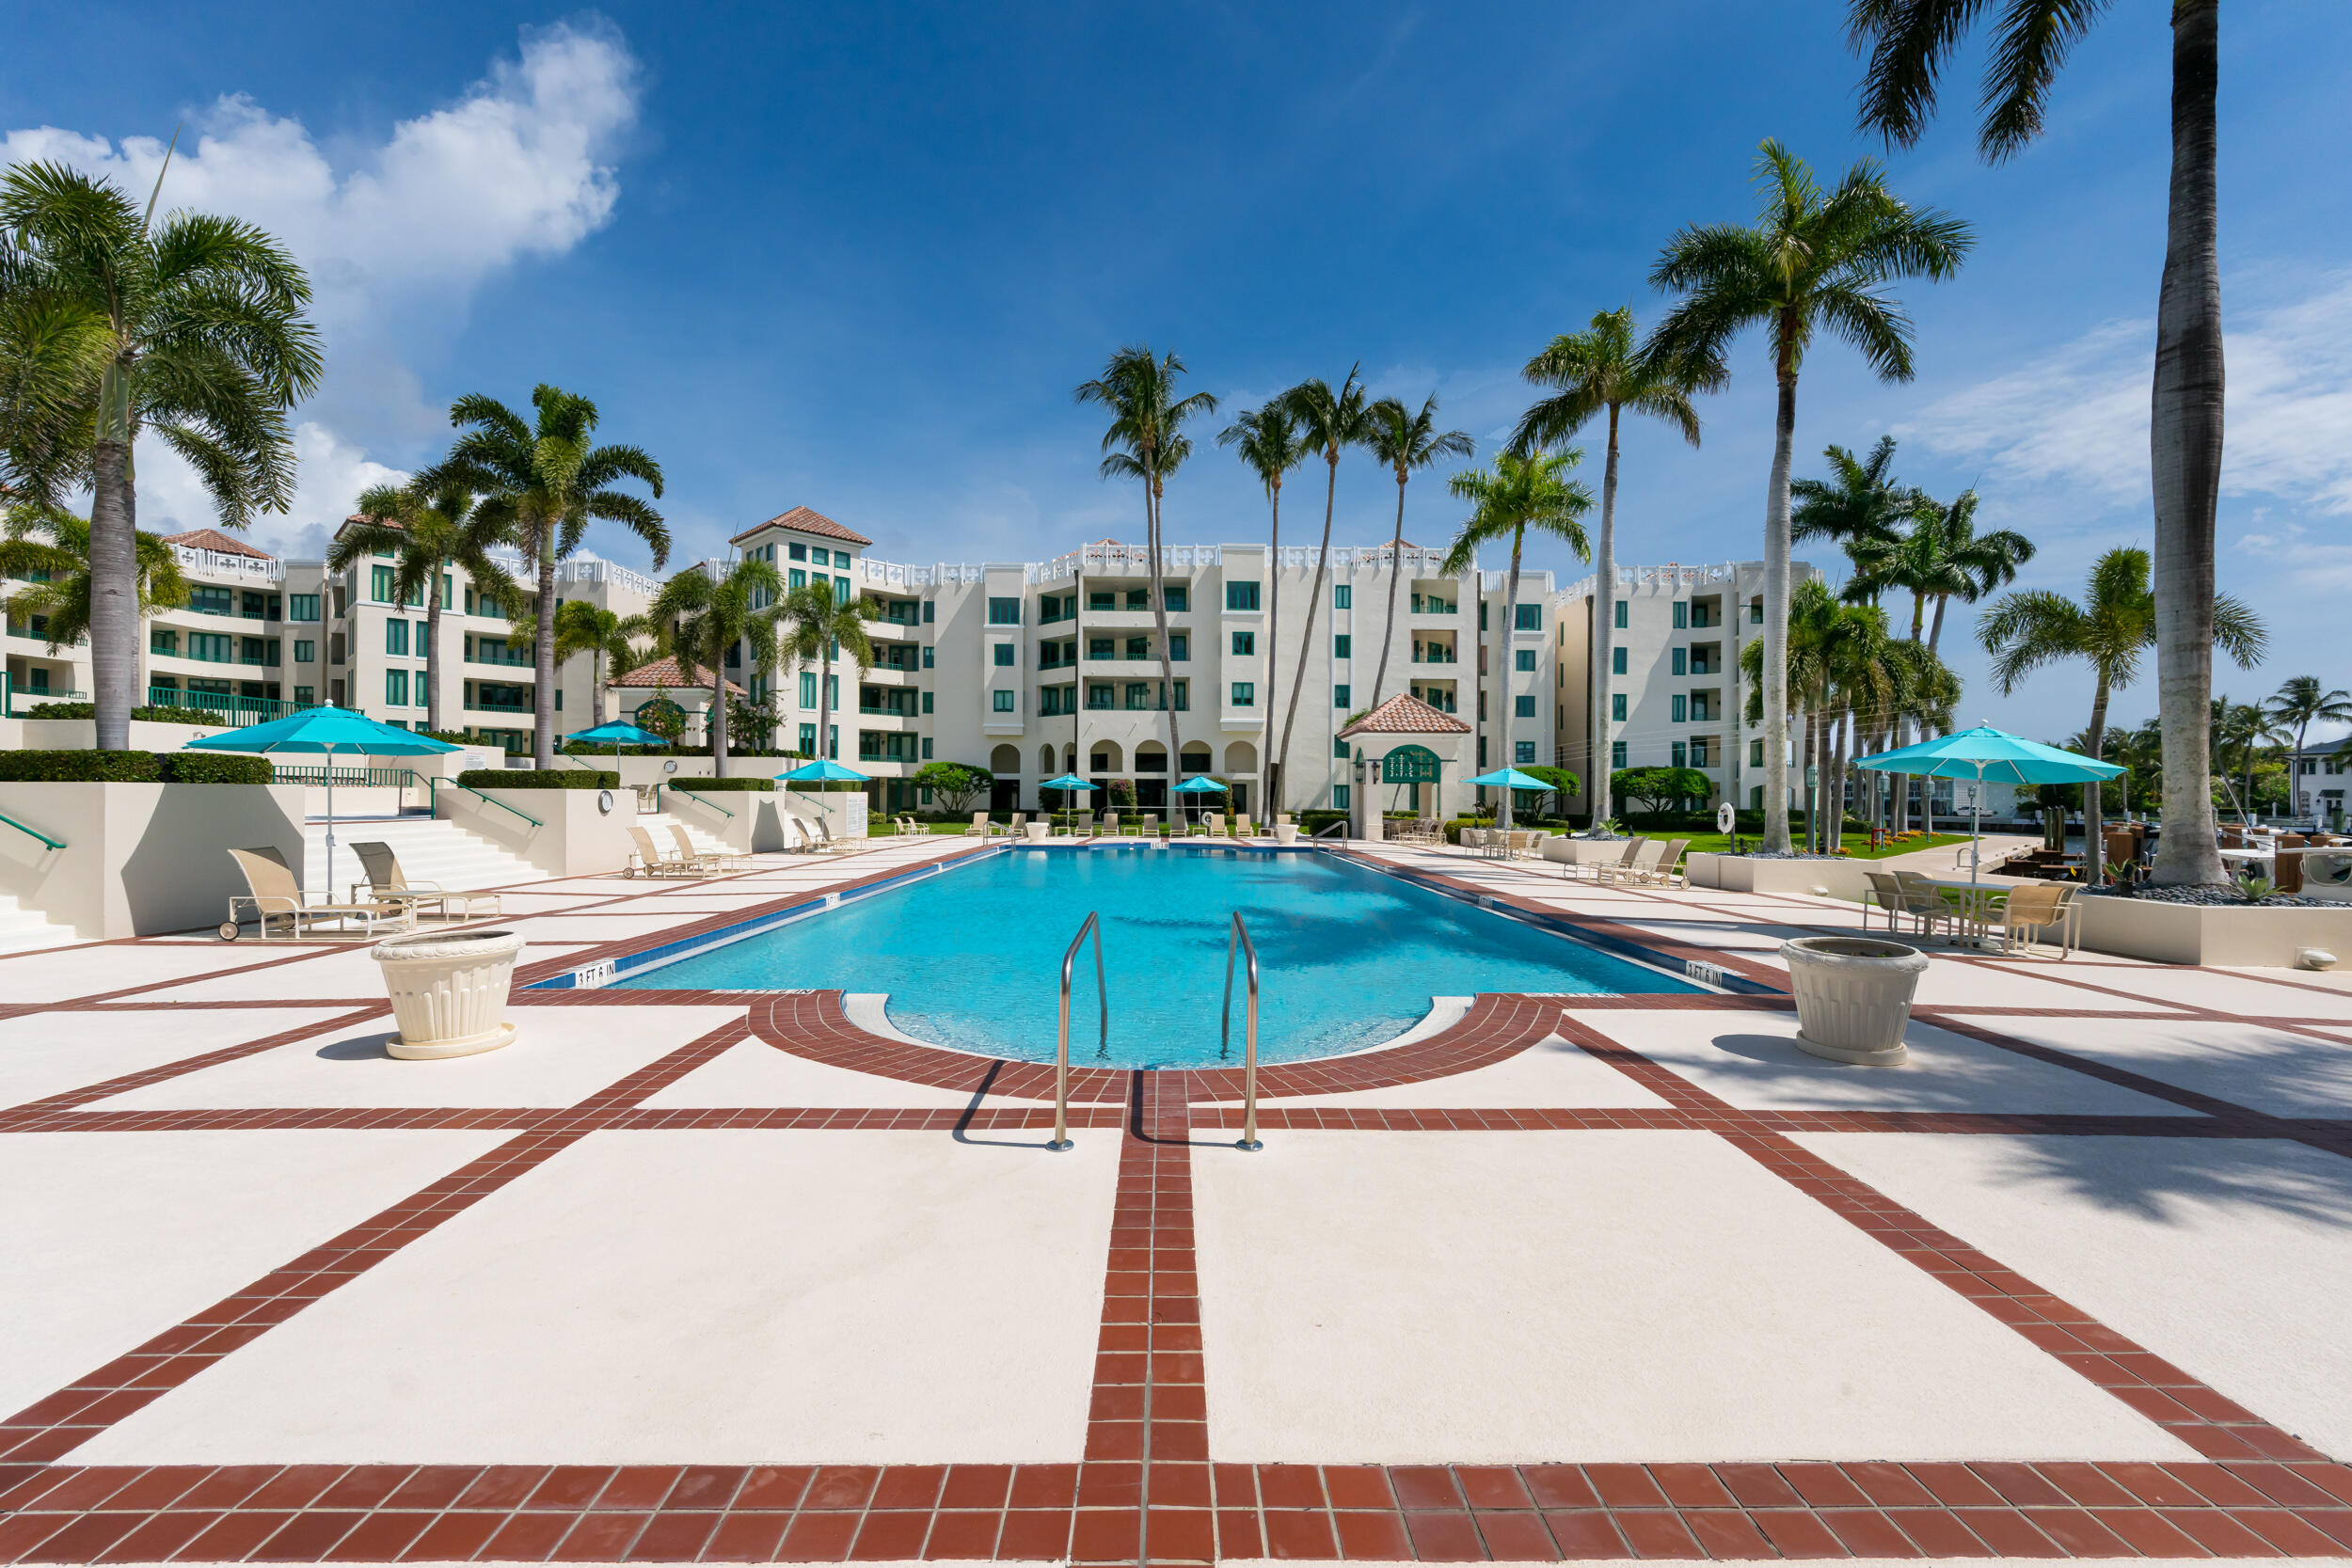
Condominium pool framed by palm trees, with turquoise umbrellas and a white multi-story building behind it.
Condominium pool deck with turquoise water, palm trees, and a waterfront view.
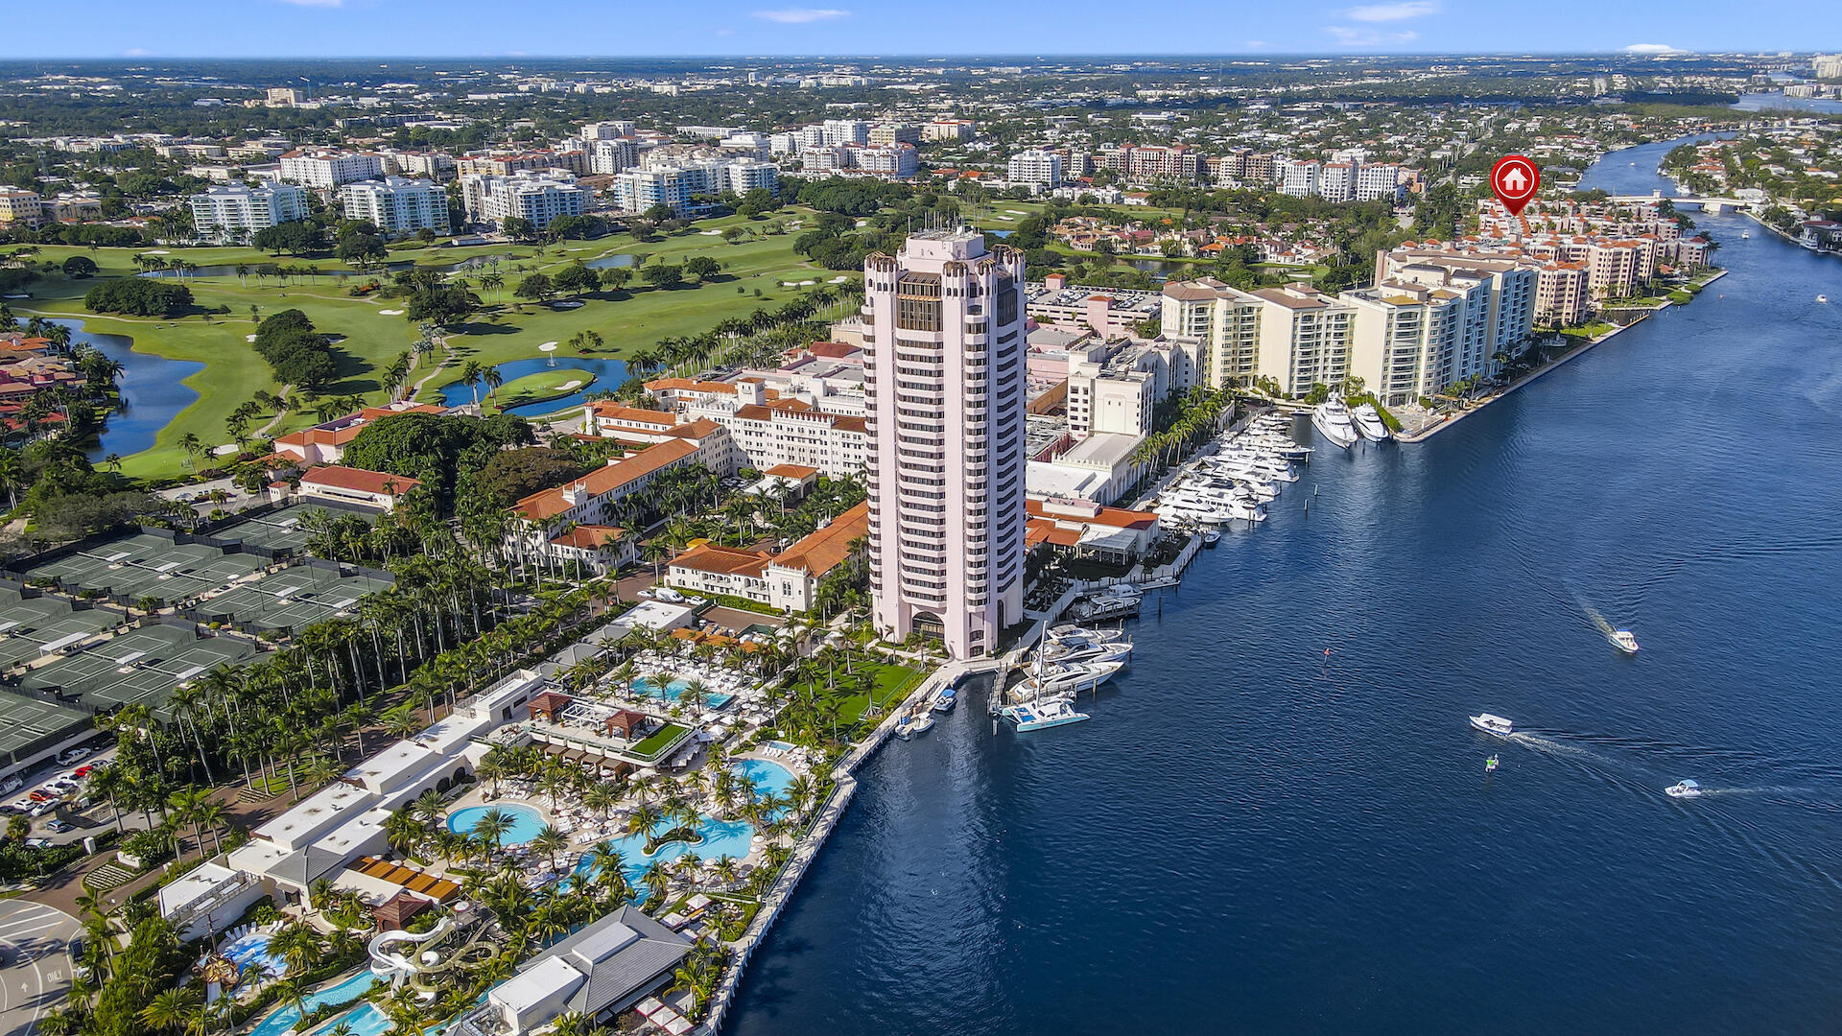
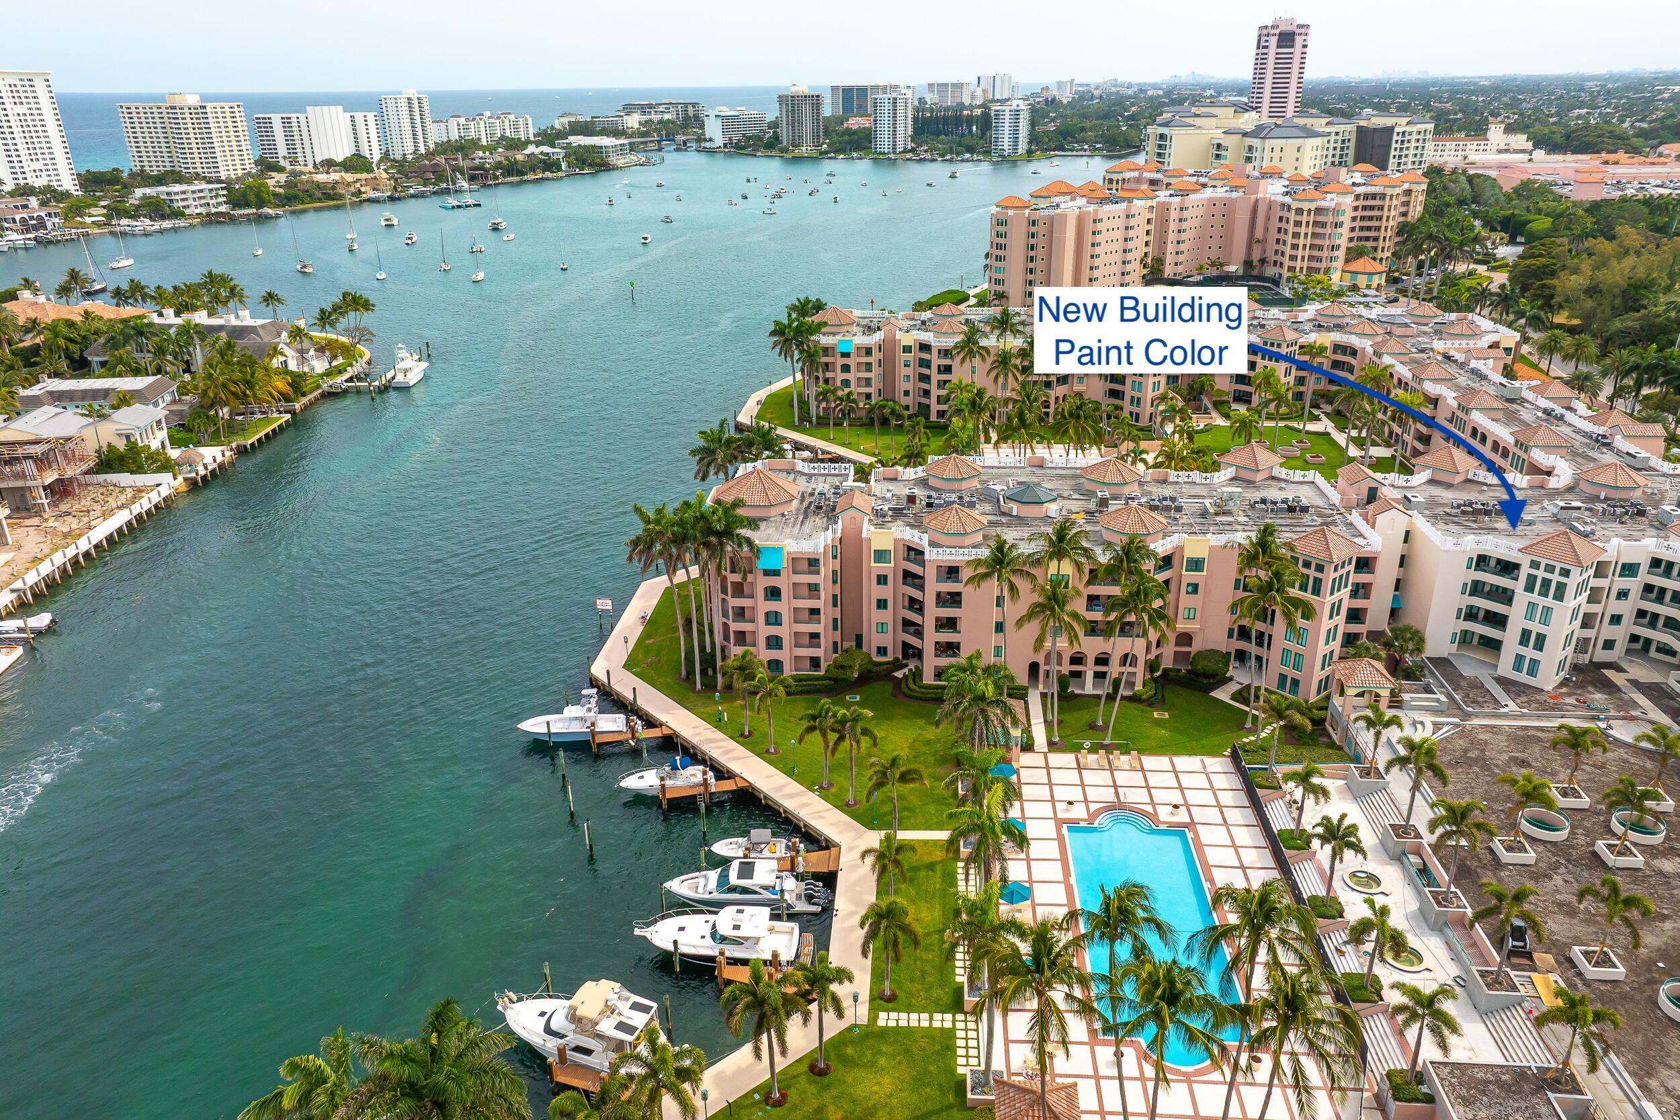
Aerial view of Boca Raton waterfront with golf course, marina, and marked condominium building.
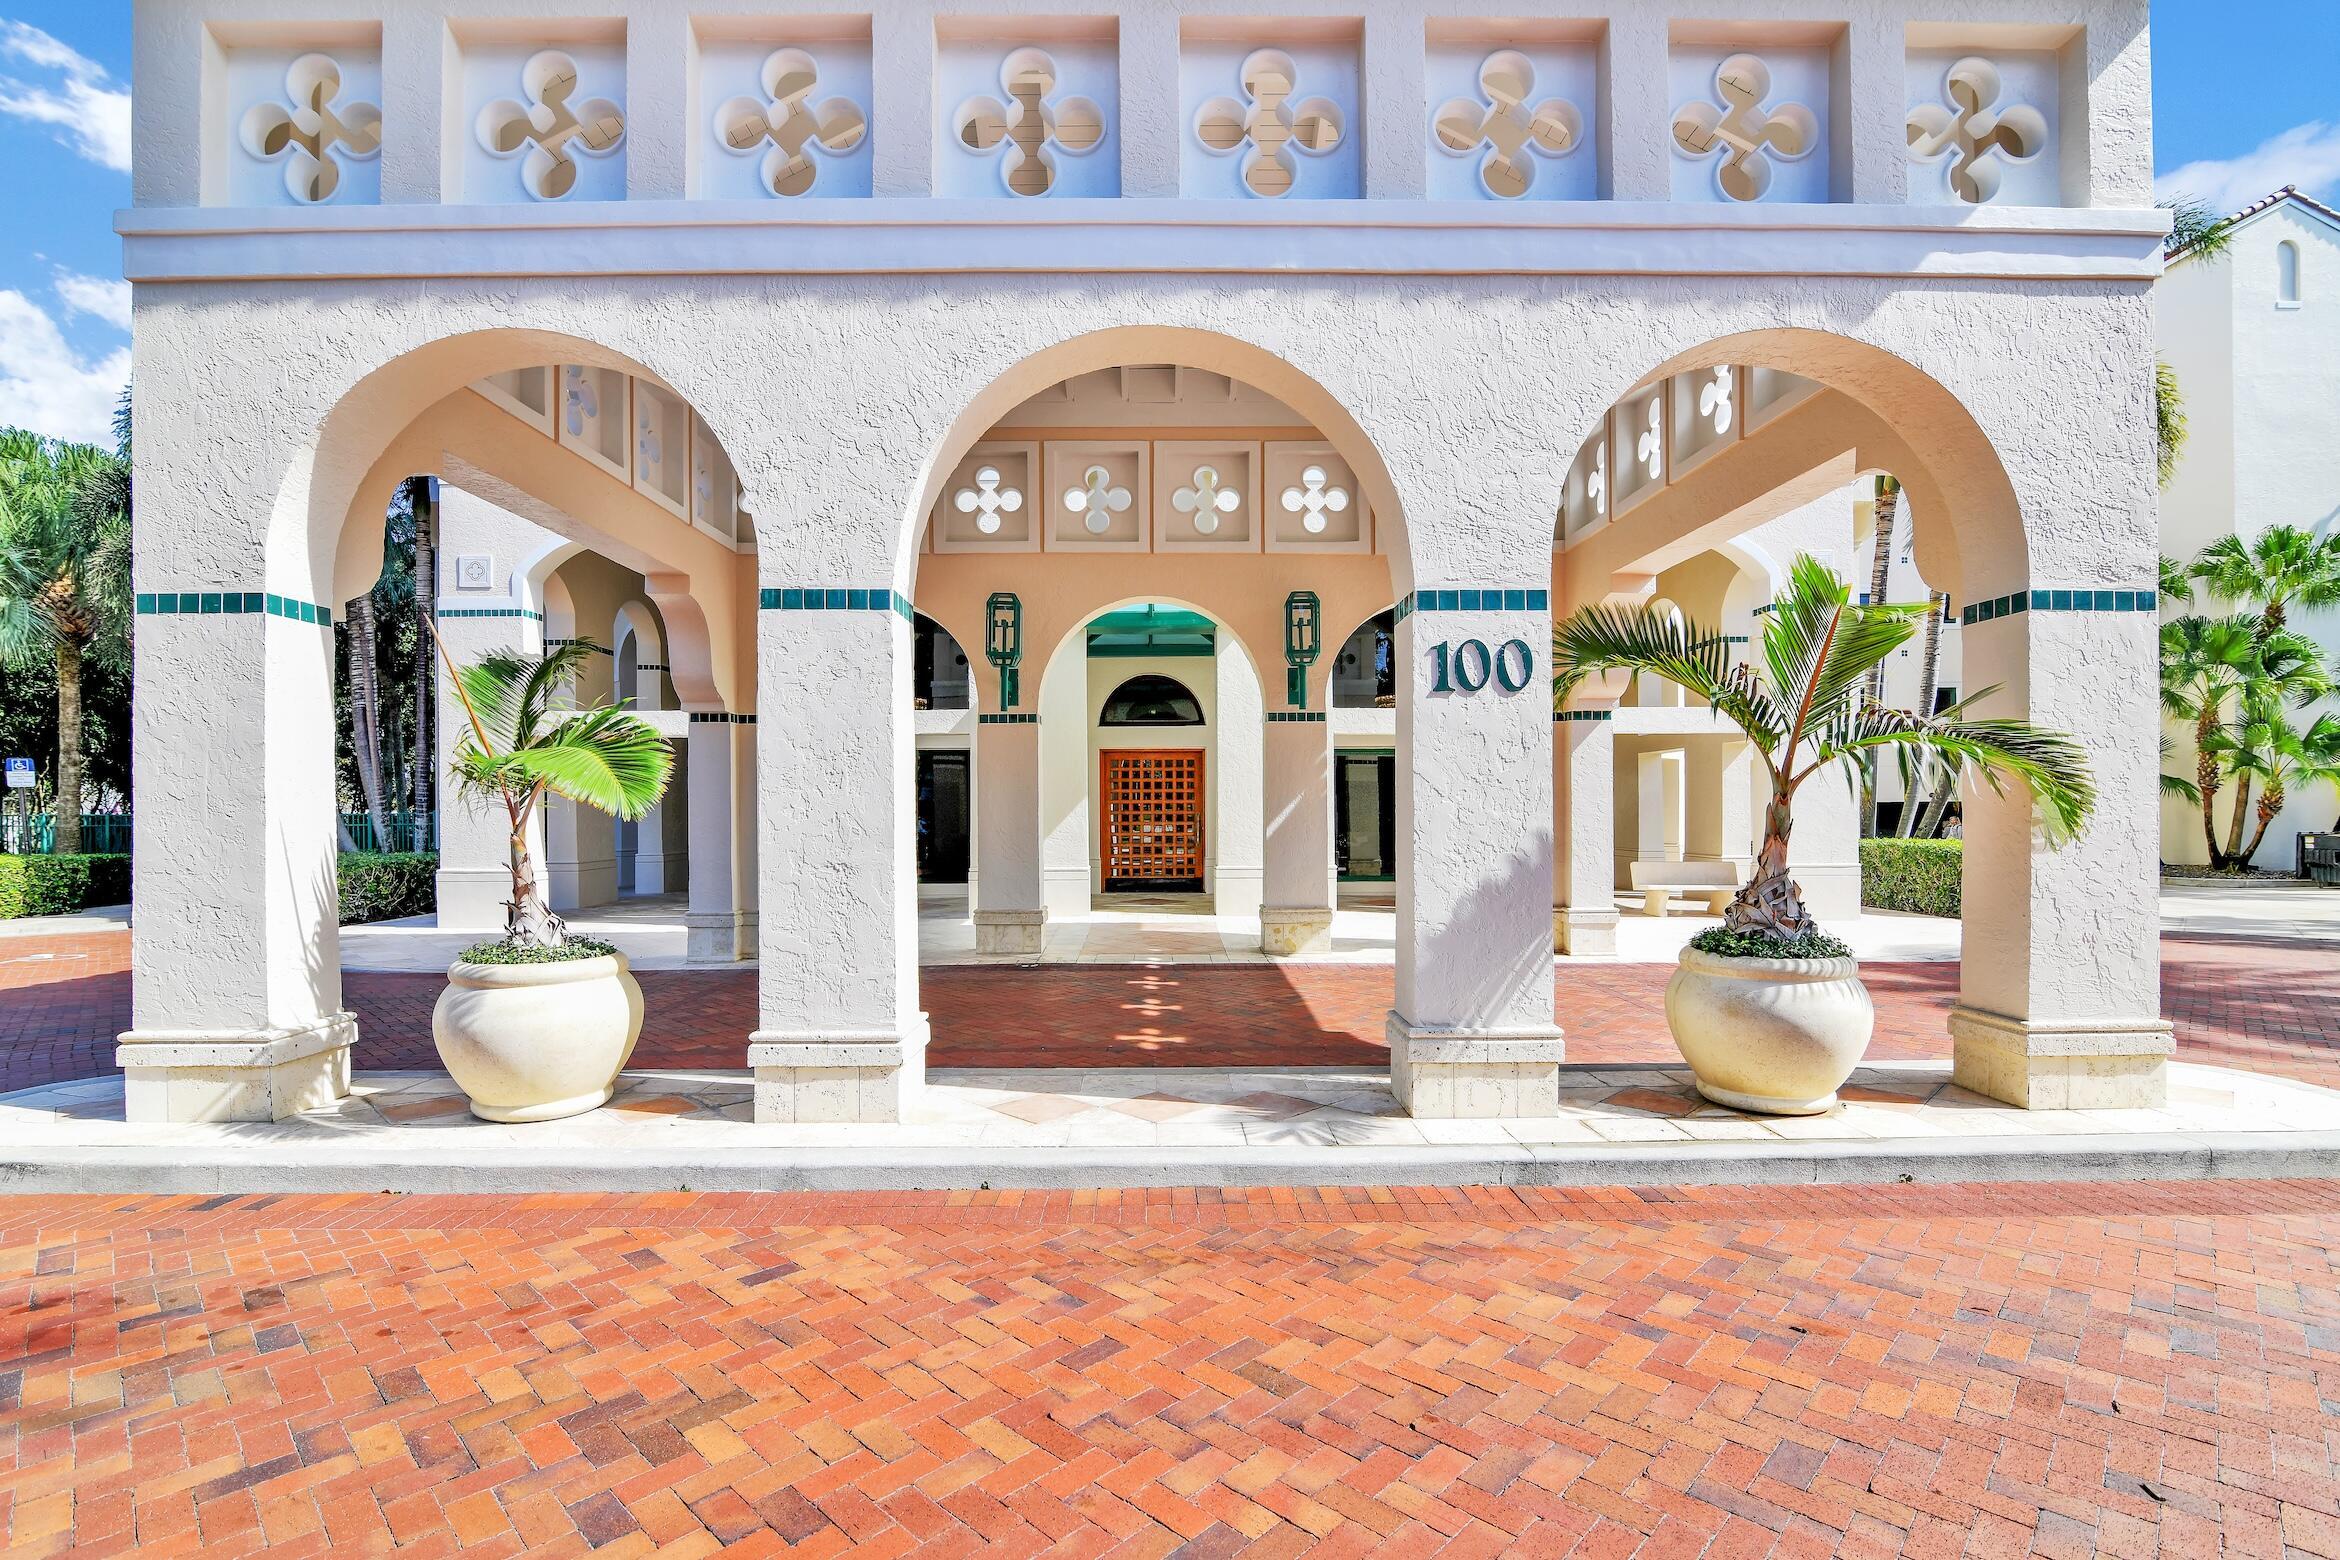
Mediterranean-style building entrance with three arches, decorative tilework, and potted palms.
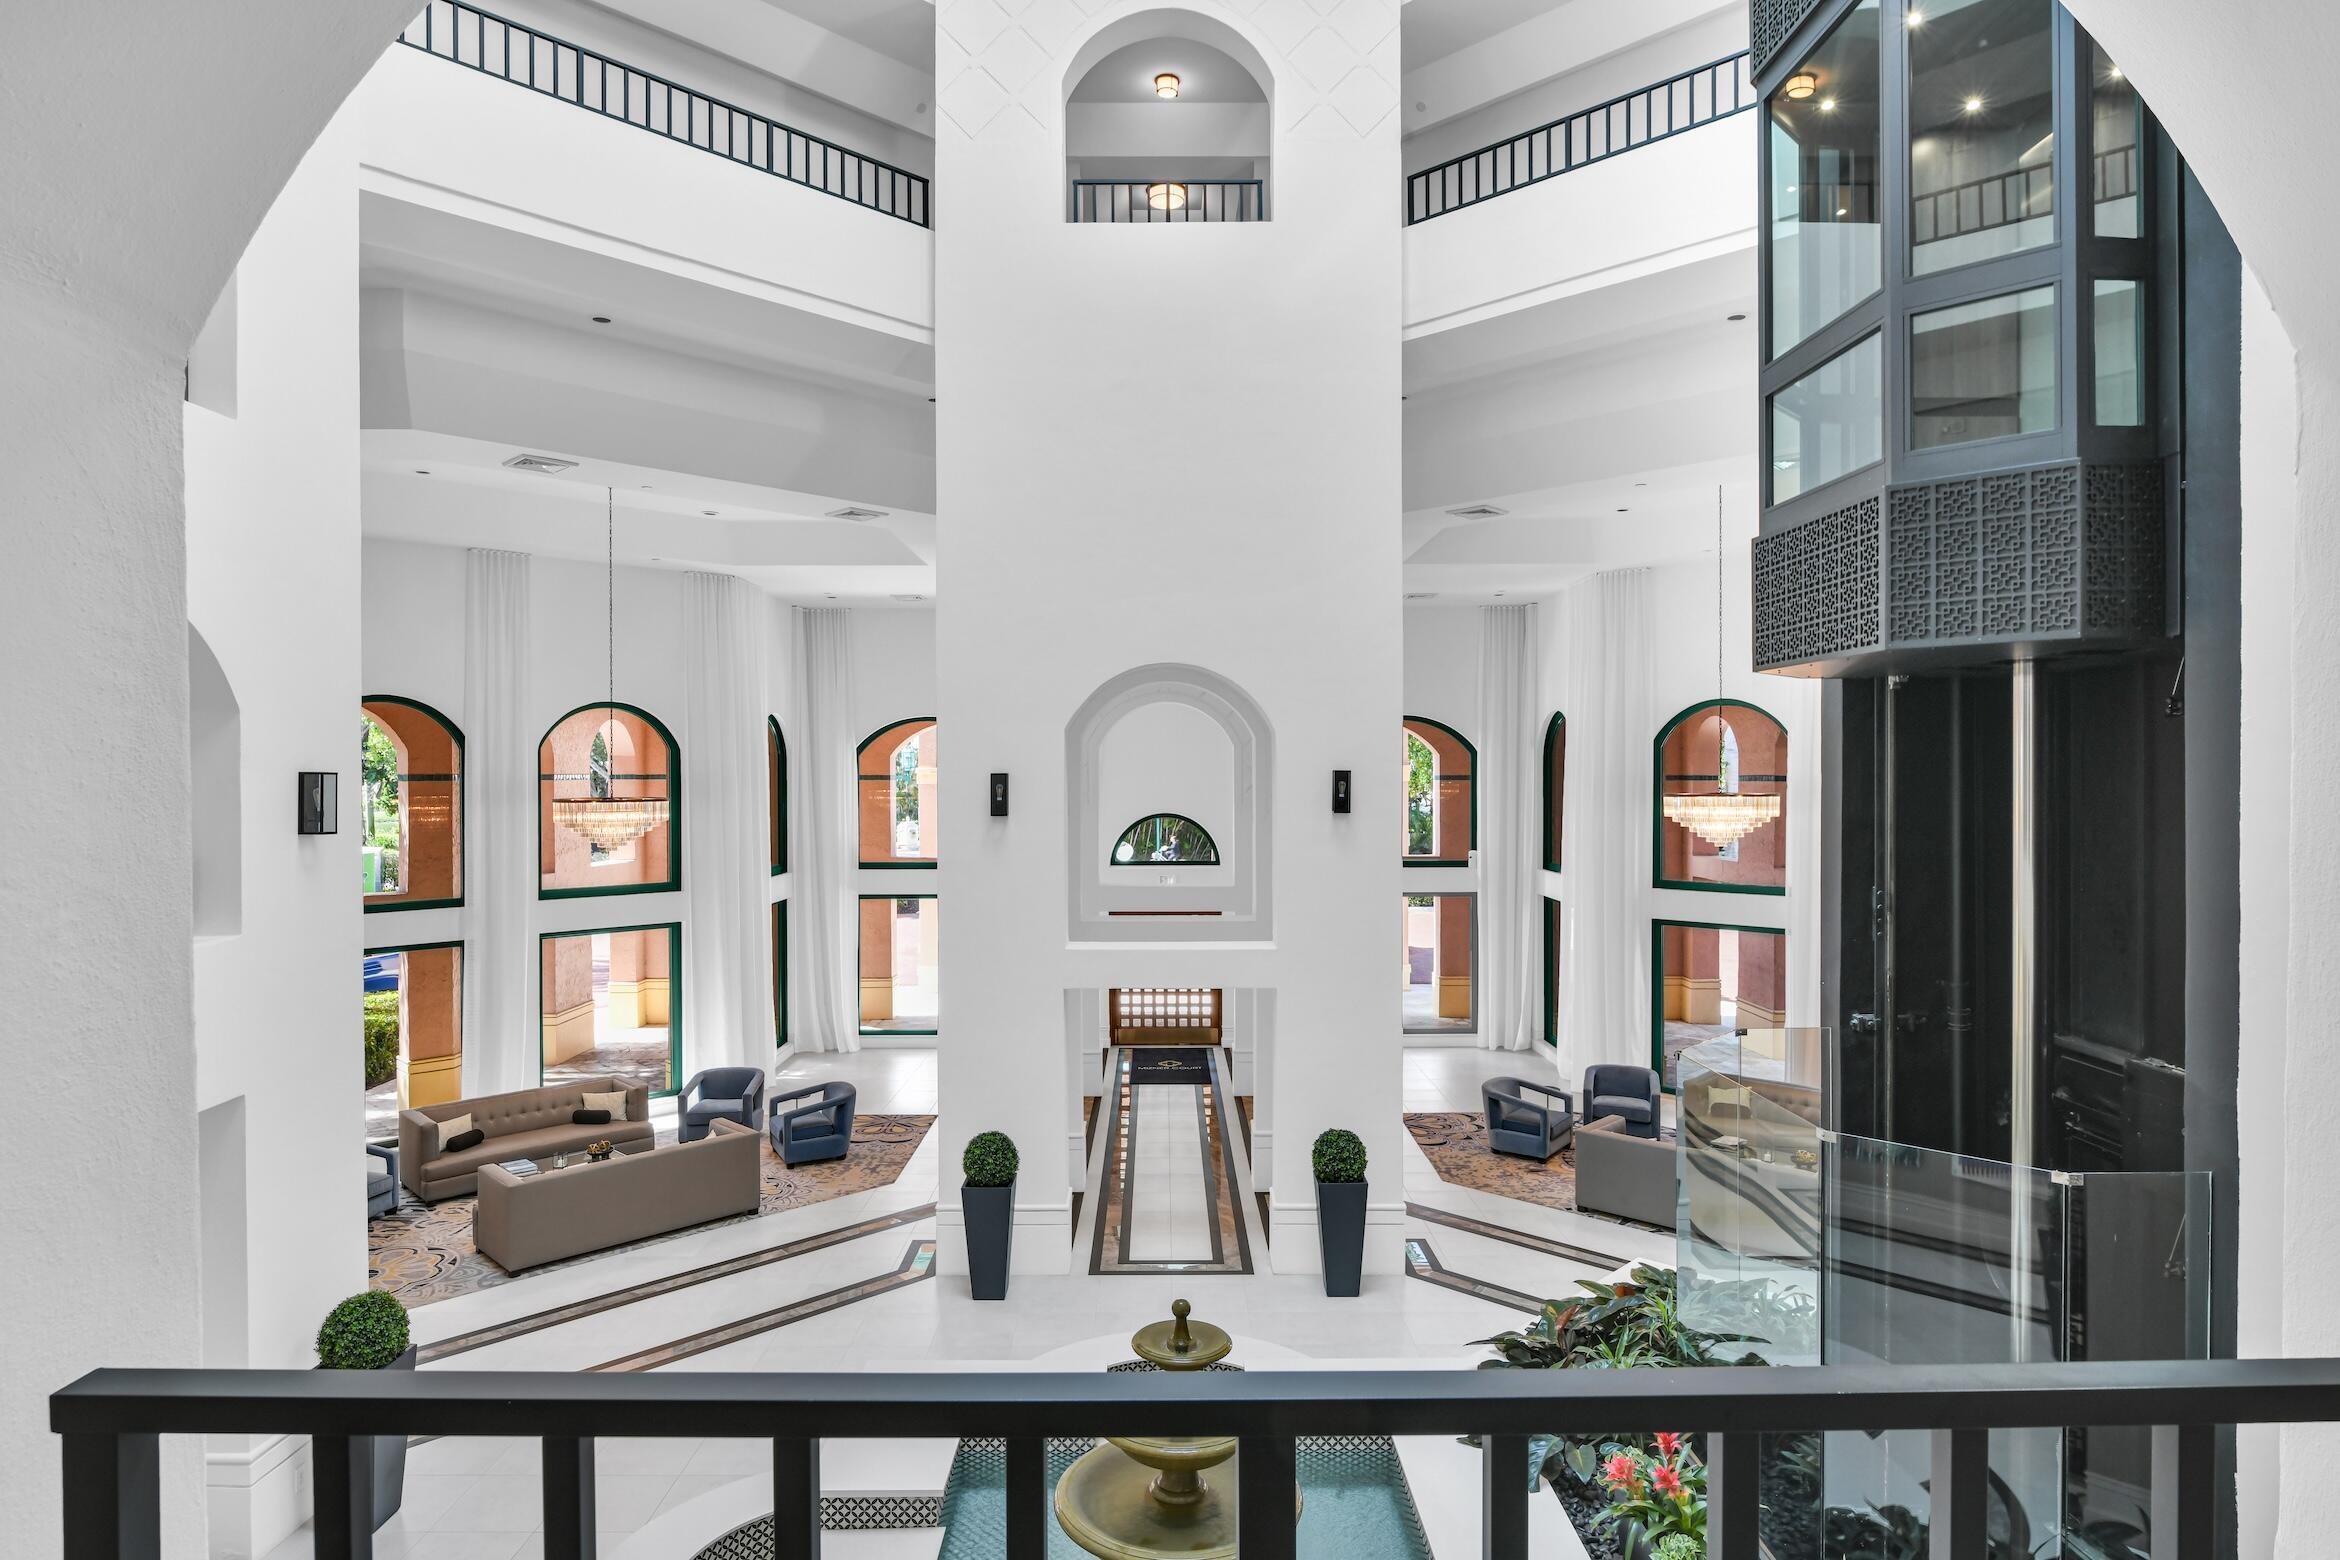
Grand foyer with soaring ceilings, arched windows, a central fountain, and a glass elevator.
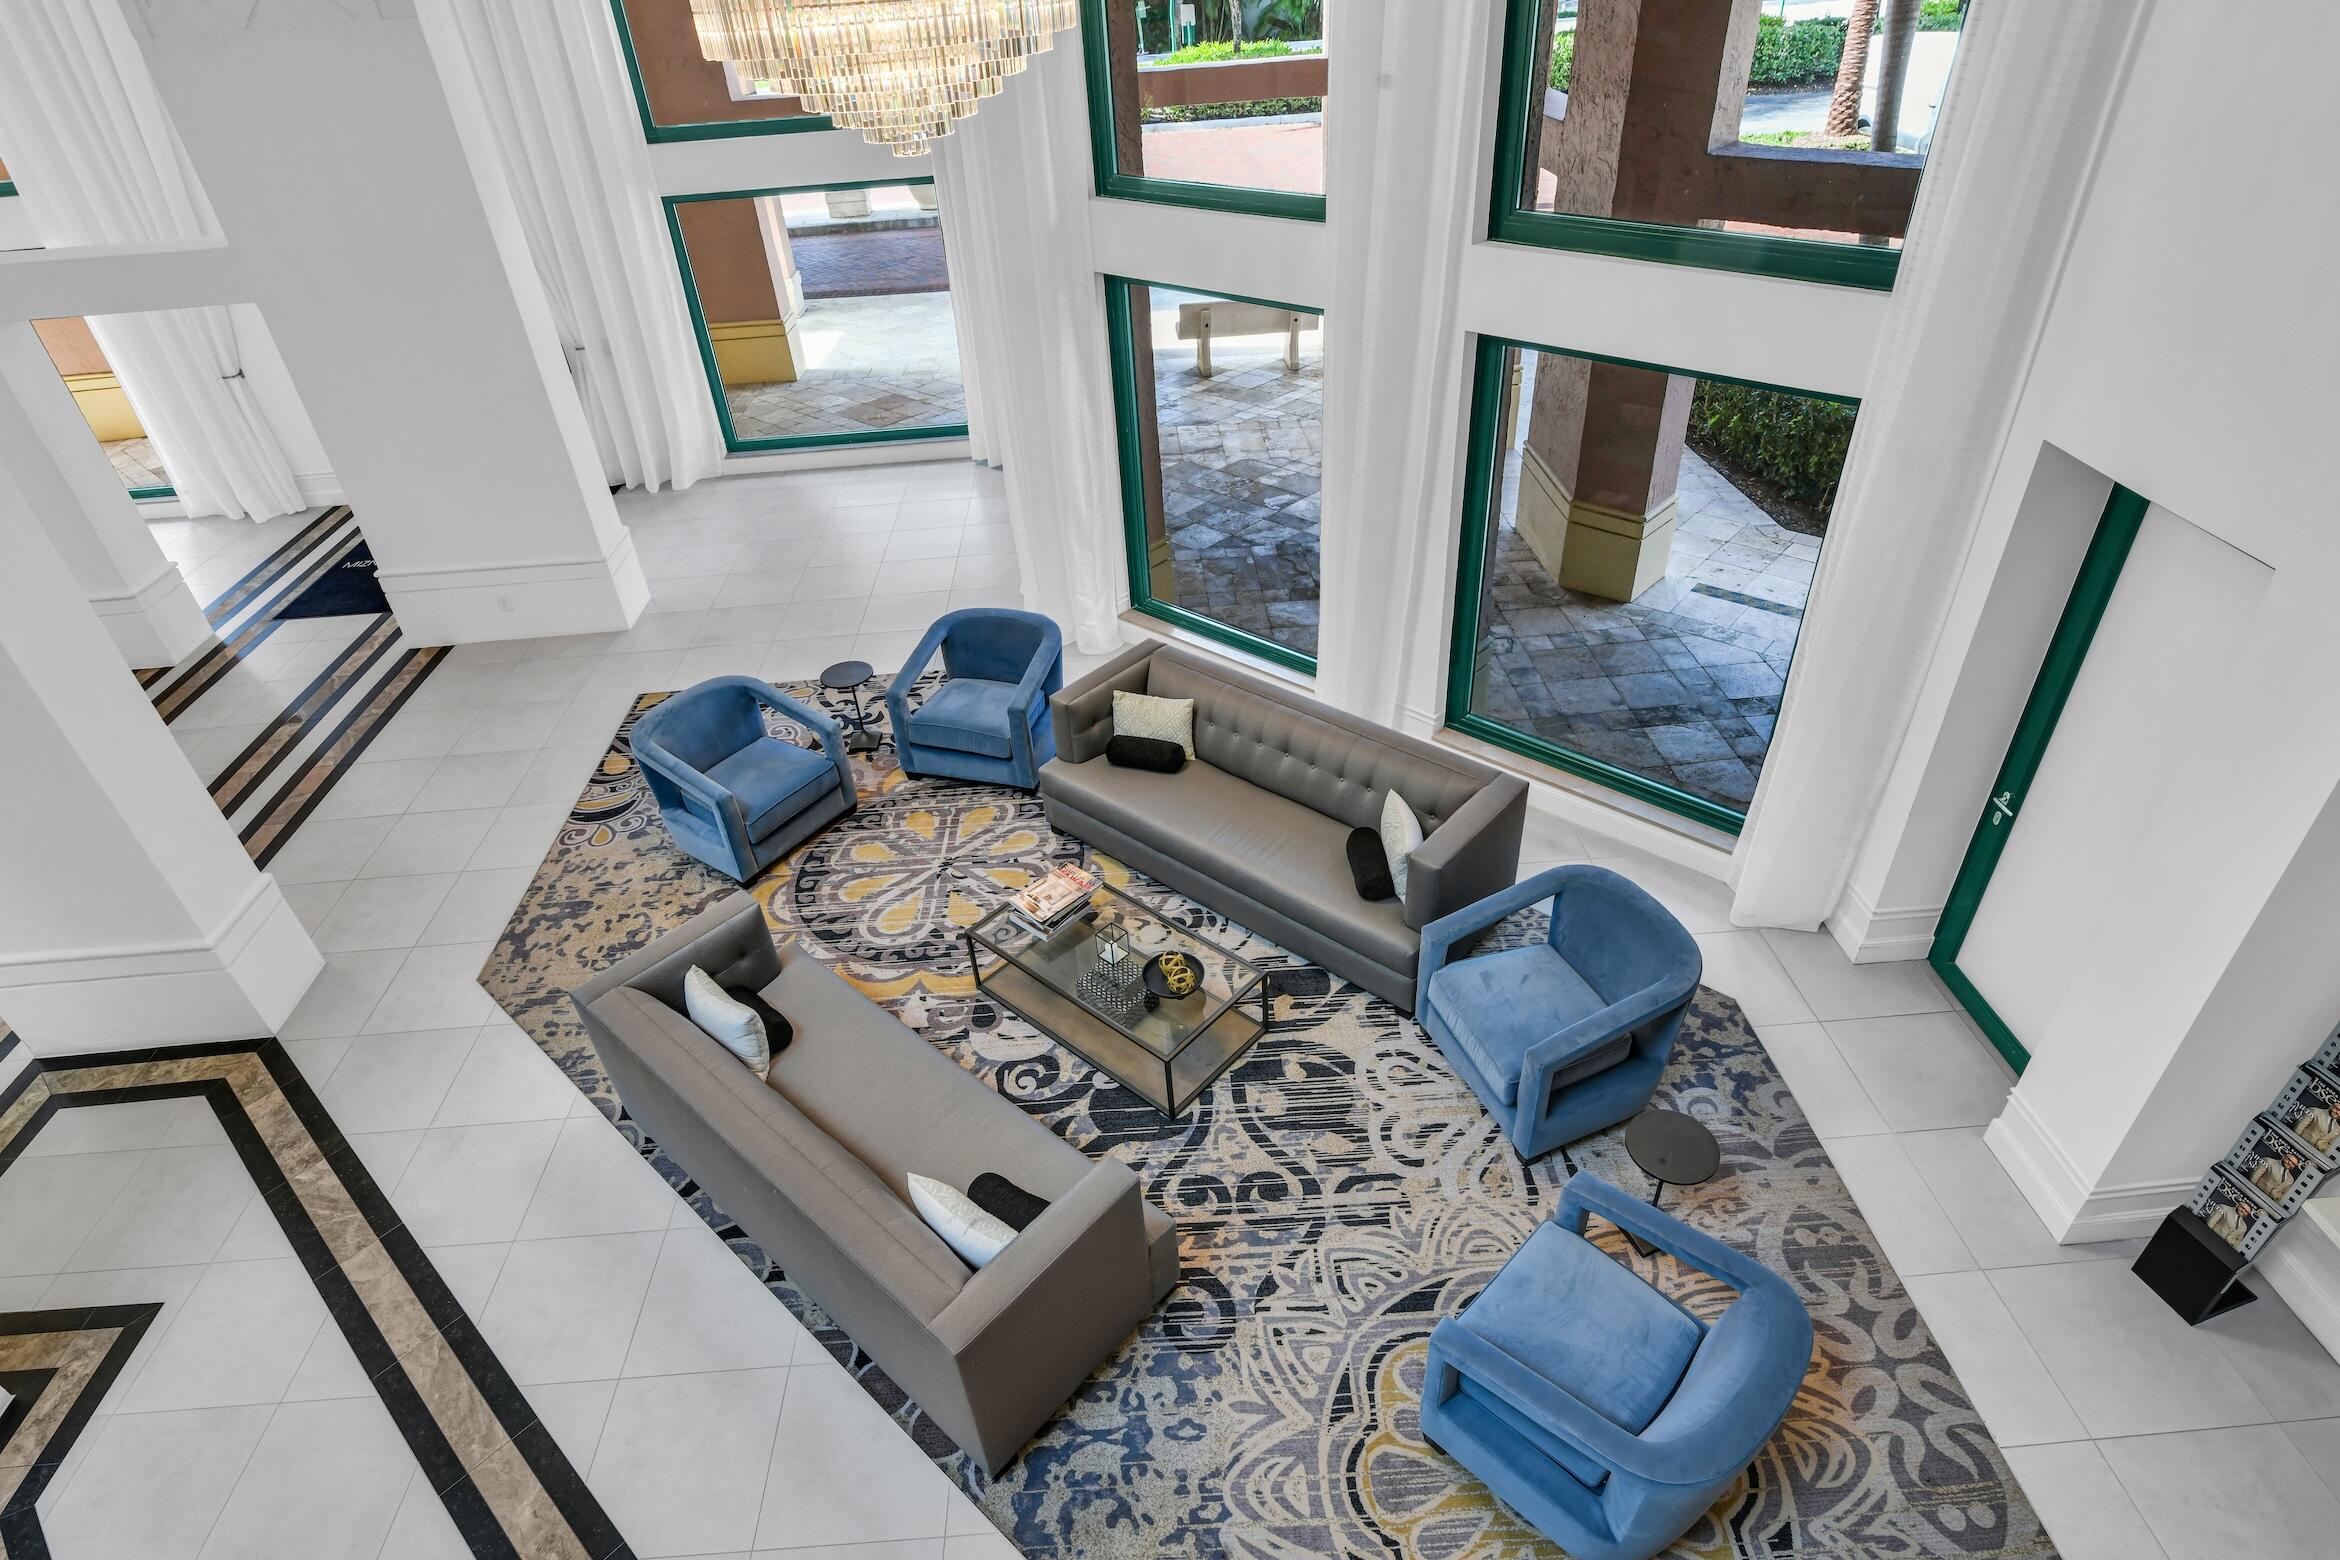
Staged living room with blue armchairs, gray sofas, a patterned rug, and tall windows.
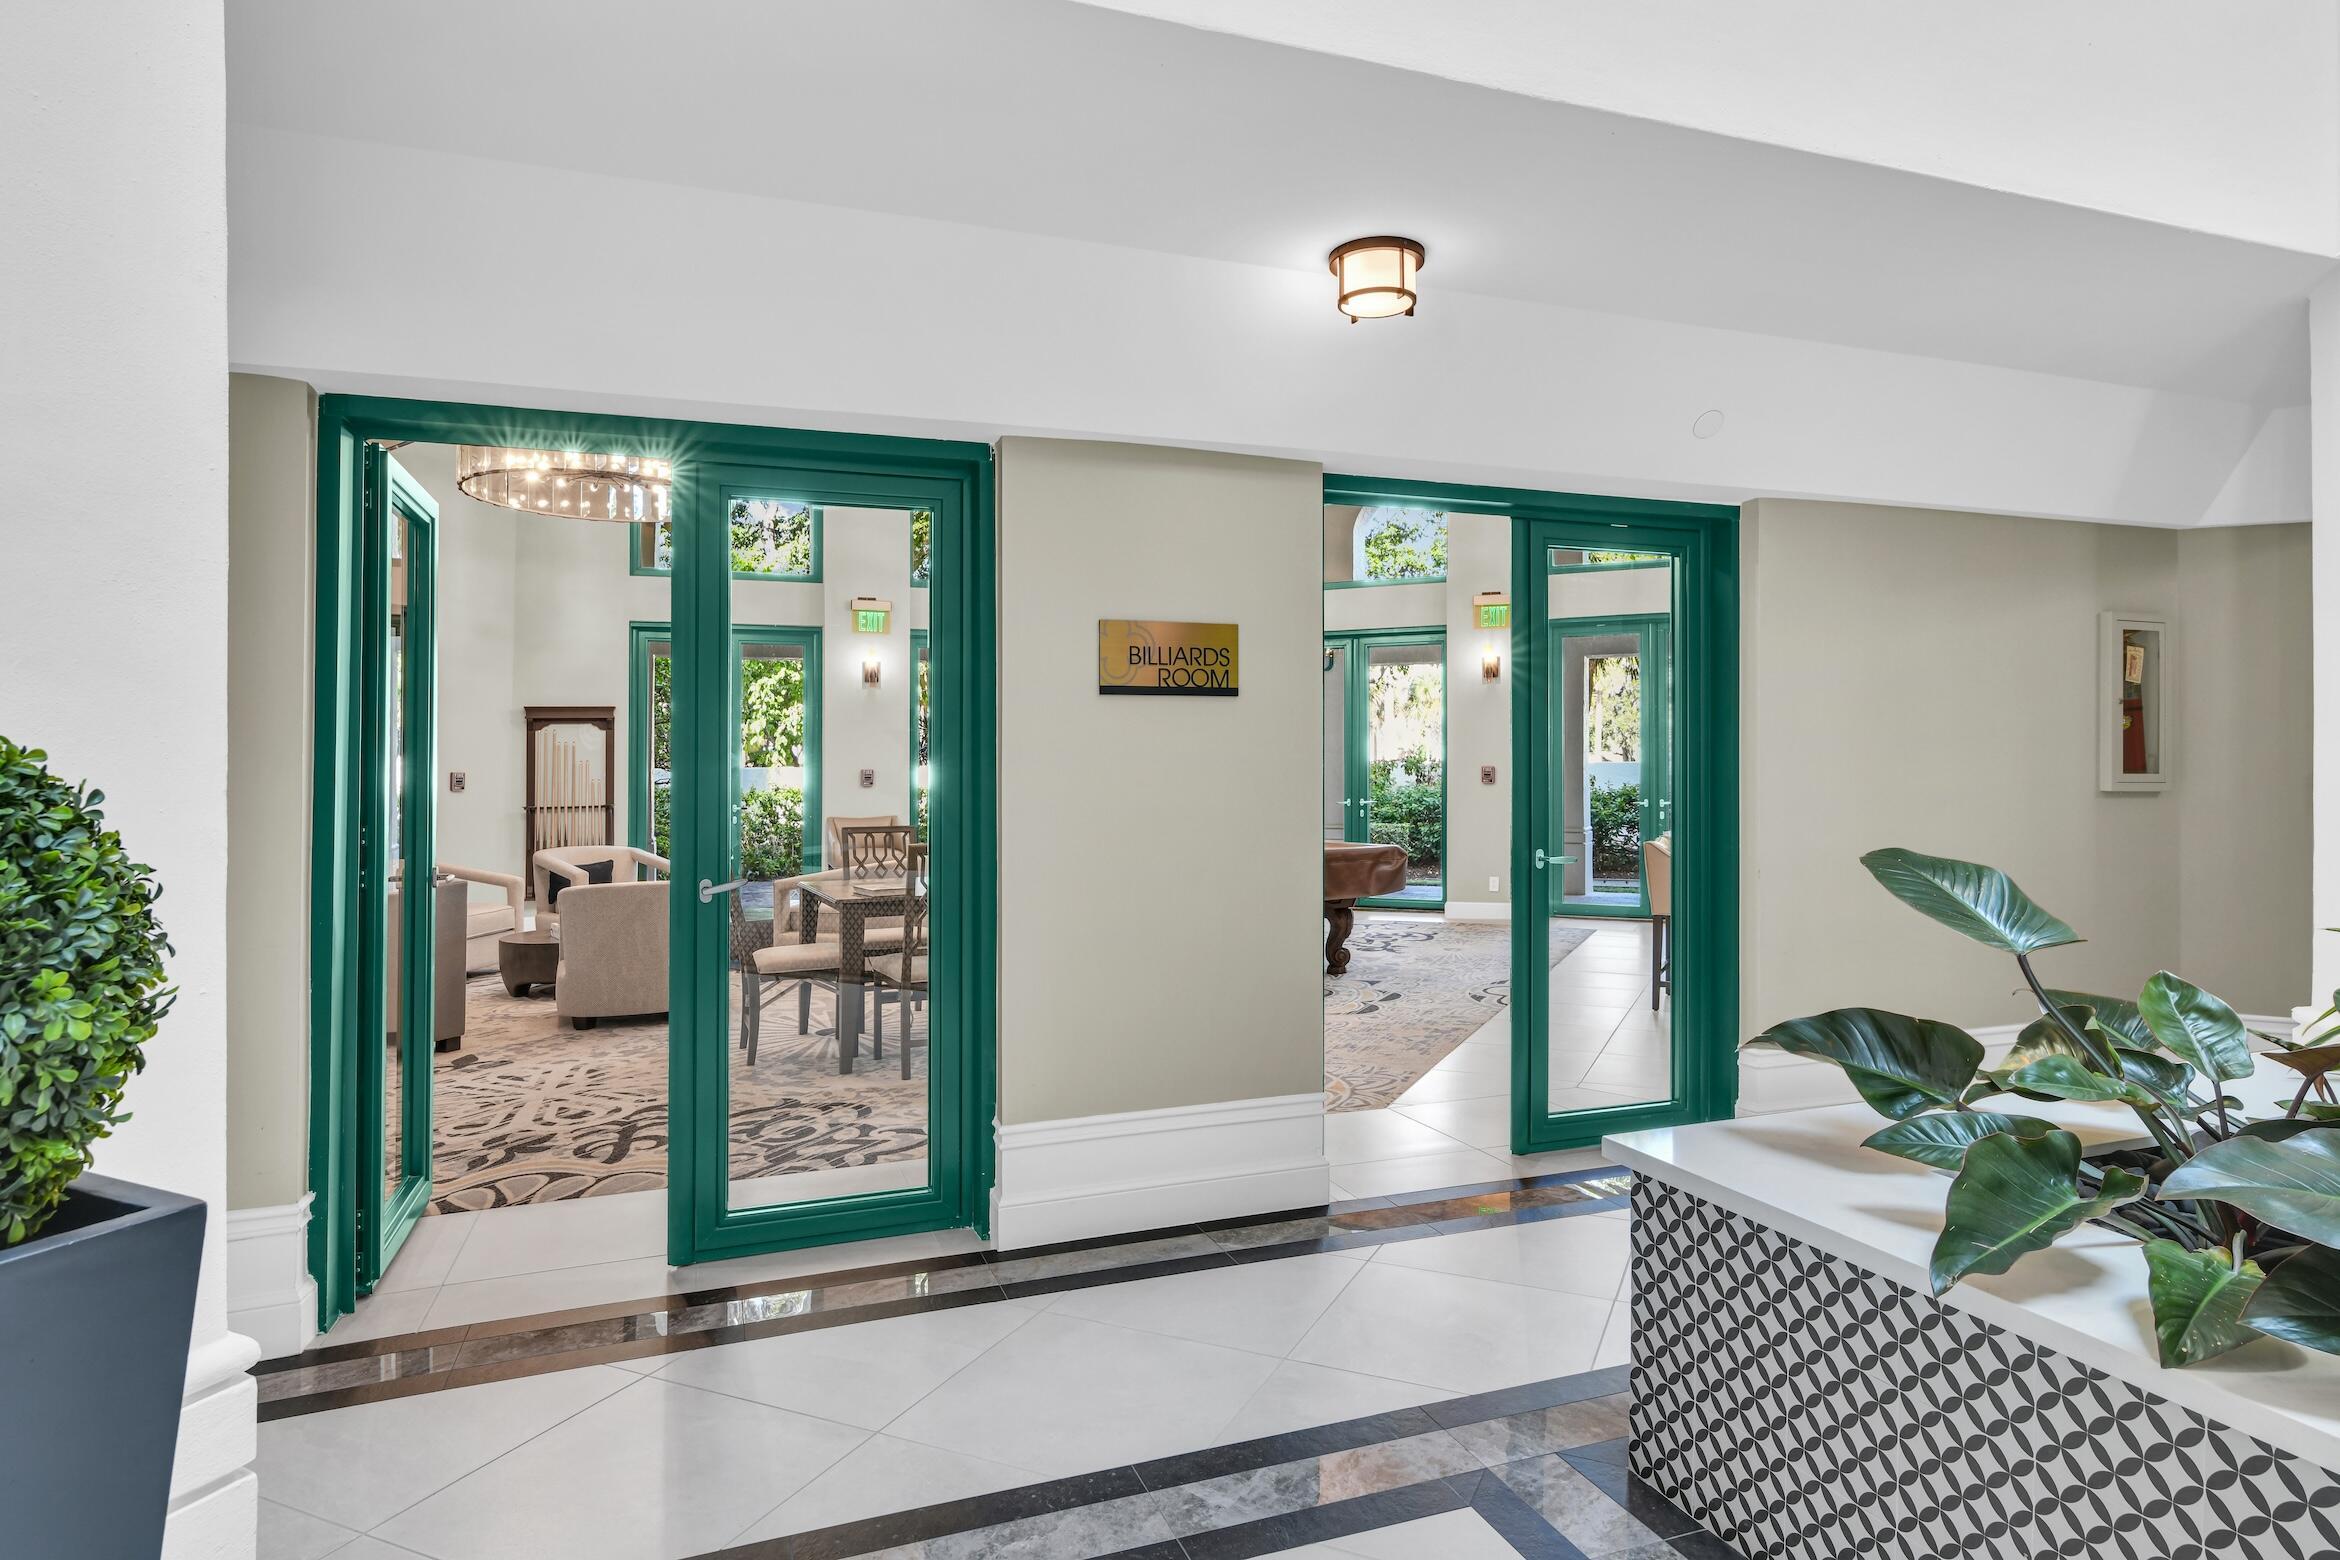
Billiards room entrance with emerald-green glass doors and patterned tile flooring.
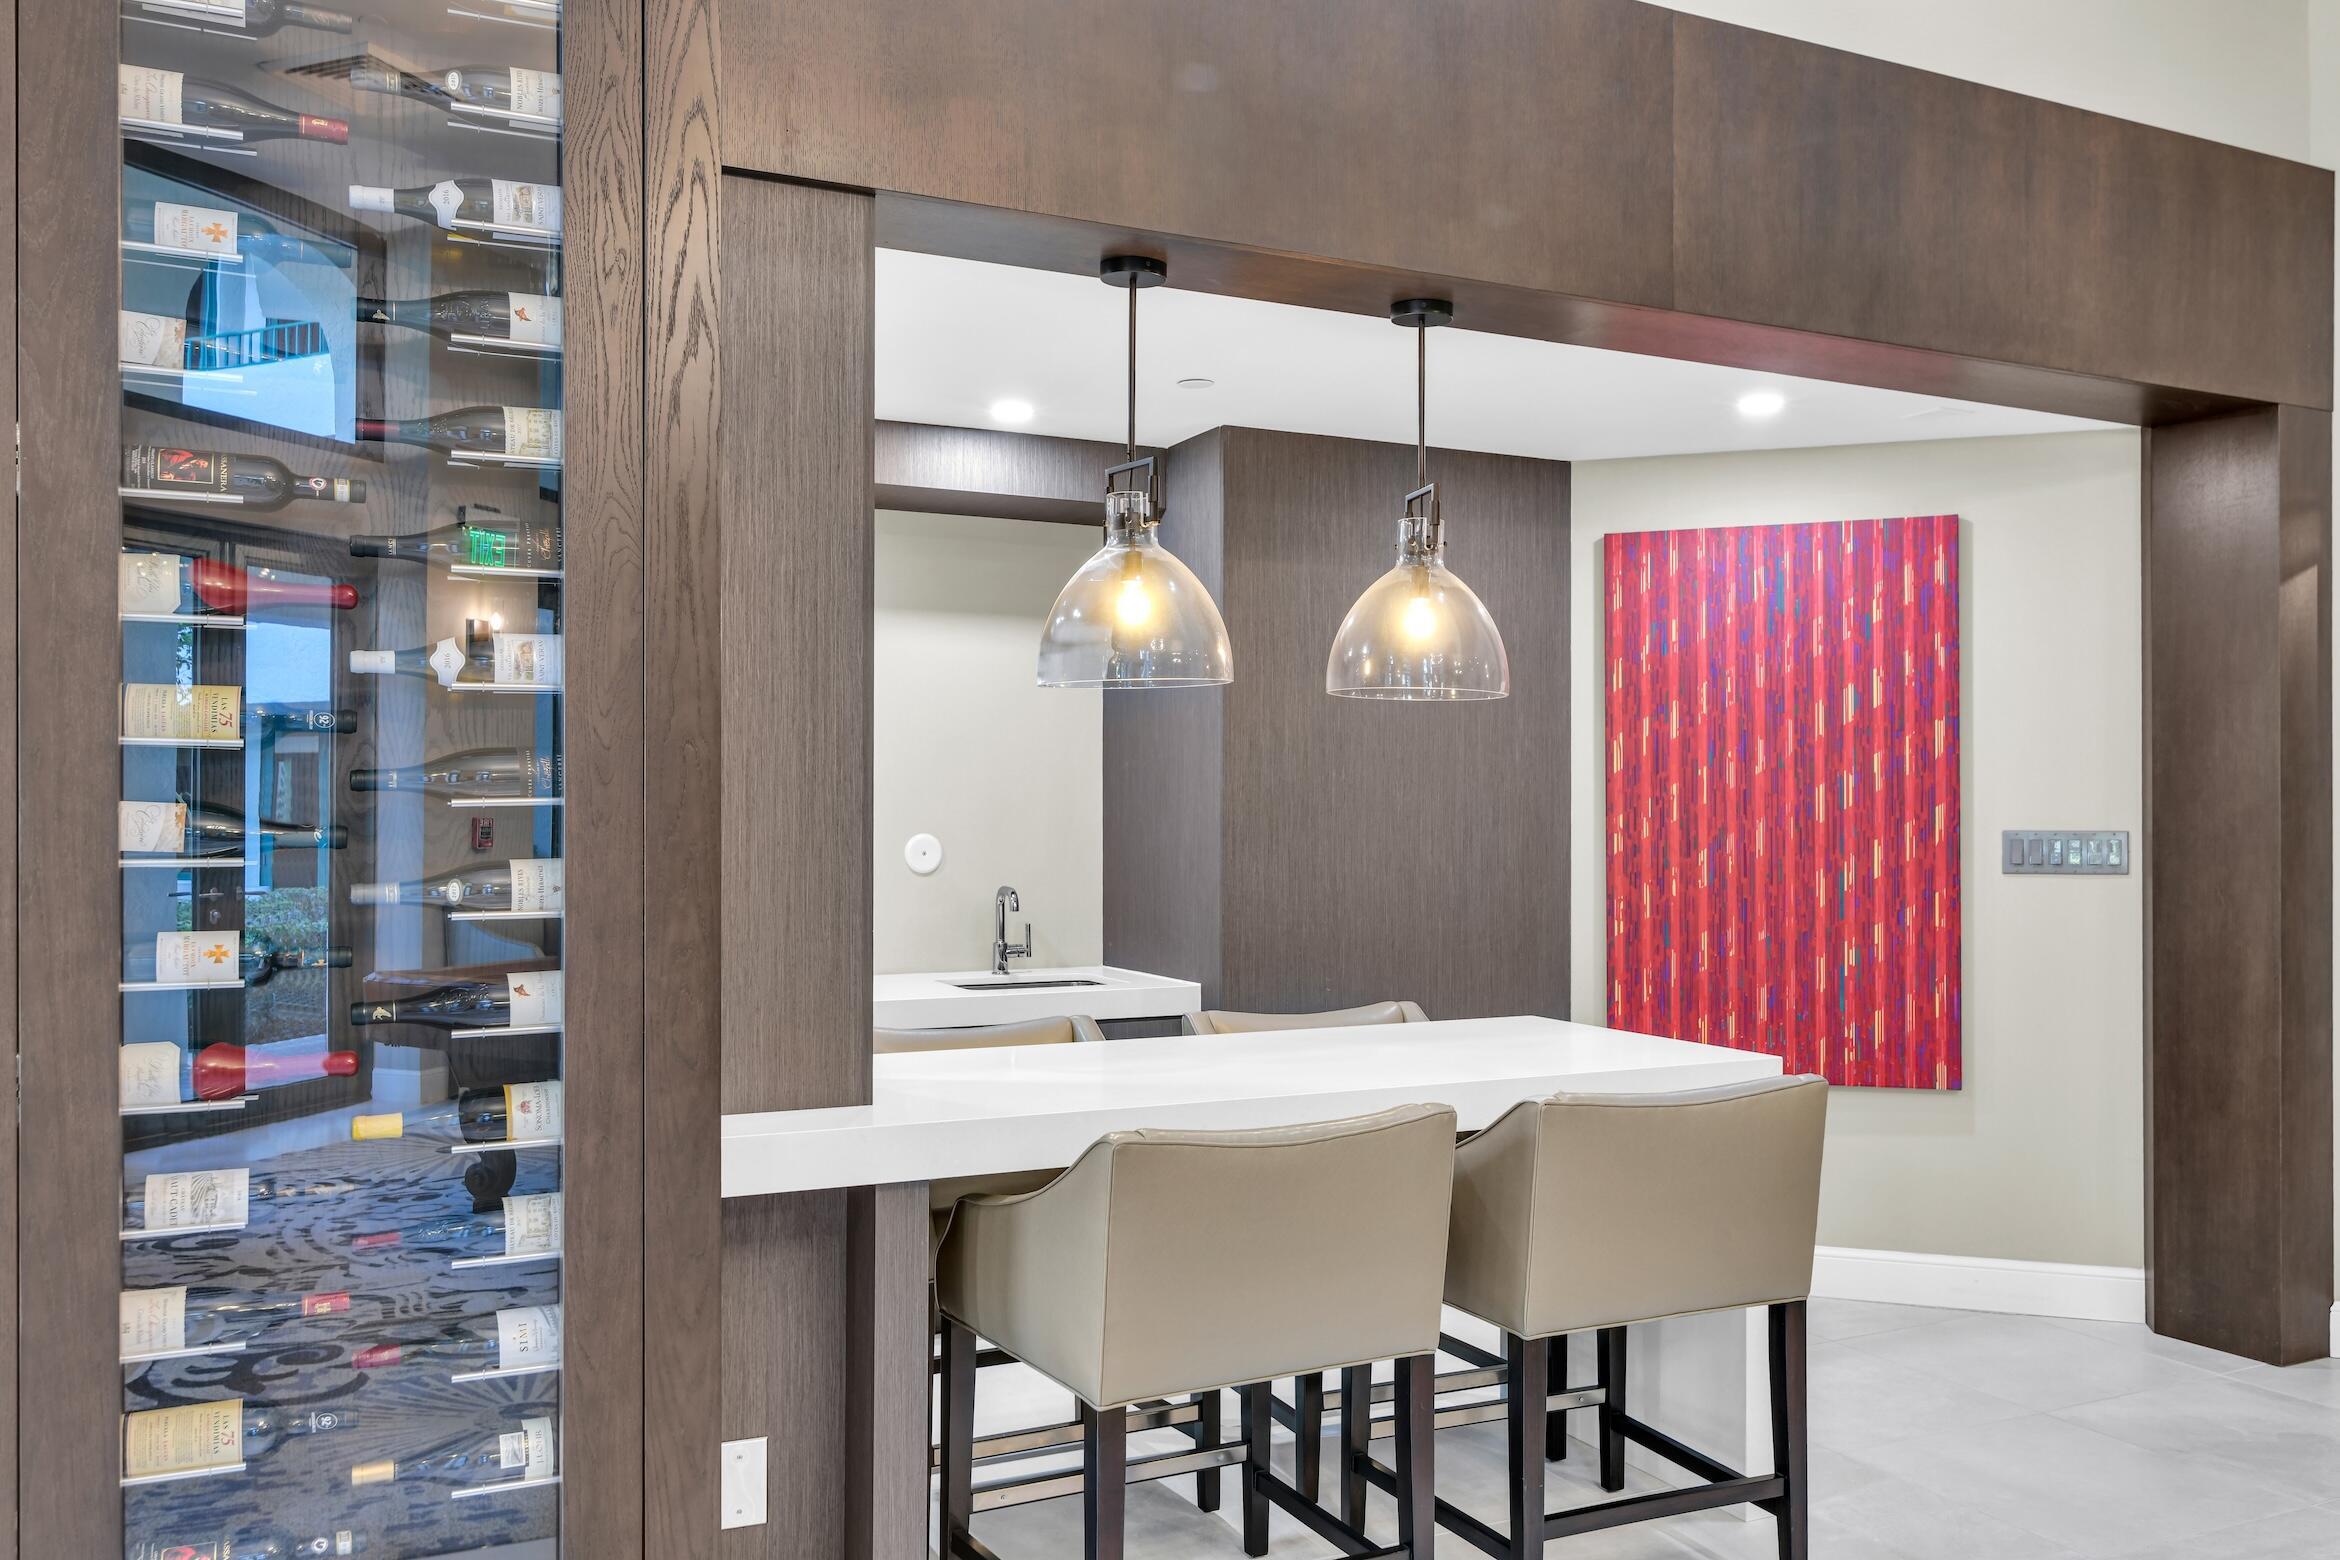
Dining bar with a glass-front wine fridge, white counter, and pendant lights.
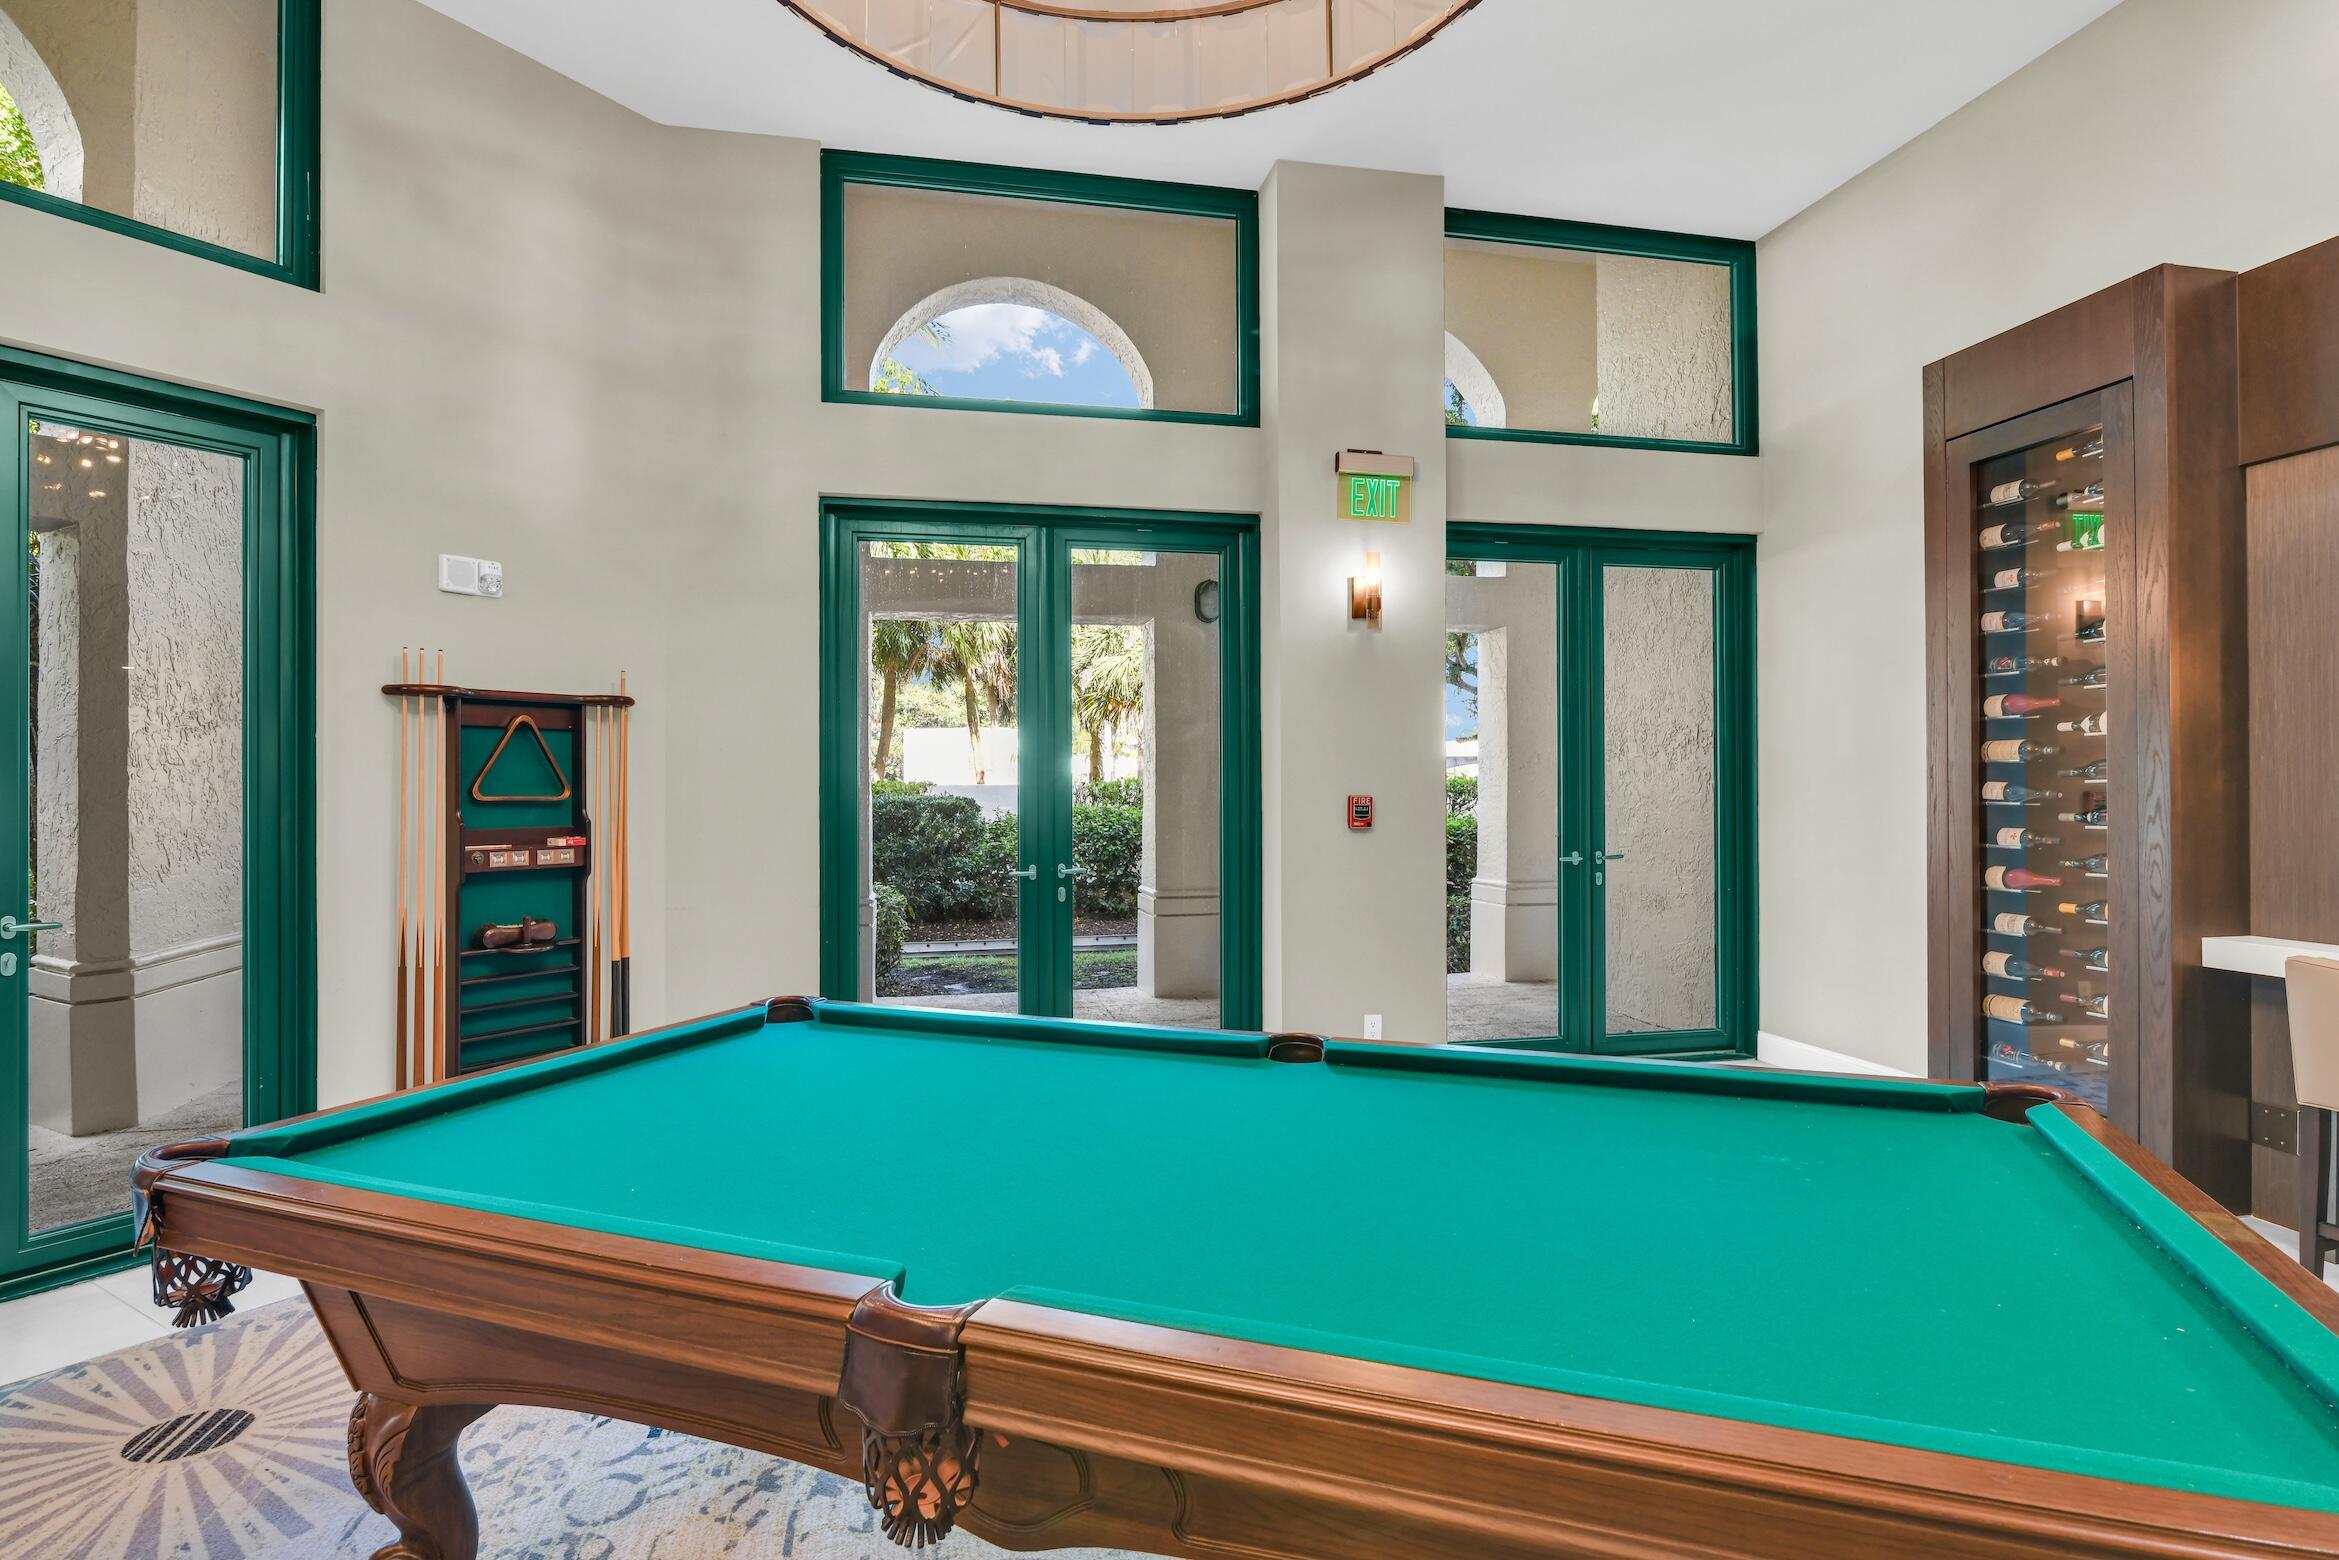
Billiards room with a green-felt pool table, cue rack, and built-in wine cabinet.
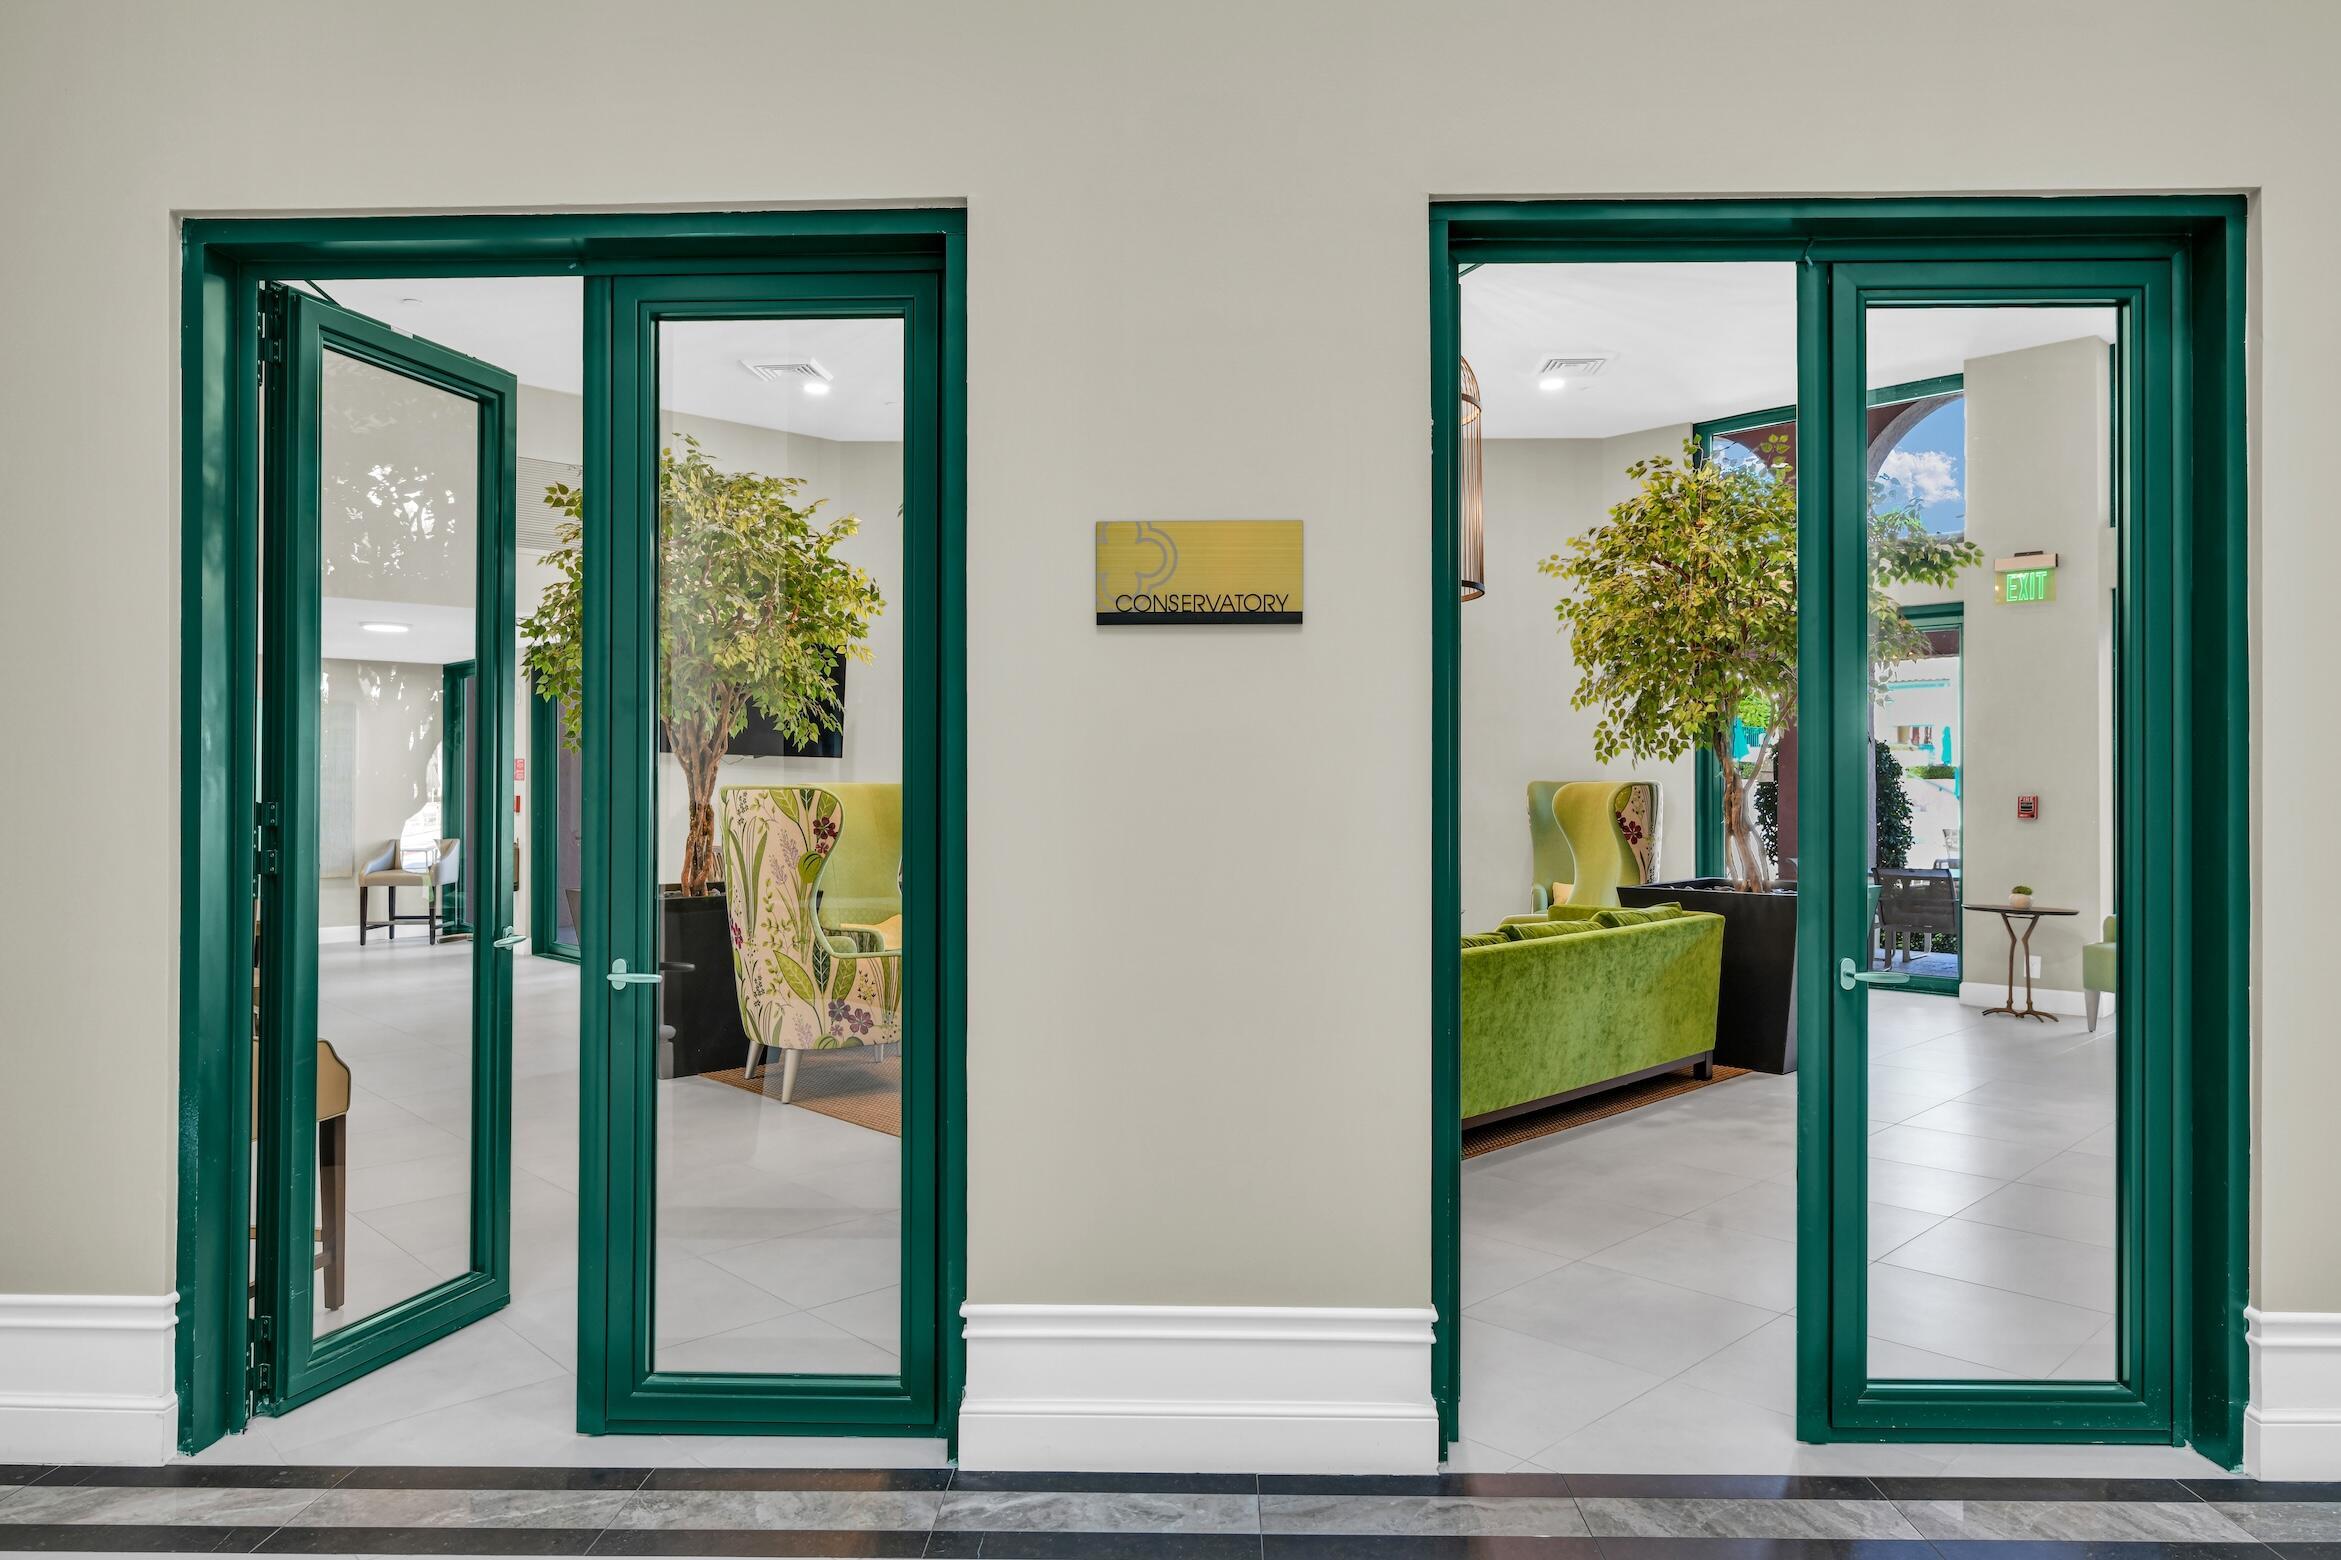
Conservatory lounge with green seating and teal-framed glass doors.
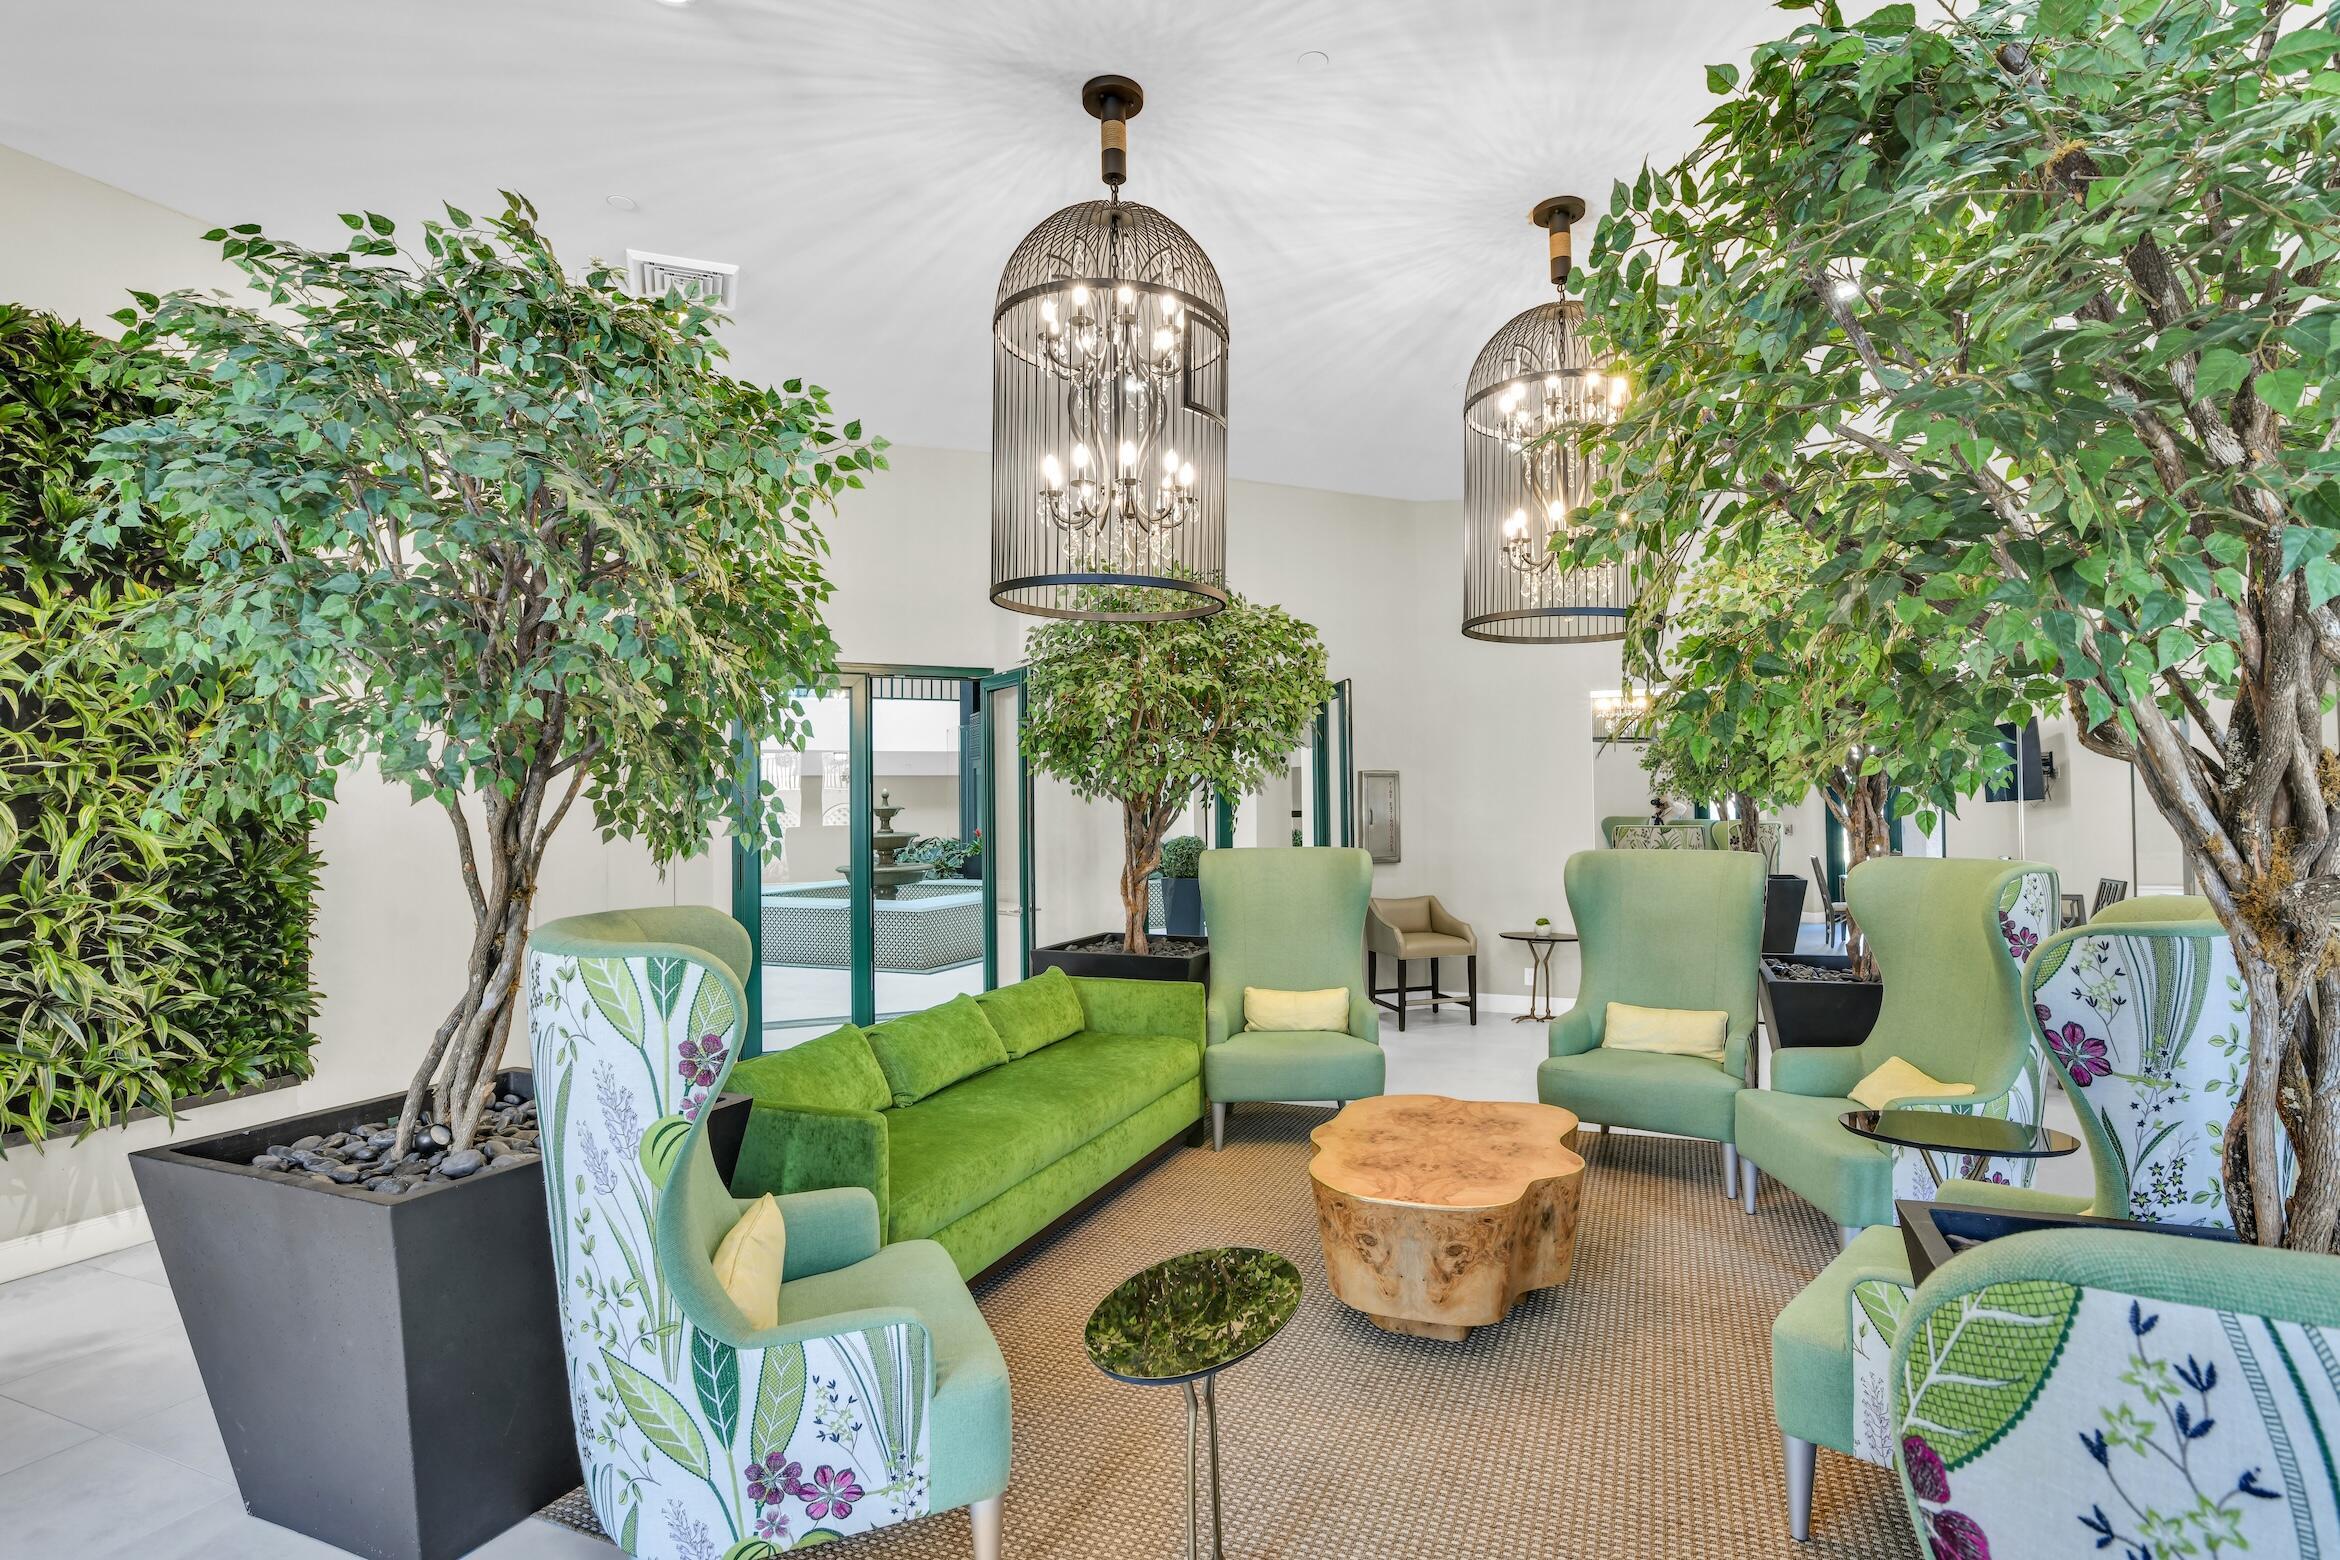
Building lobby lounge with leafy indoor trees, green seating, and oversized cage chandeliers.
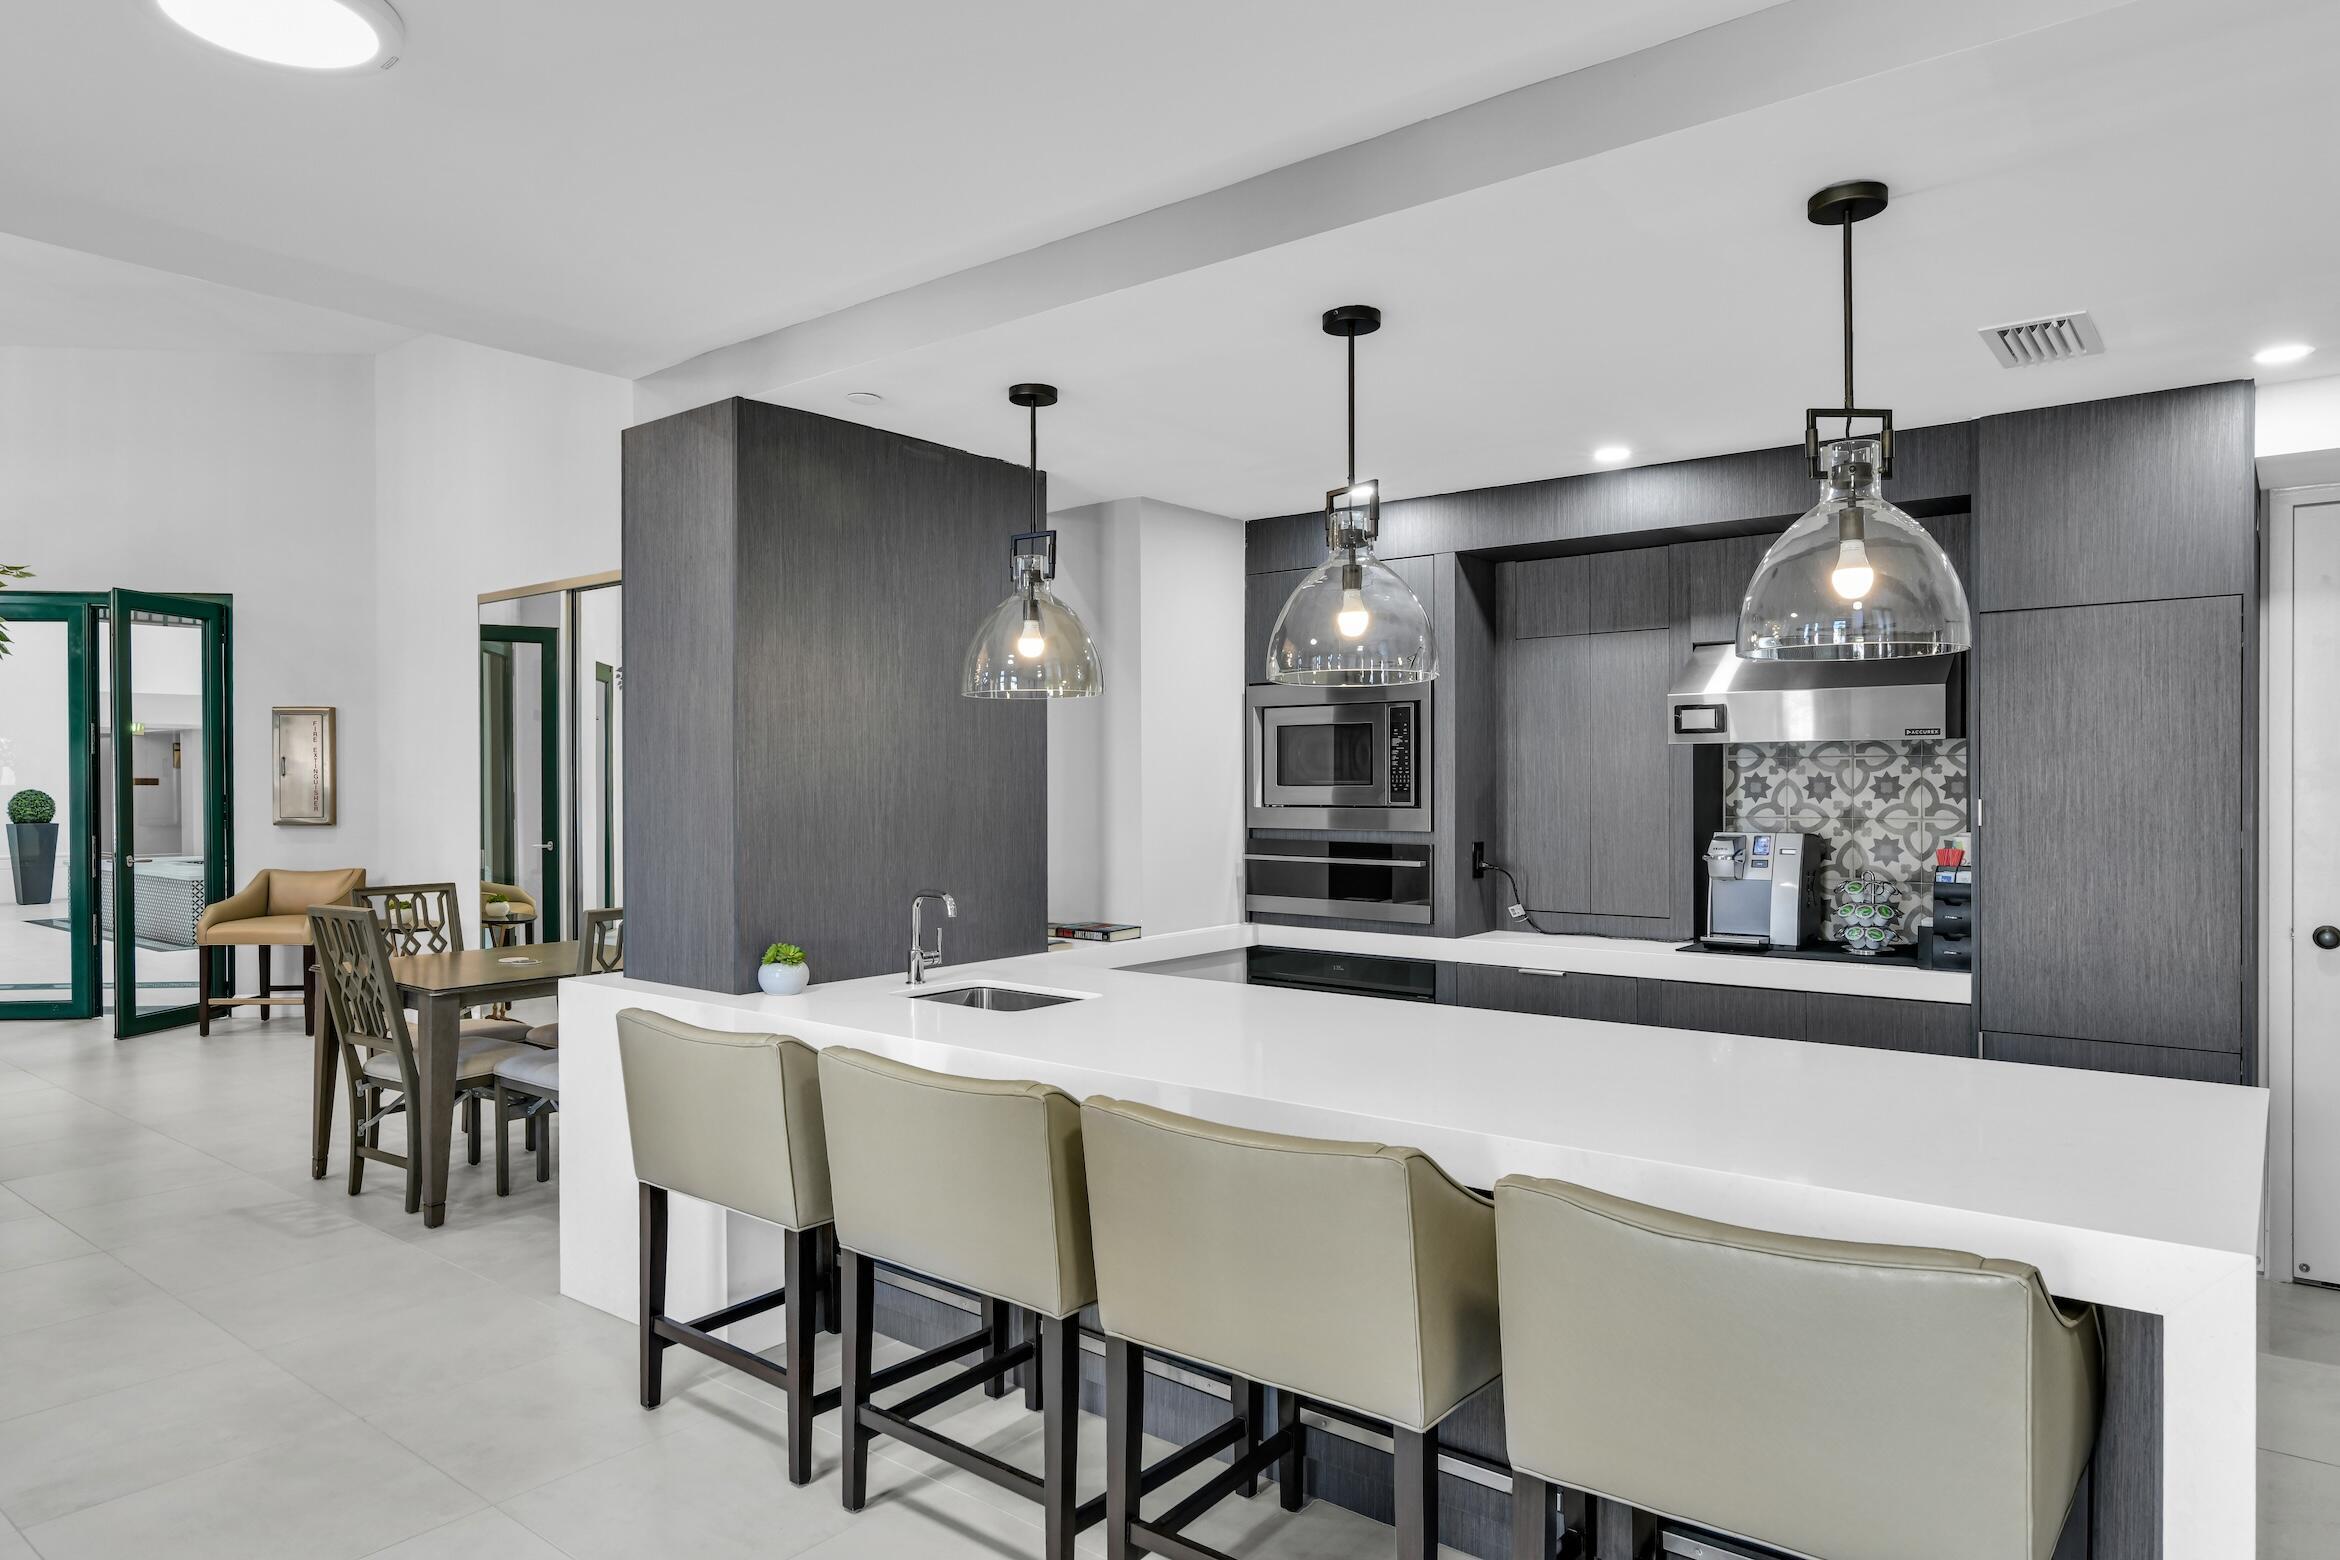
Modern kitchen with a long white island, gray cabinetry, pendant lights, and bar seating.
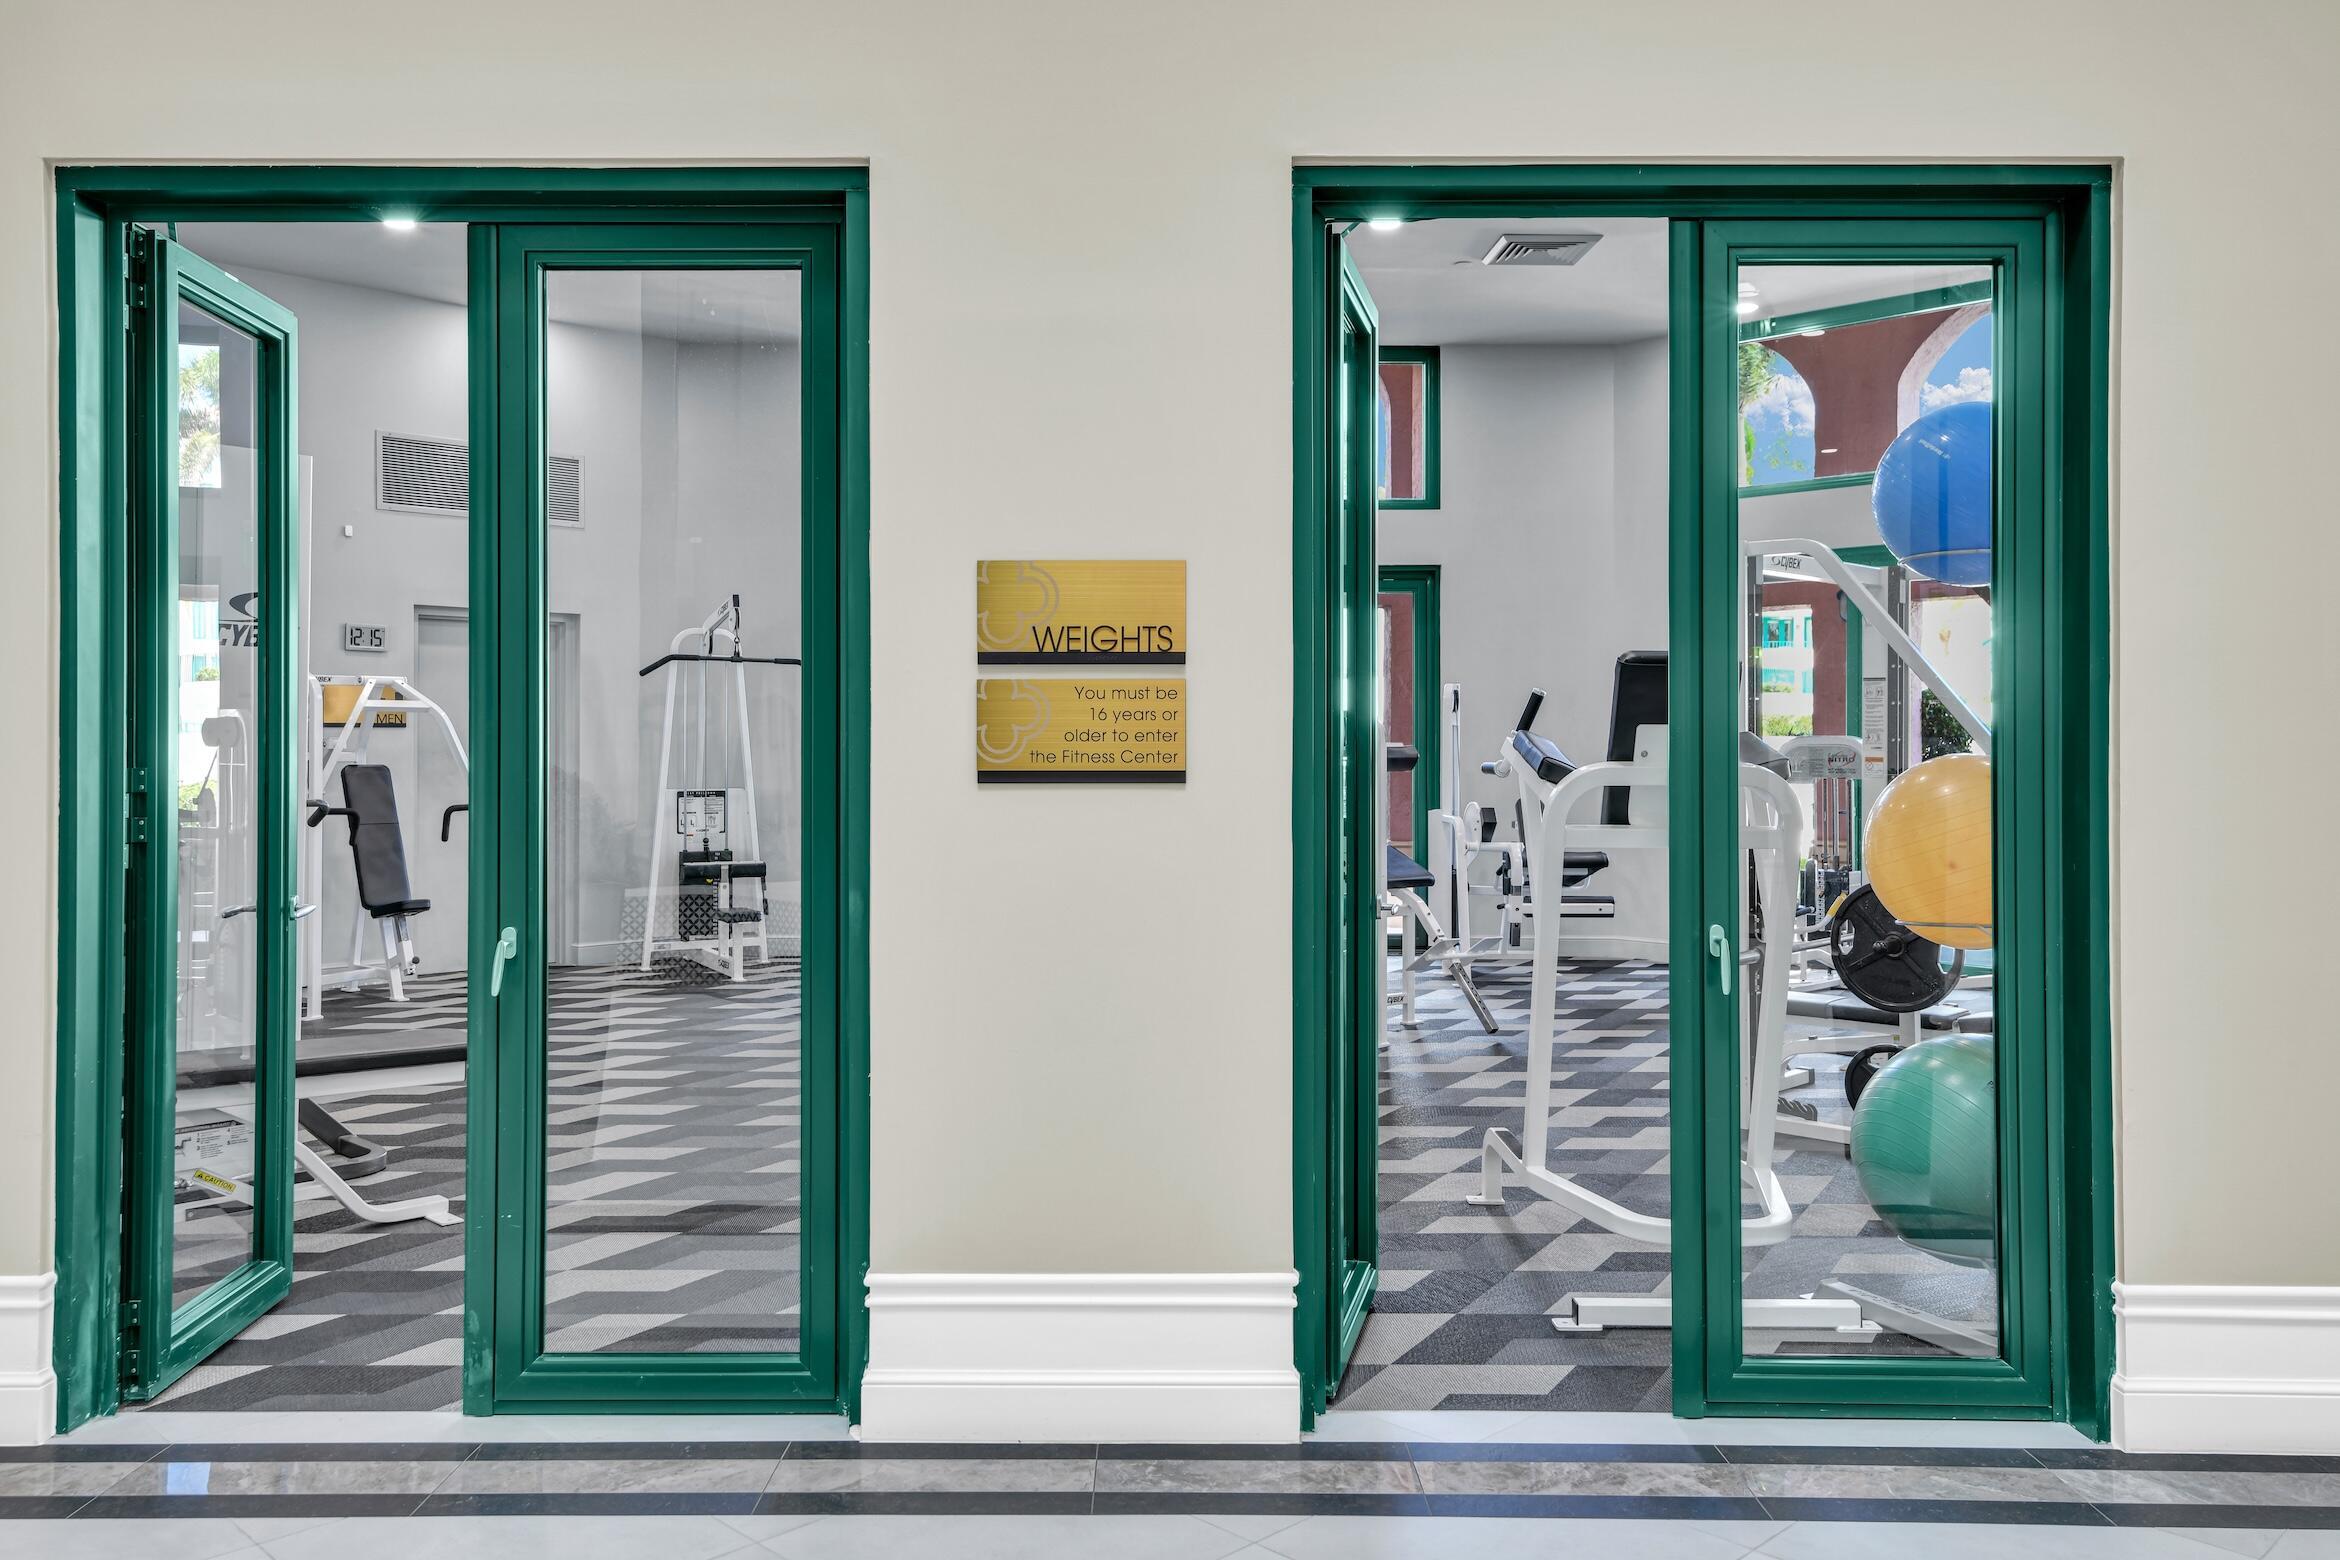
Fitness center with exercise machines and colorful stability balls behind green-framed glass doors.
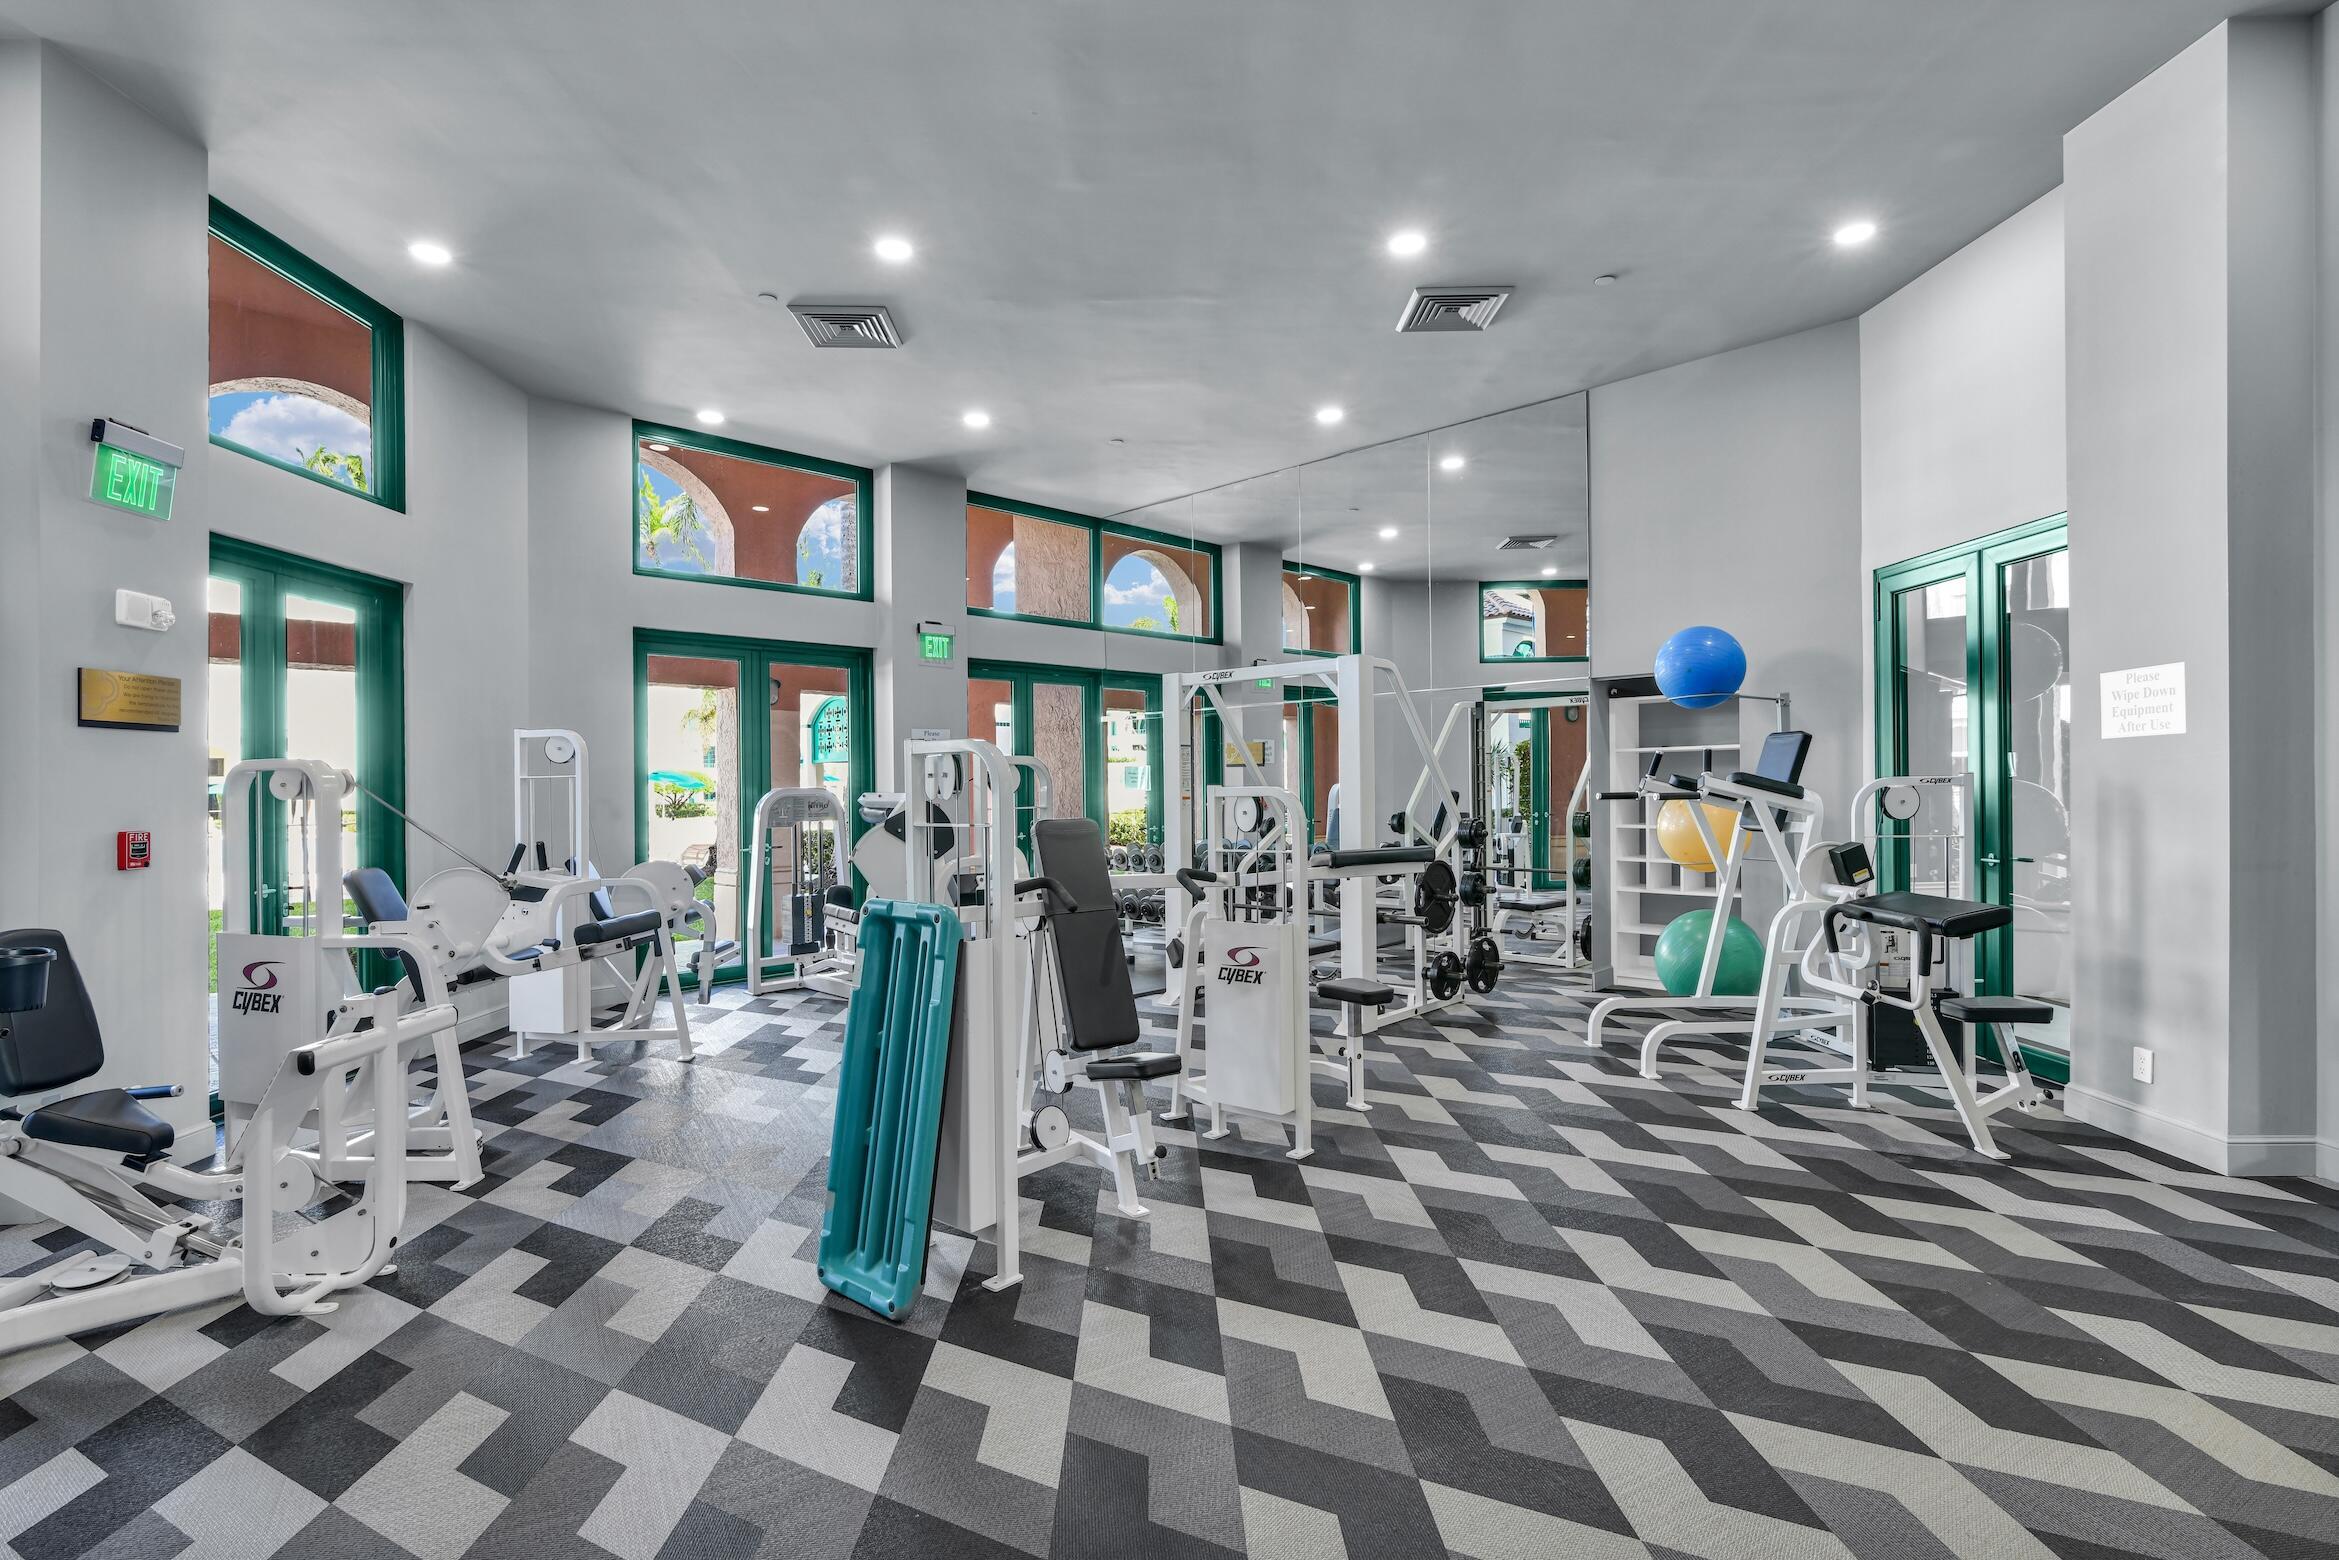
Fitness room with weight machines, mirrored wall, and green-trimmed windows.
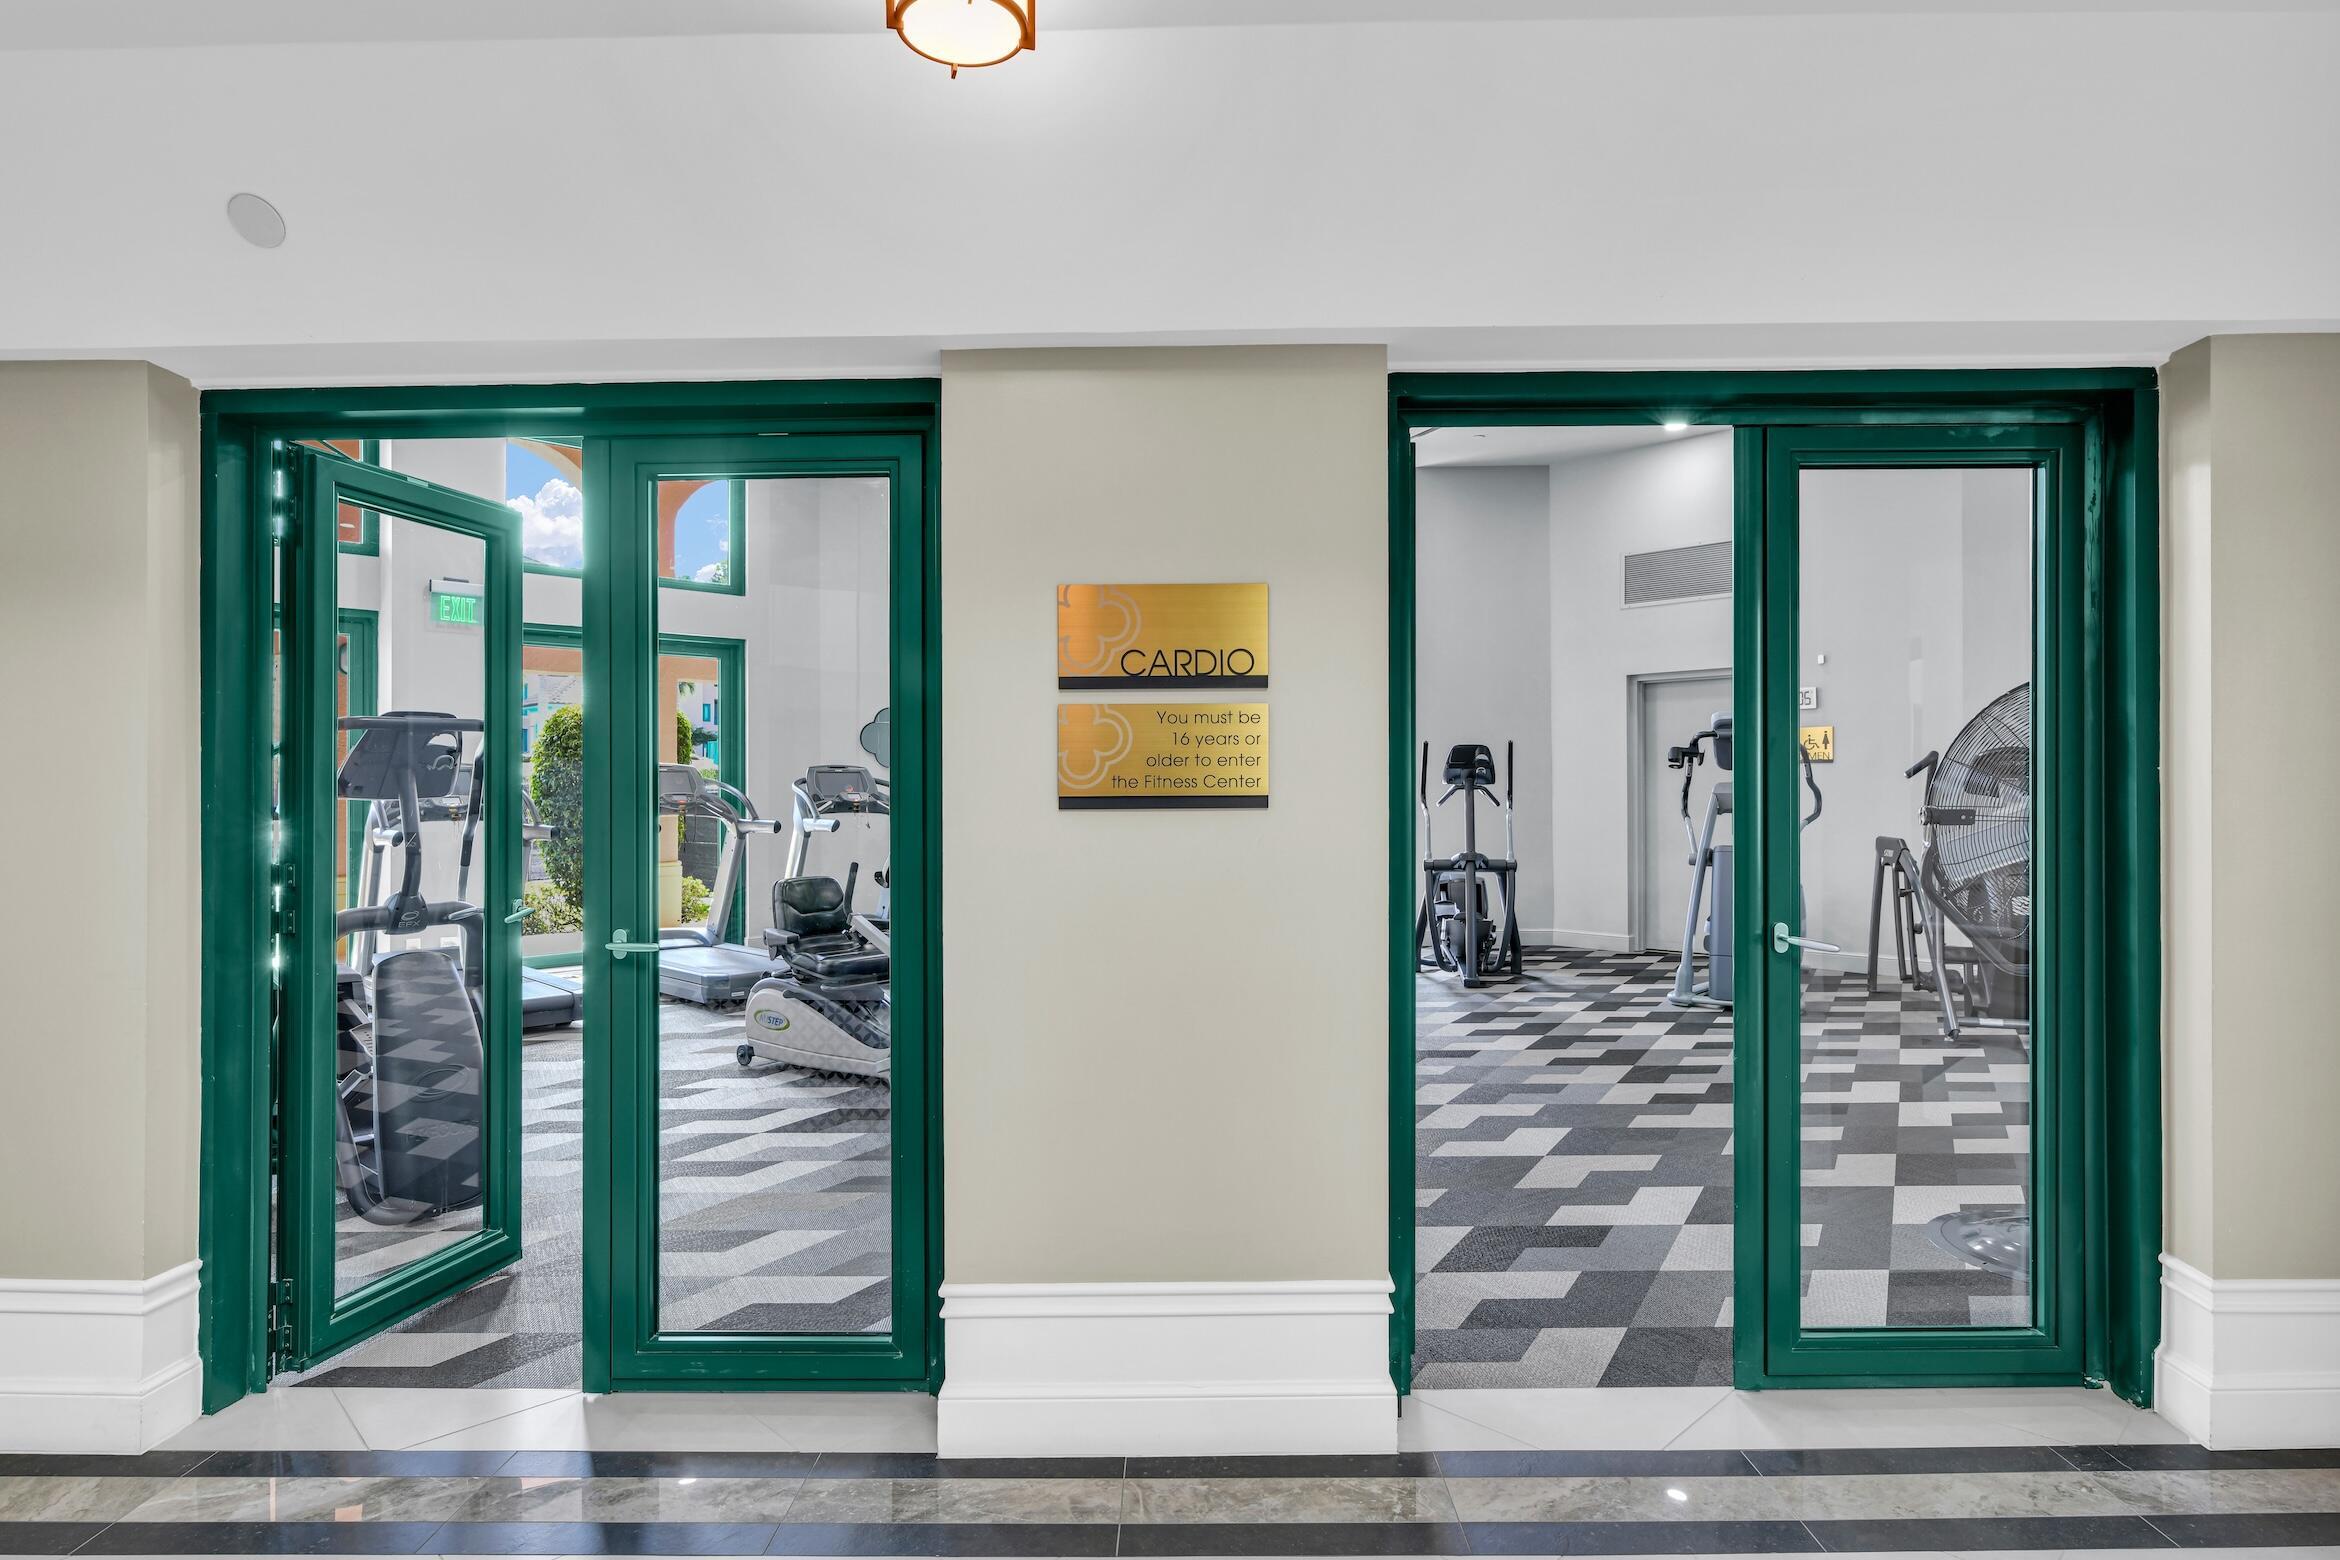
Fitness center with cardio equipment behind green-framed glass doors.
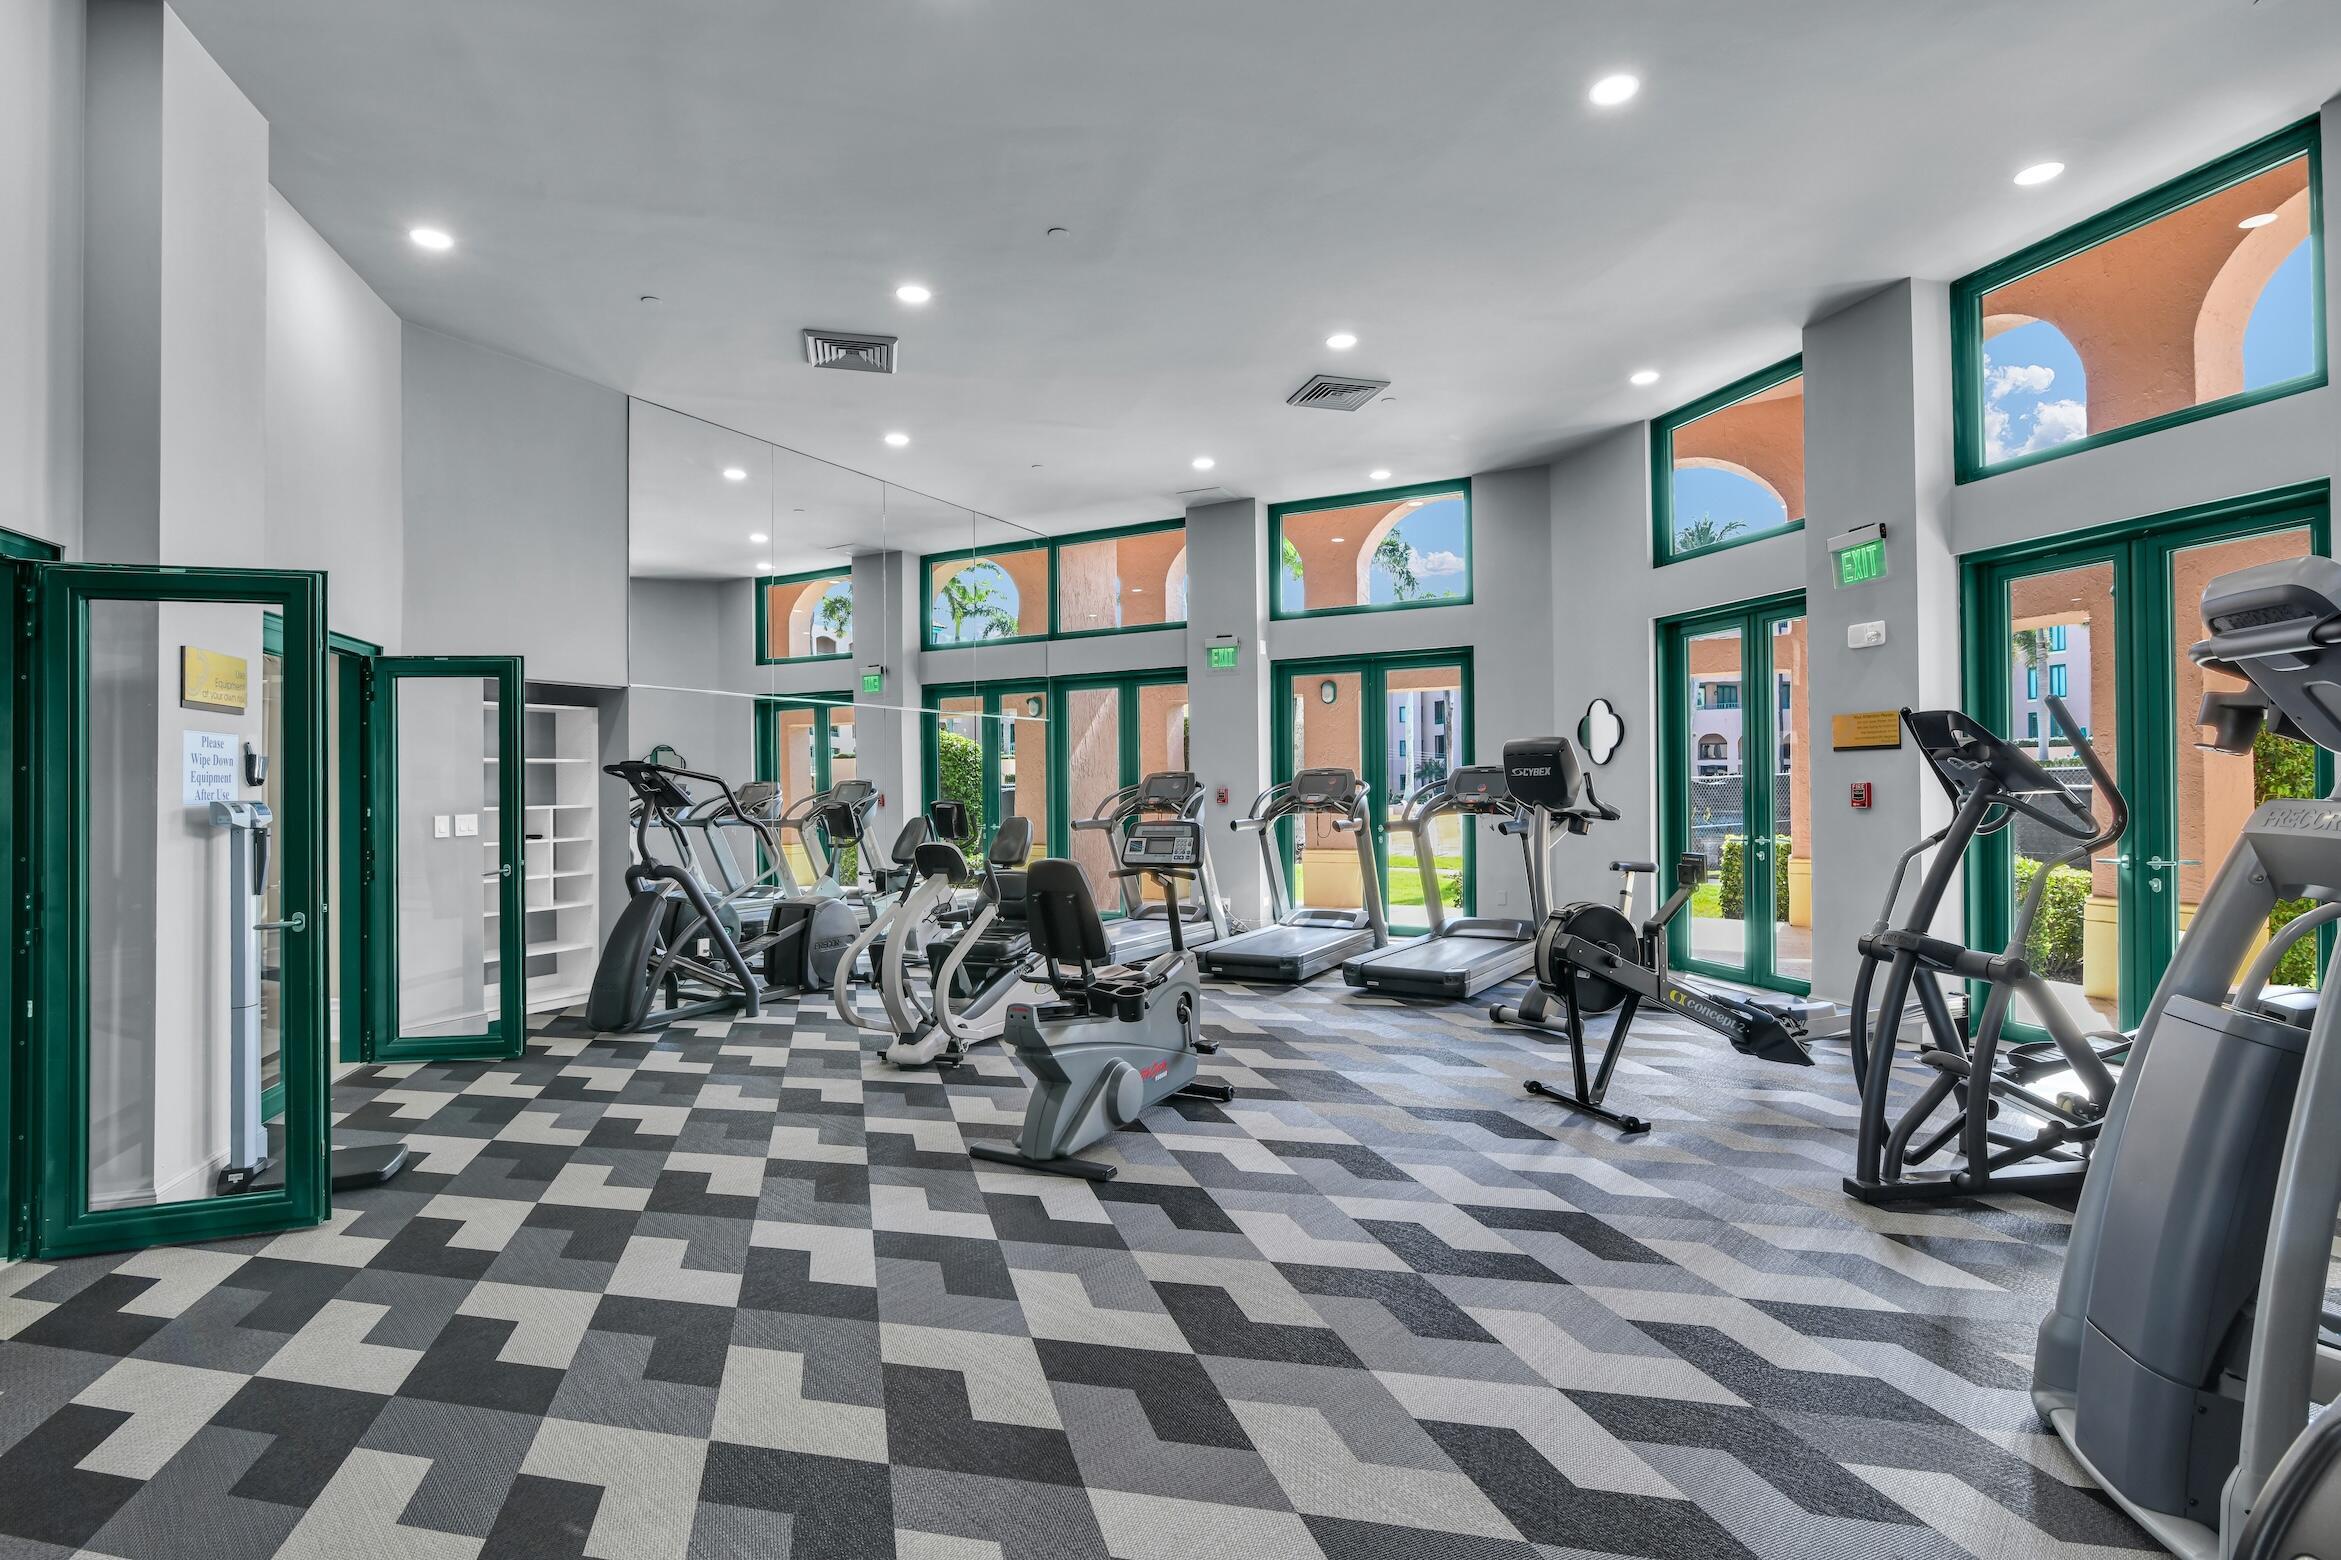
Fitness center with rows of exercise machines, mirrored wall, and tall green-framed windows.
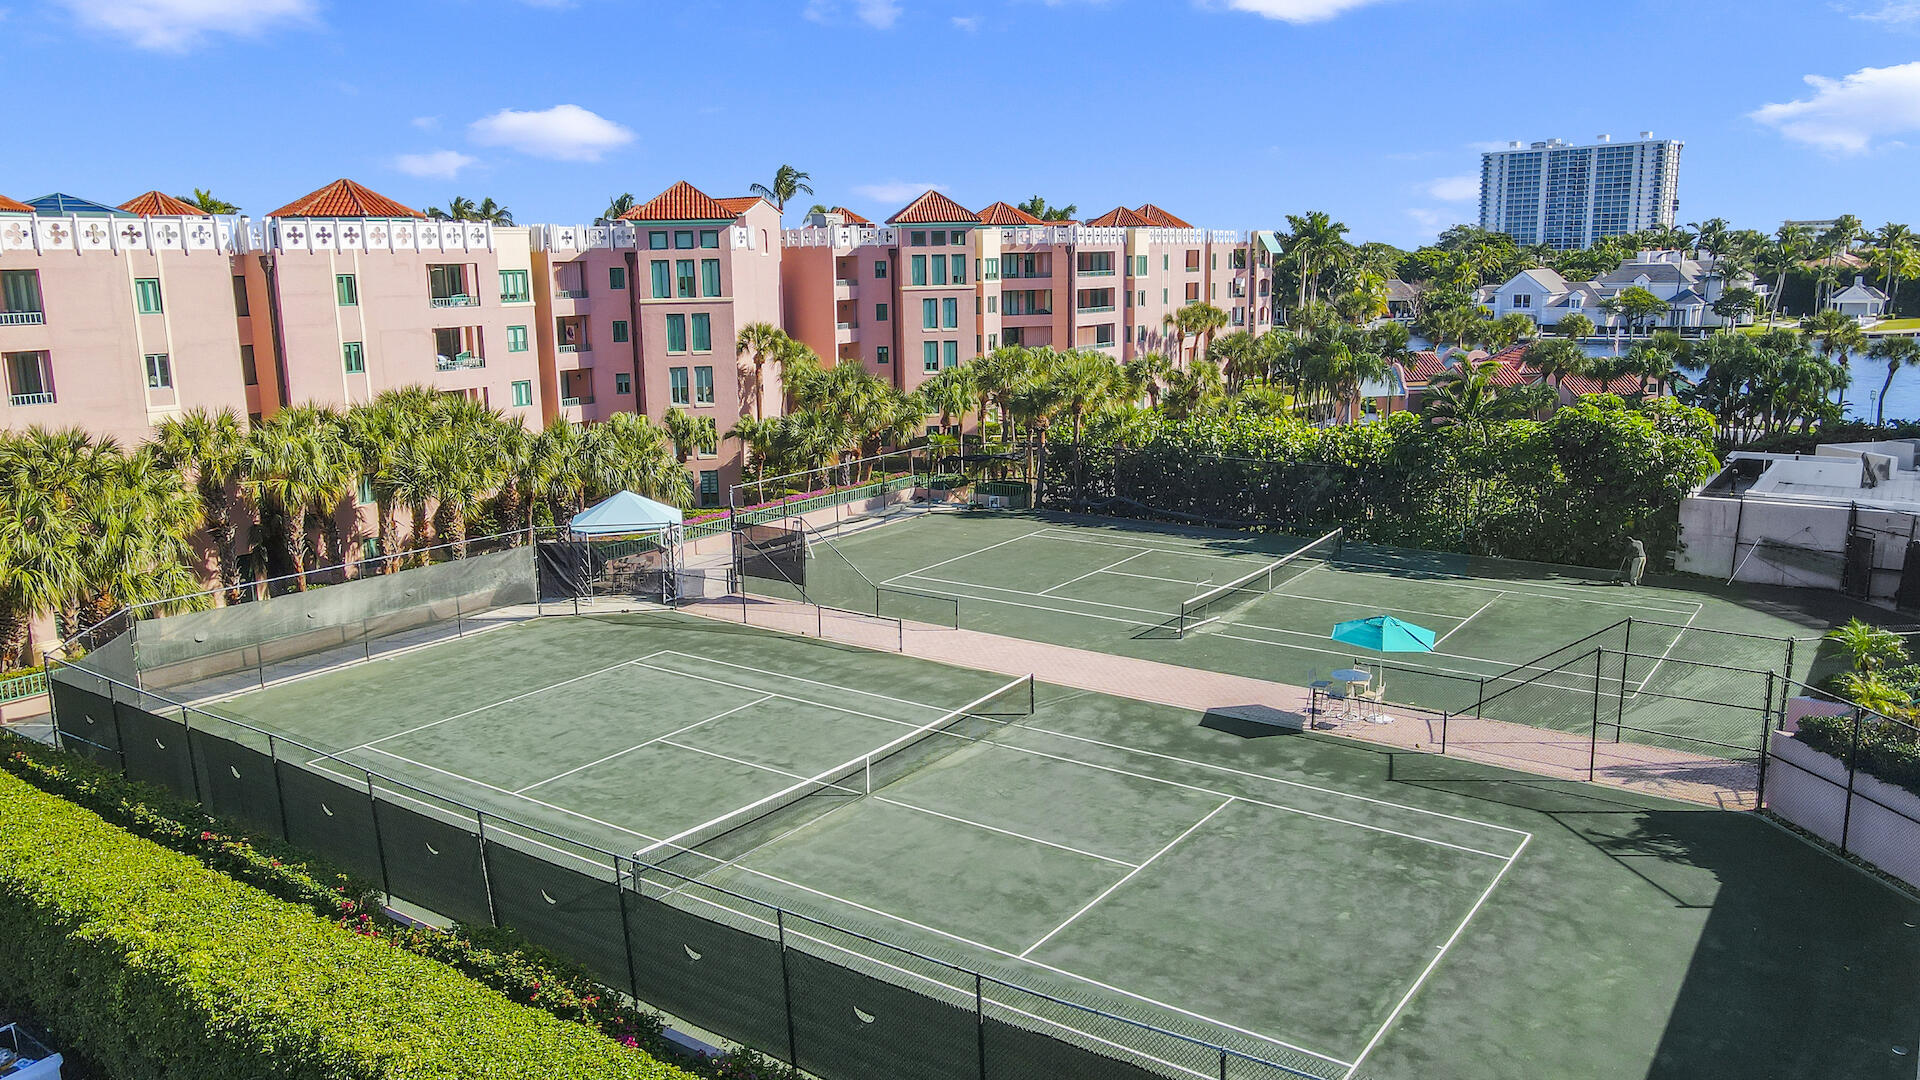
Tennis courts beside pink condominium buildings and palm trees.
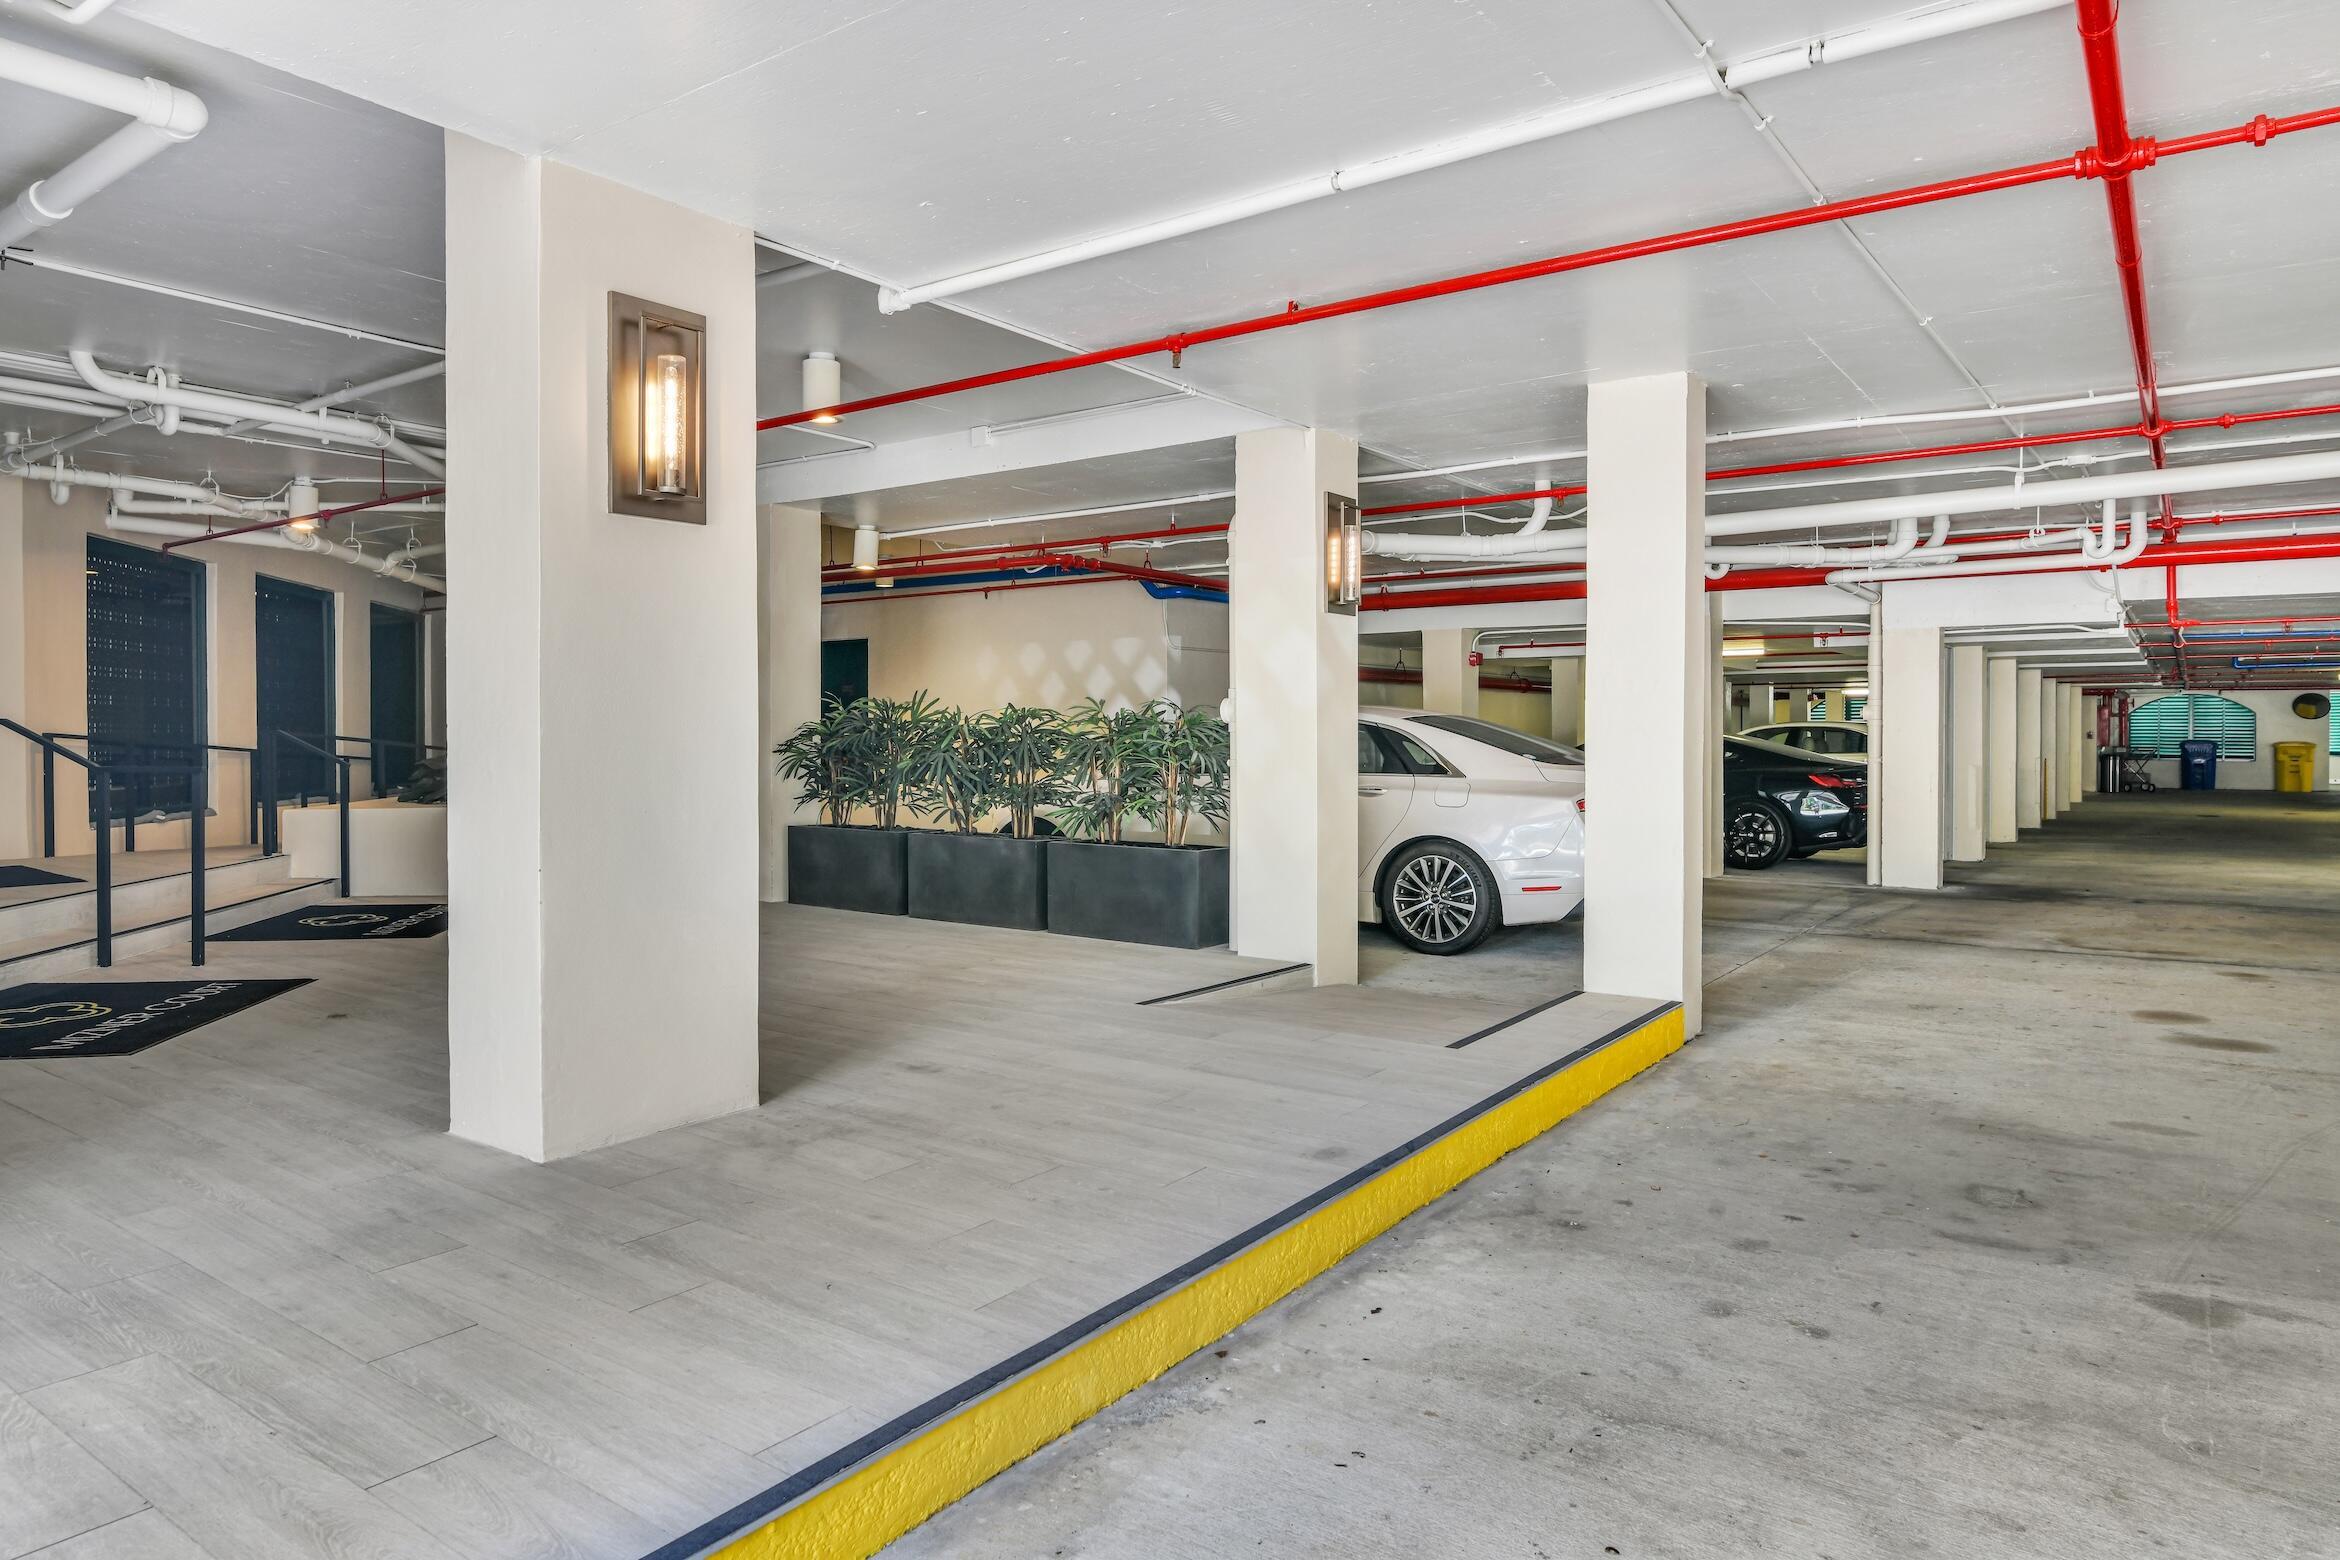
Condominium parking garage with marked spaces, white columns, red overhead pipes, and a row of planters.
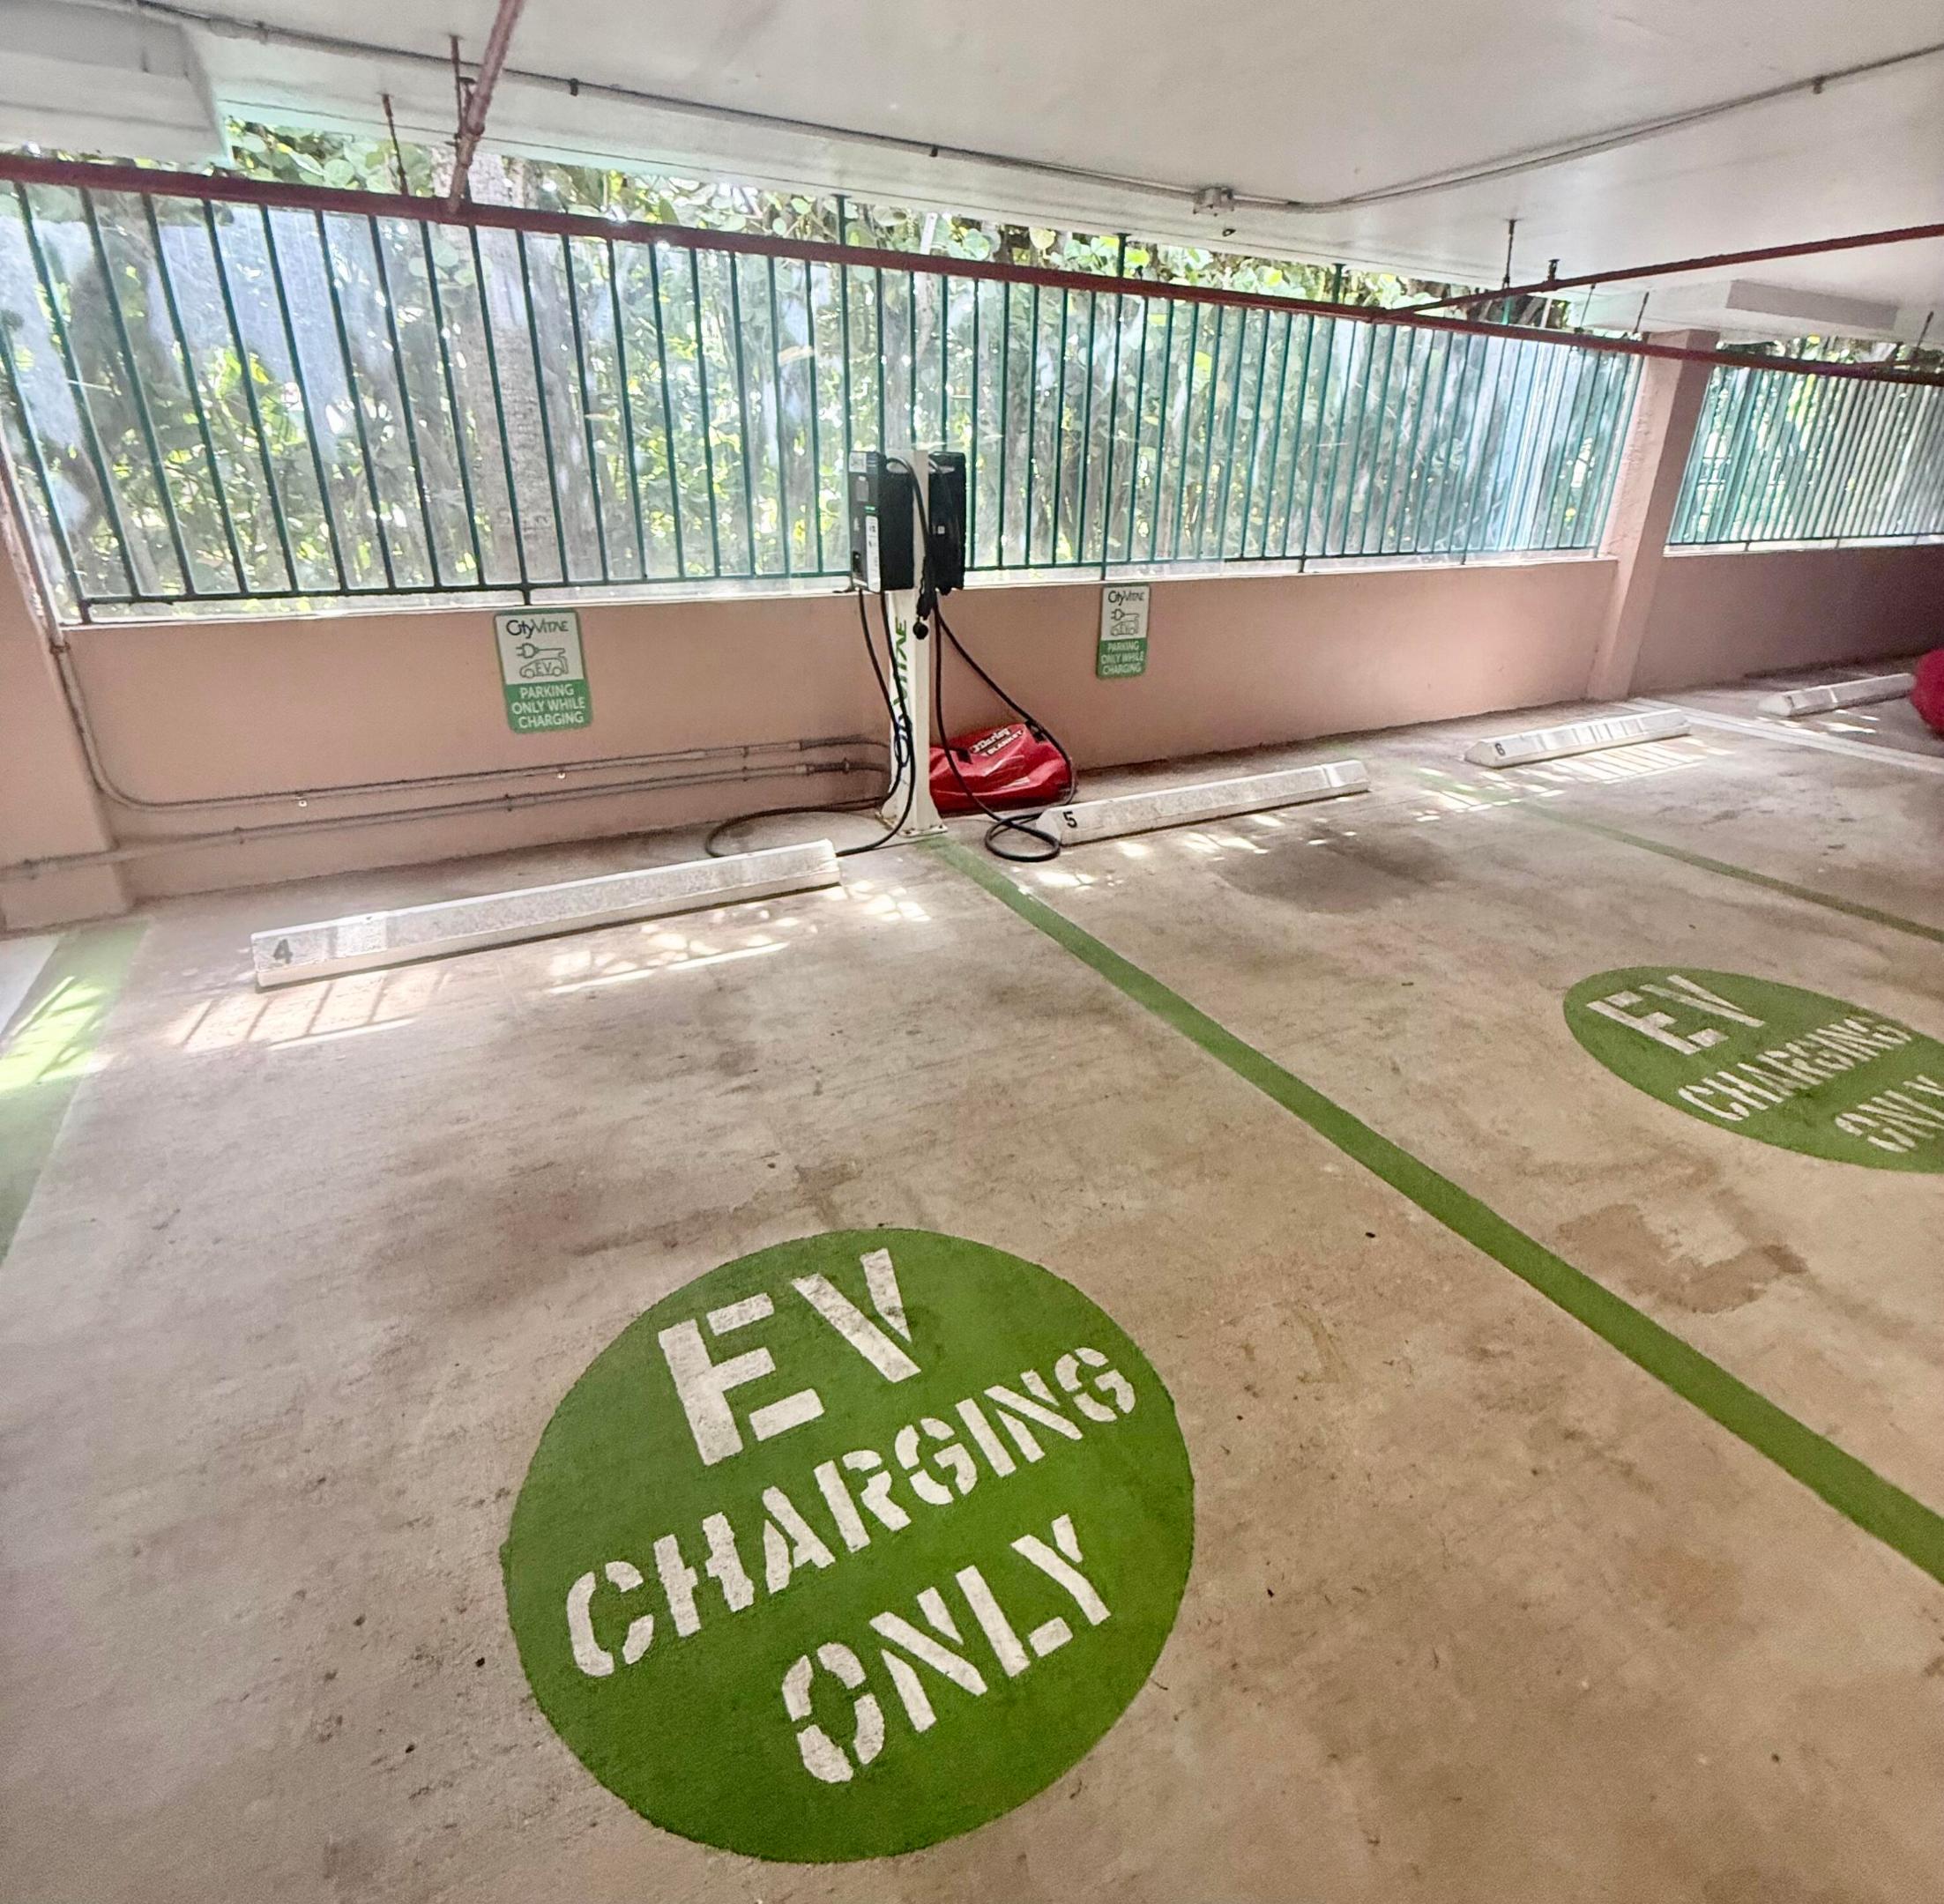
Covered parking garage with EV charging stations and marked charging-only spaces.
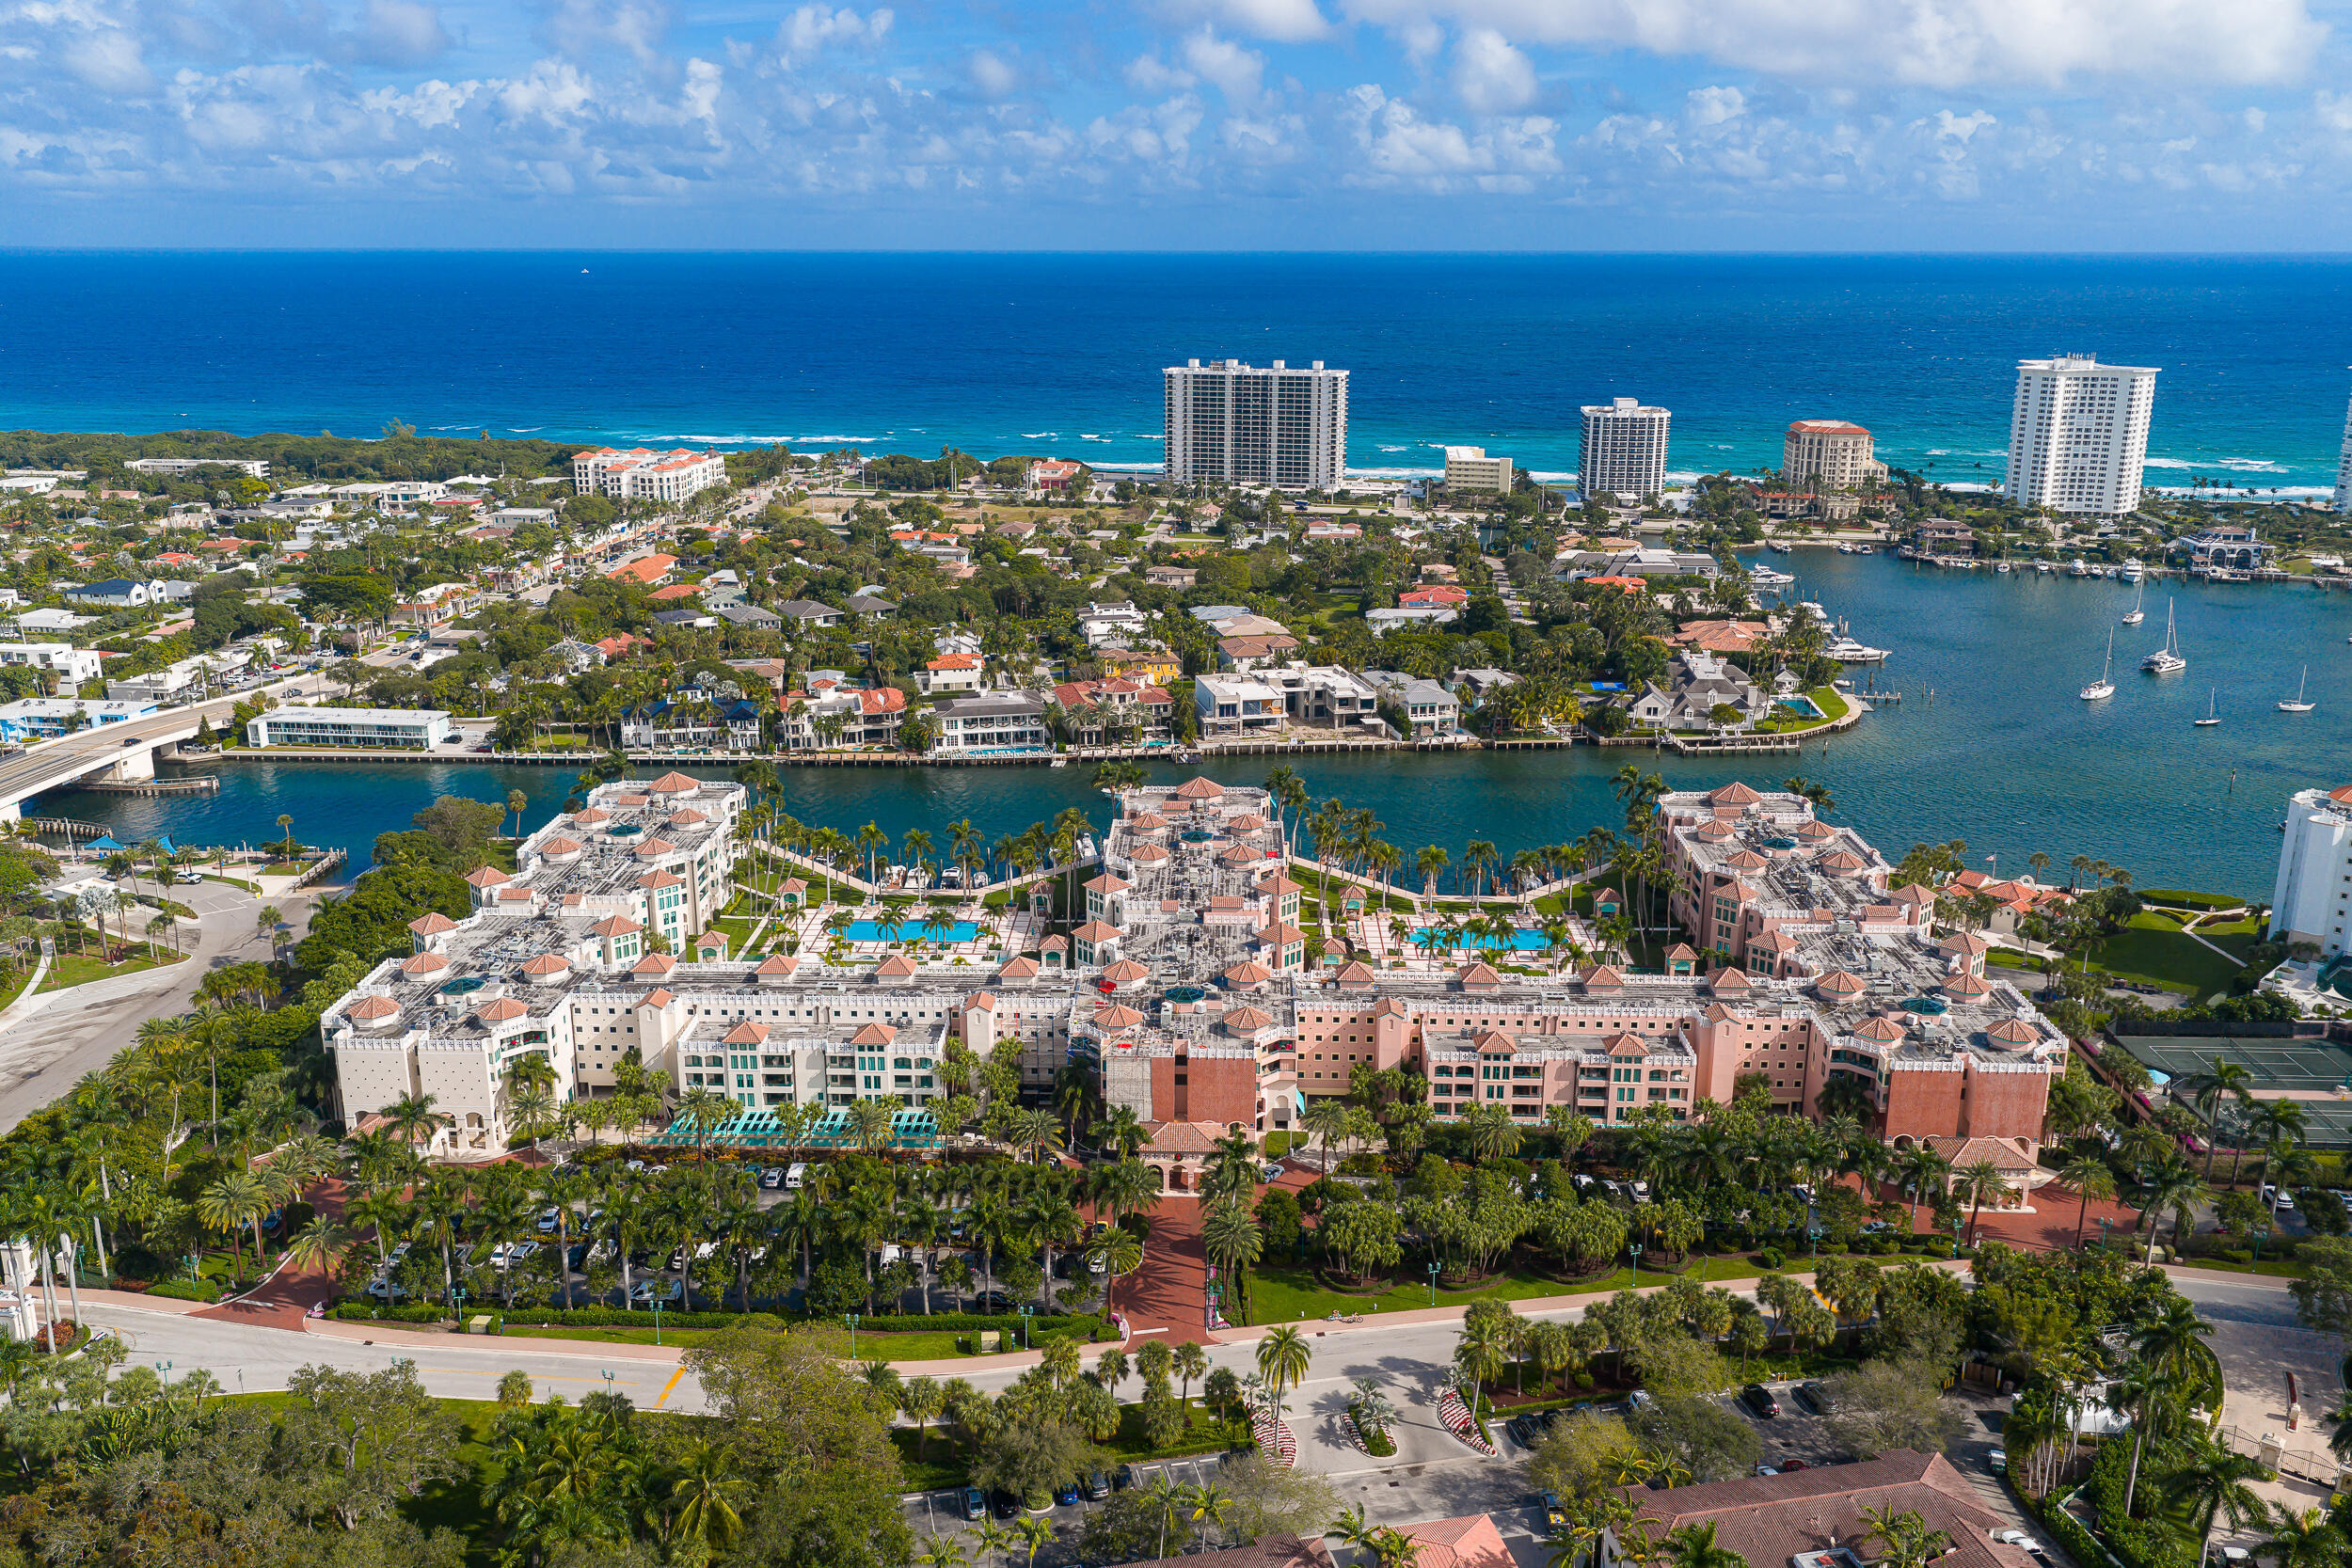
Aerial view of a waterfront condominium complex with a marina, pool, and palm-lined grounds.
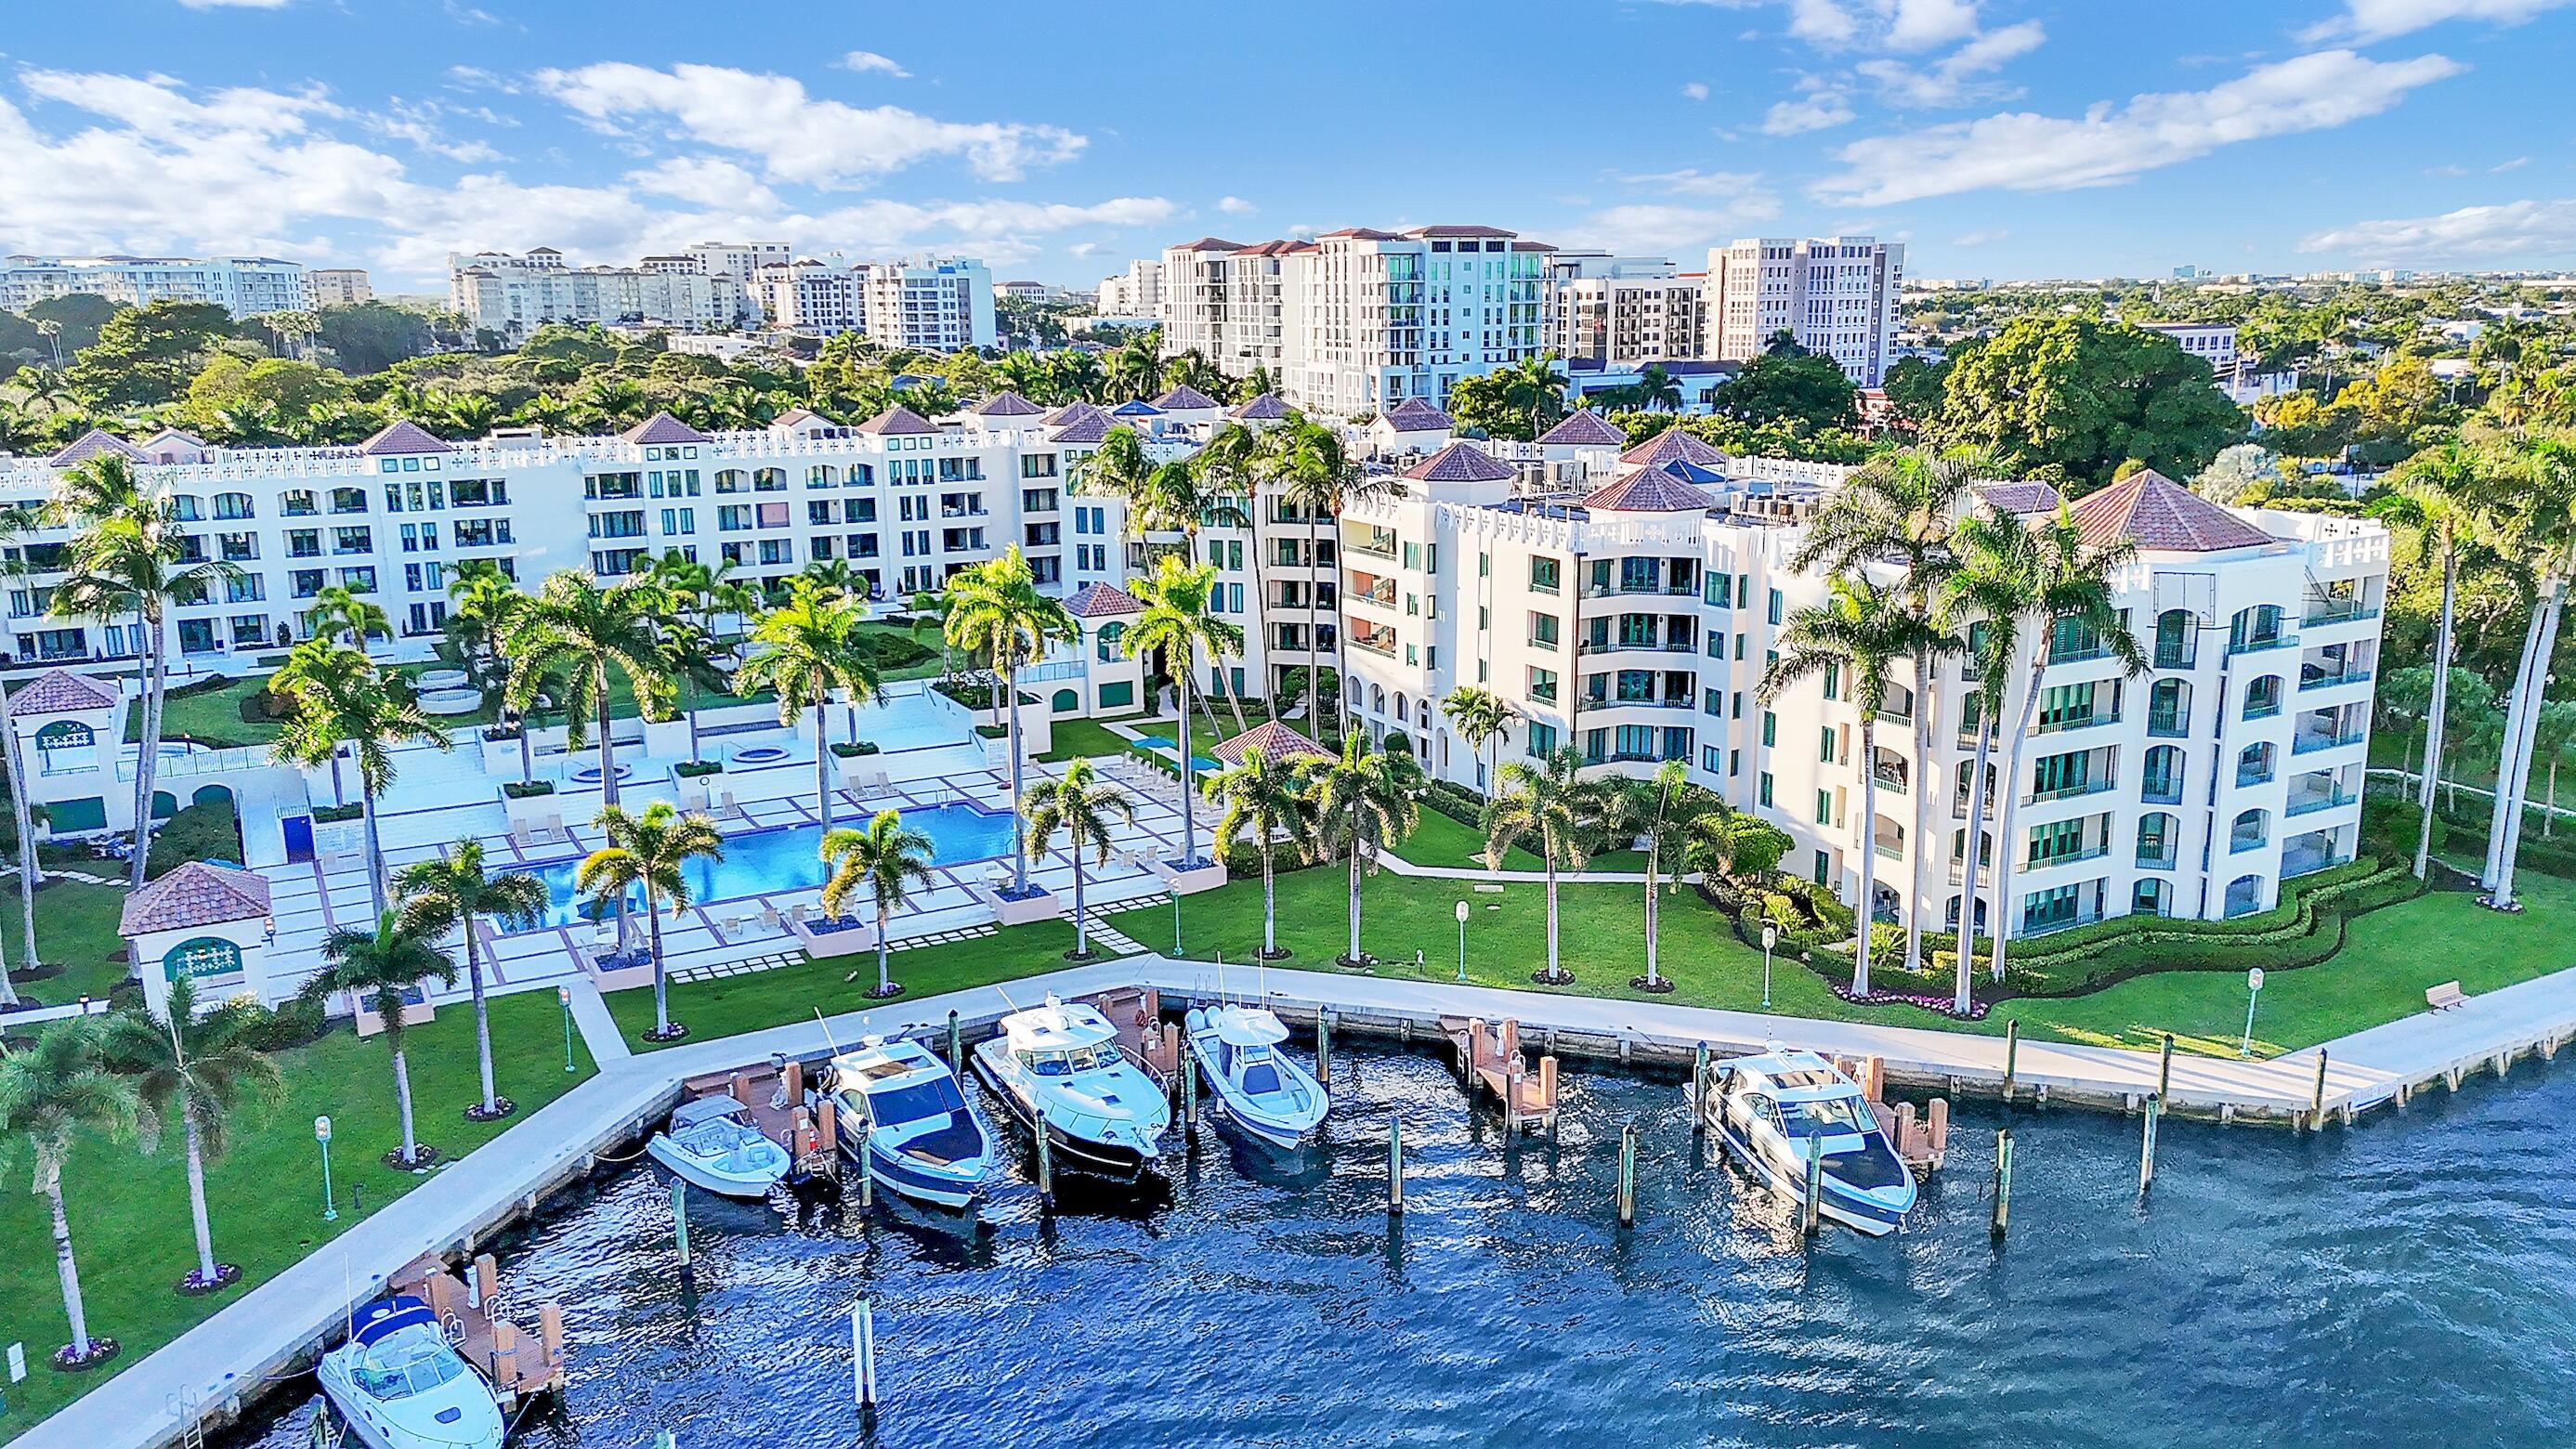
Aerial view of a waterfront condominium with a pool, landscaped grounds, and boats at the docks.
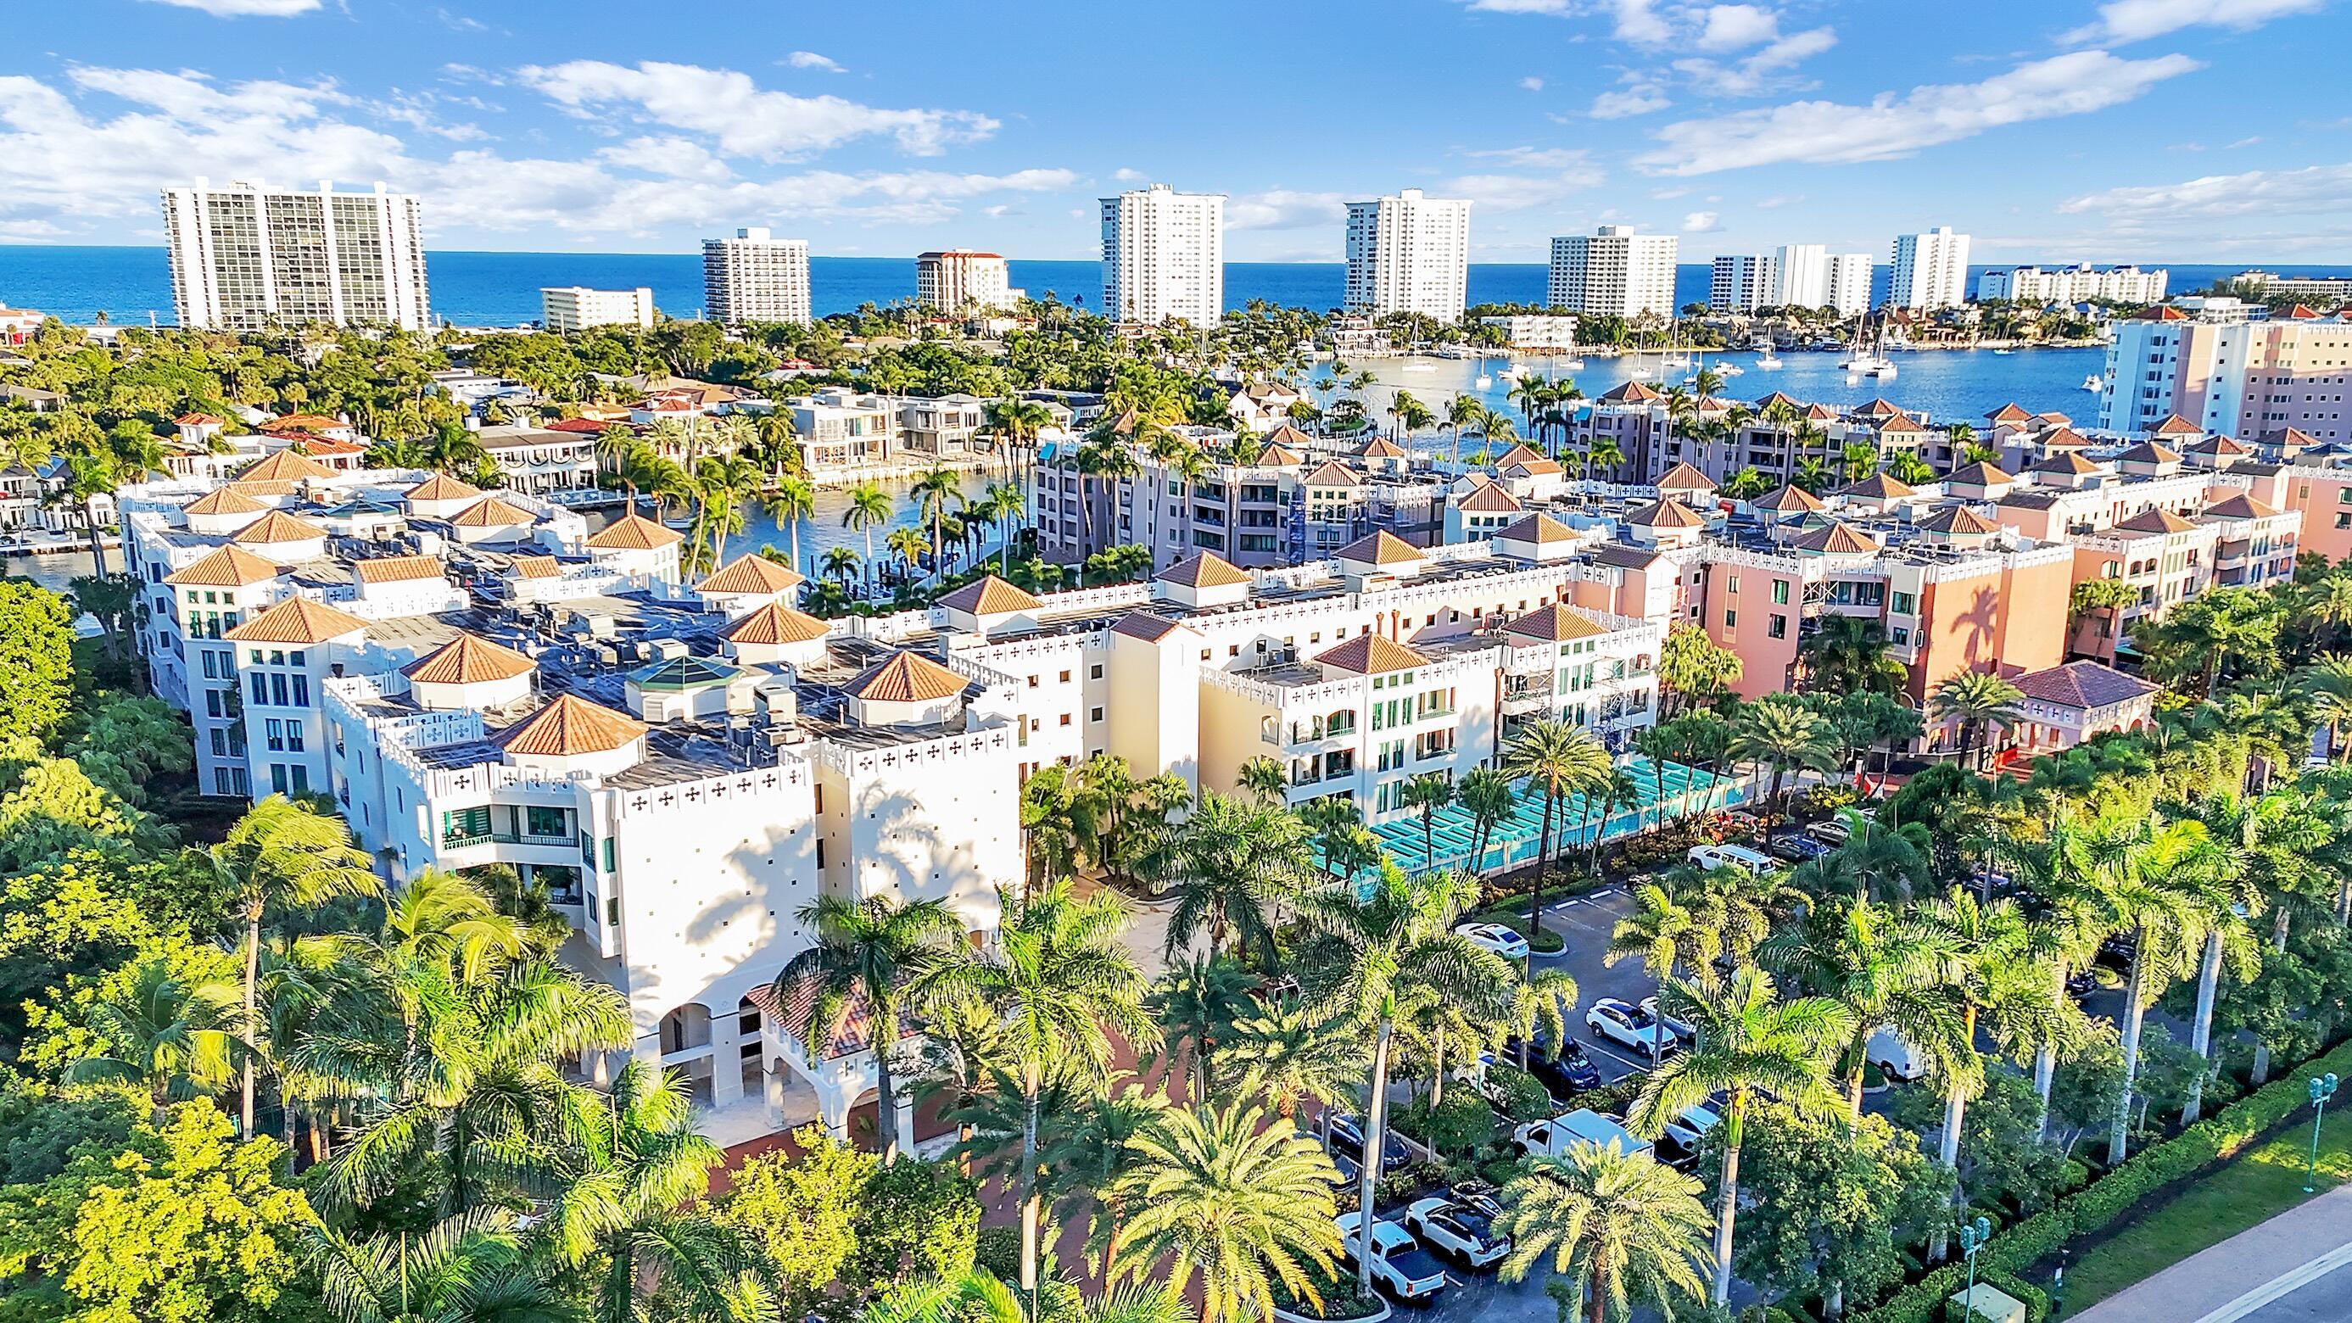
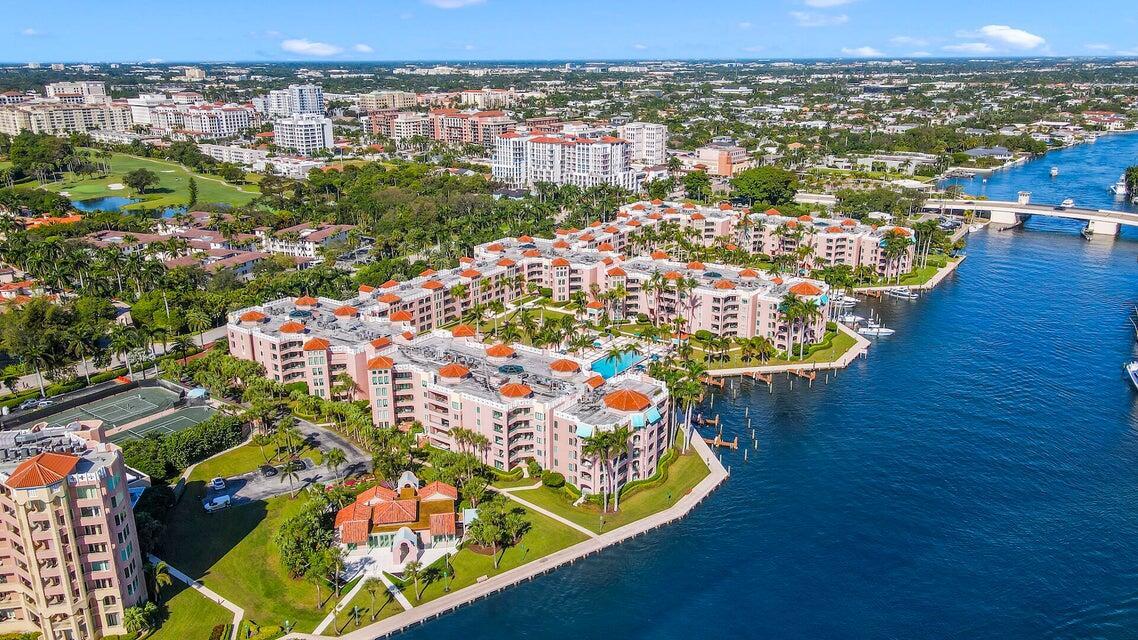
Aerial view of a waterfront condominium community with terracotta roofs, palm trees, and a marina.
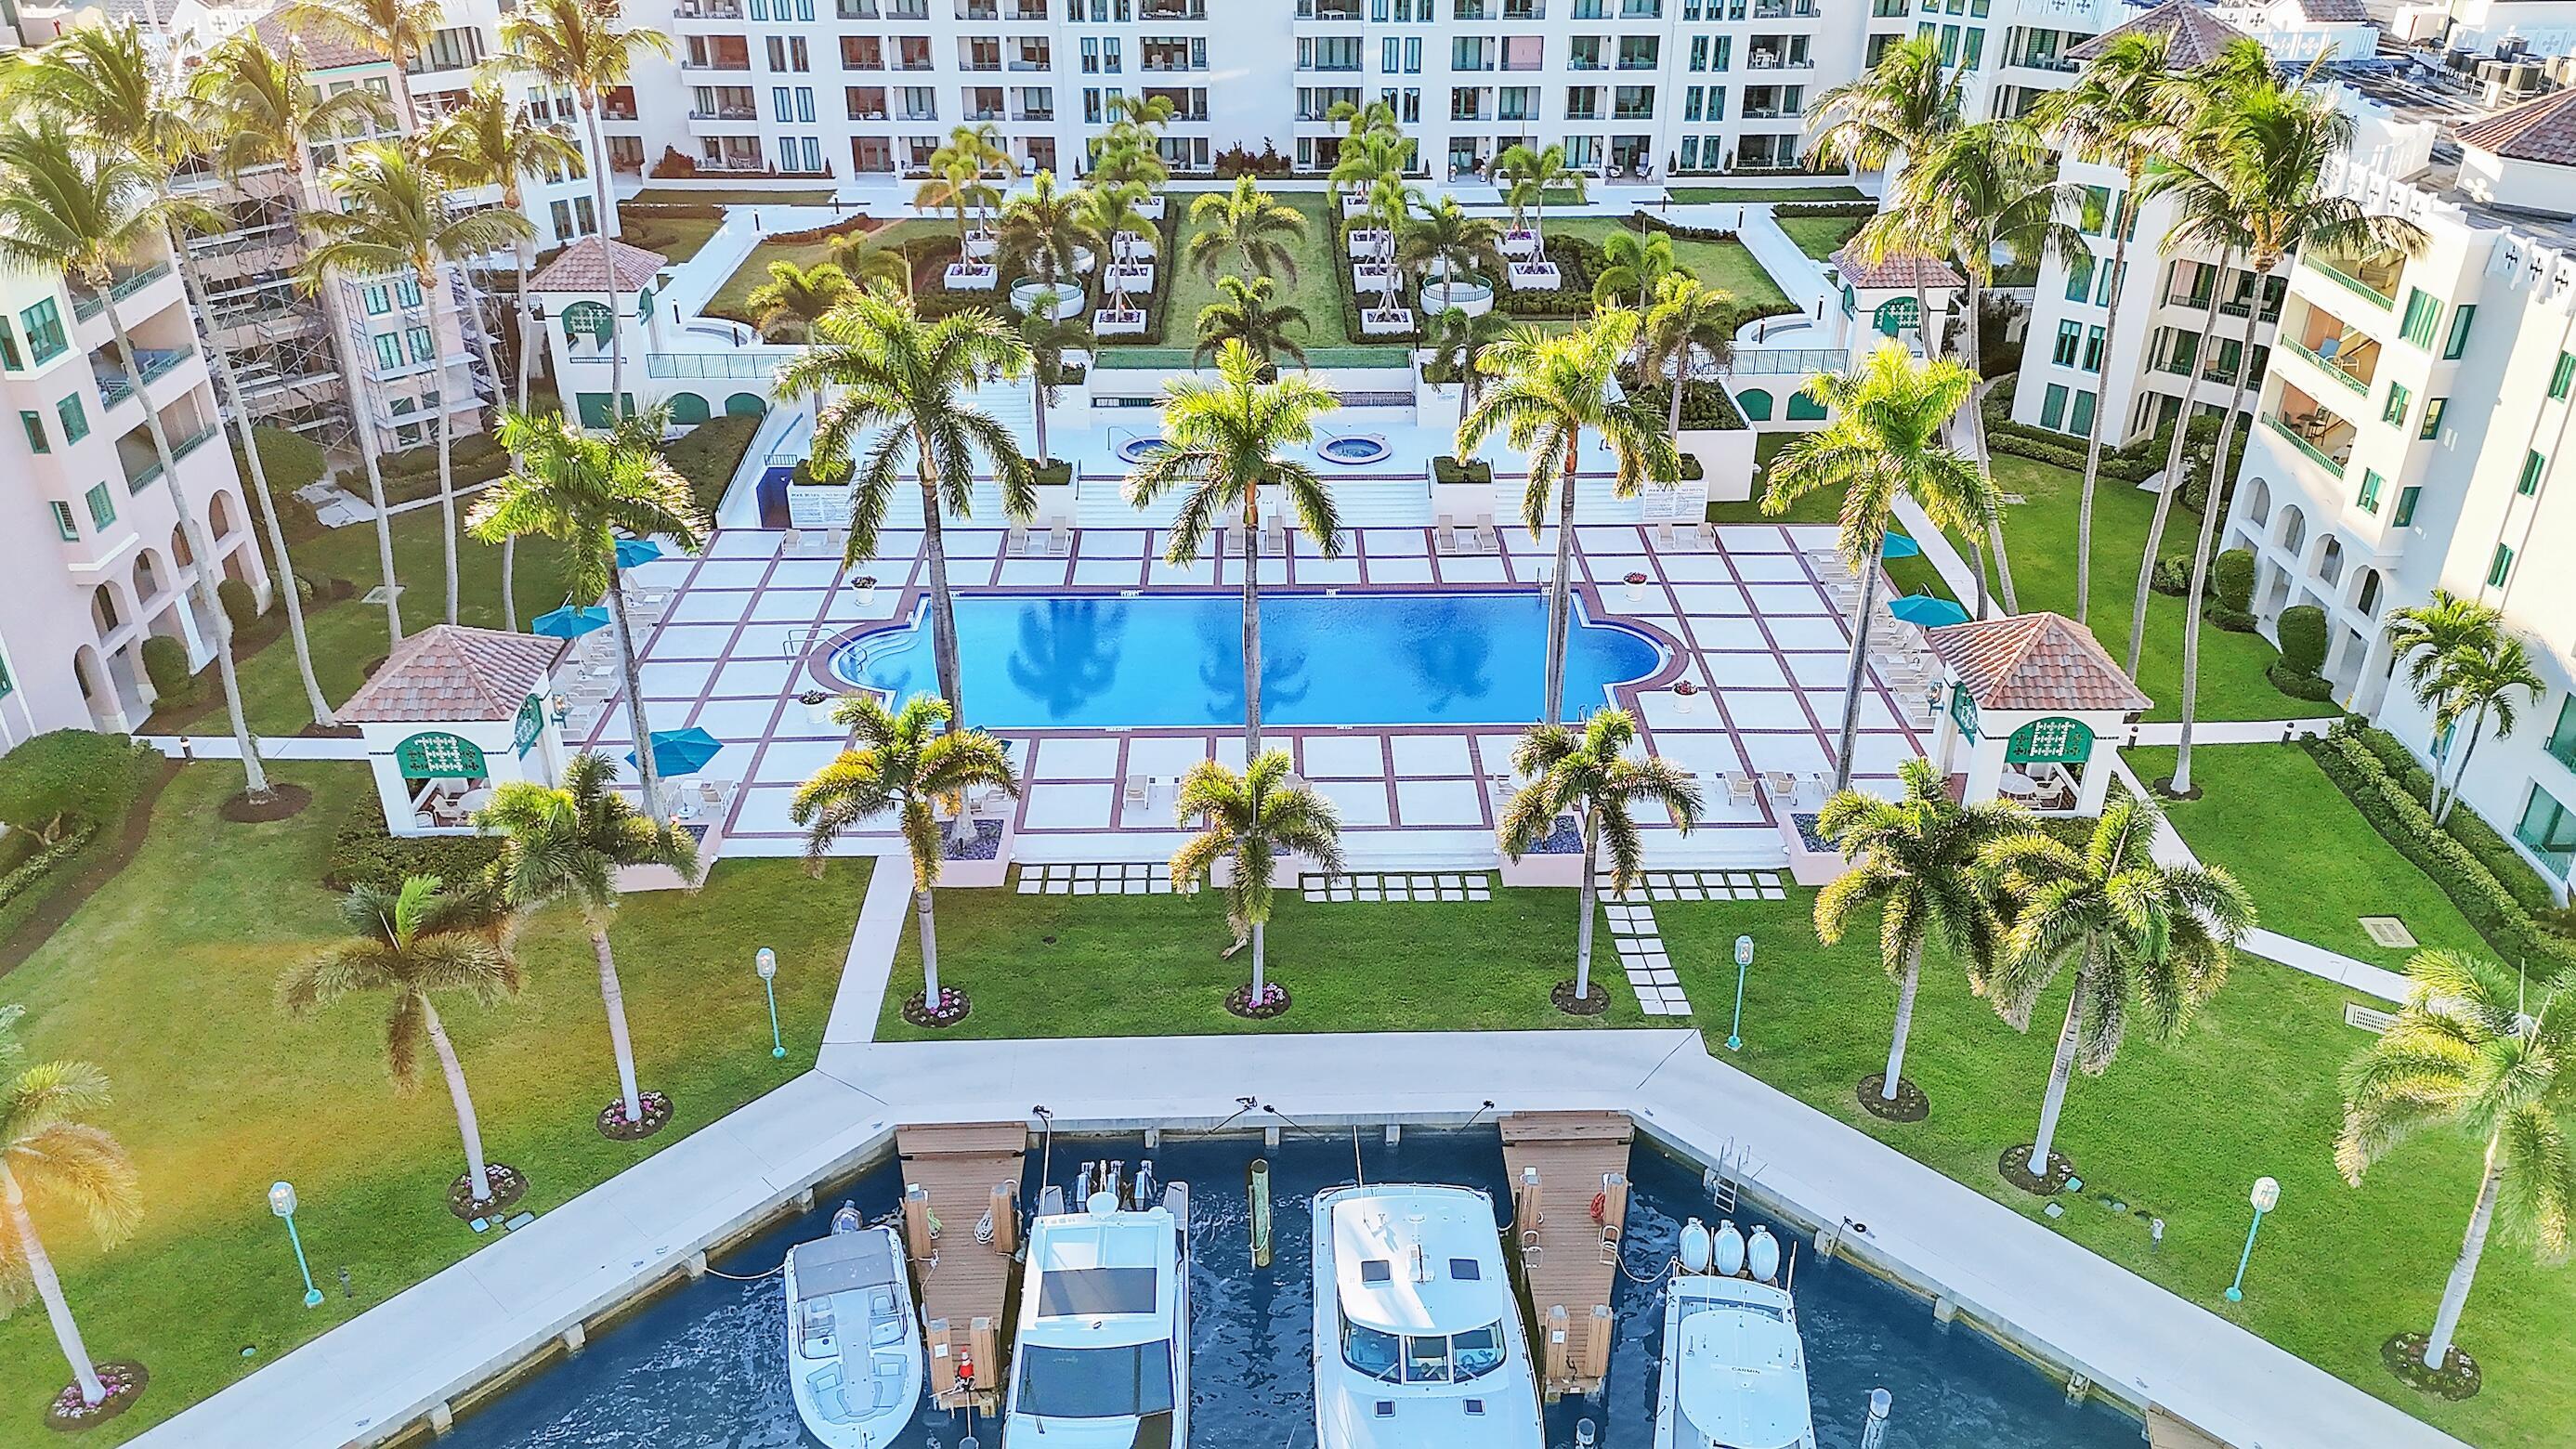
Aerial view of a waterfront condominium, with a palm-lined pool deck and boats docked below.
Waterfront condominium complex with a pool, palm trees, and boats along a broad canal.
Aerial view of a waterfront condominium complex with pools, a marina, and the Atlantic Ocean beyond.
Aerial view of waterfront condominiums beside a wide blue waterway.
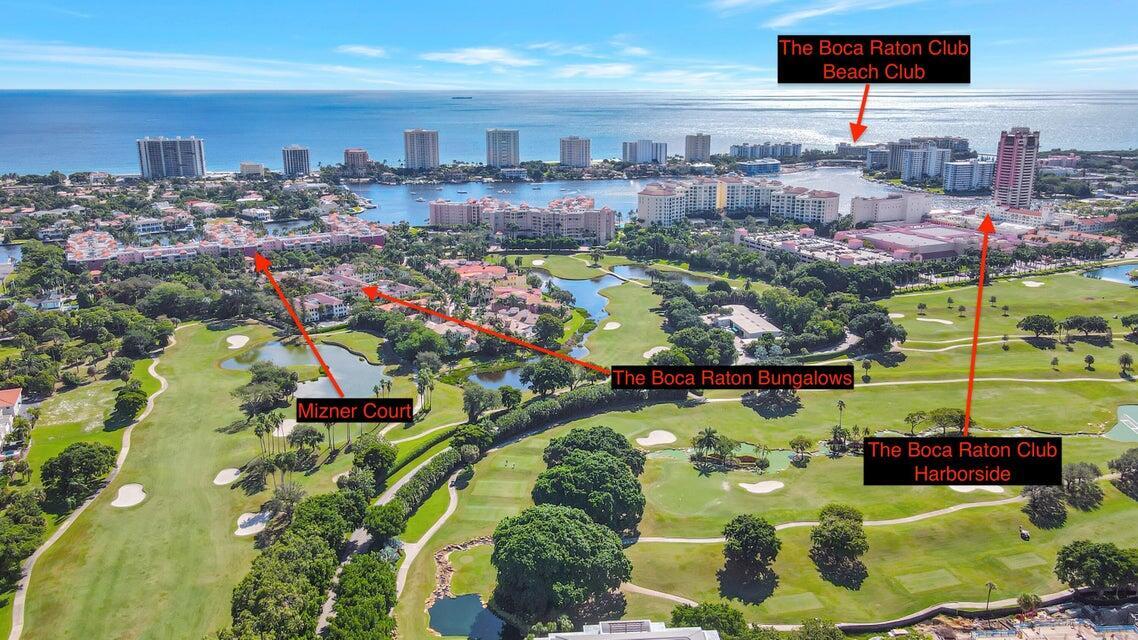
Aerial view of Boca Raton golf course and waterfront buildings, with nearby clubs labeled.
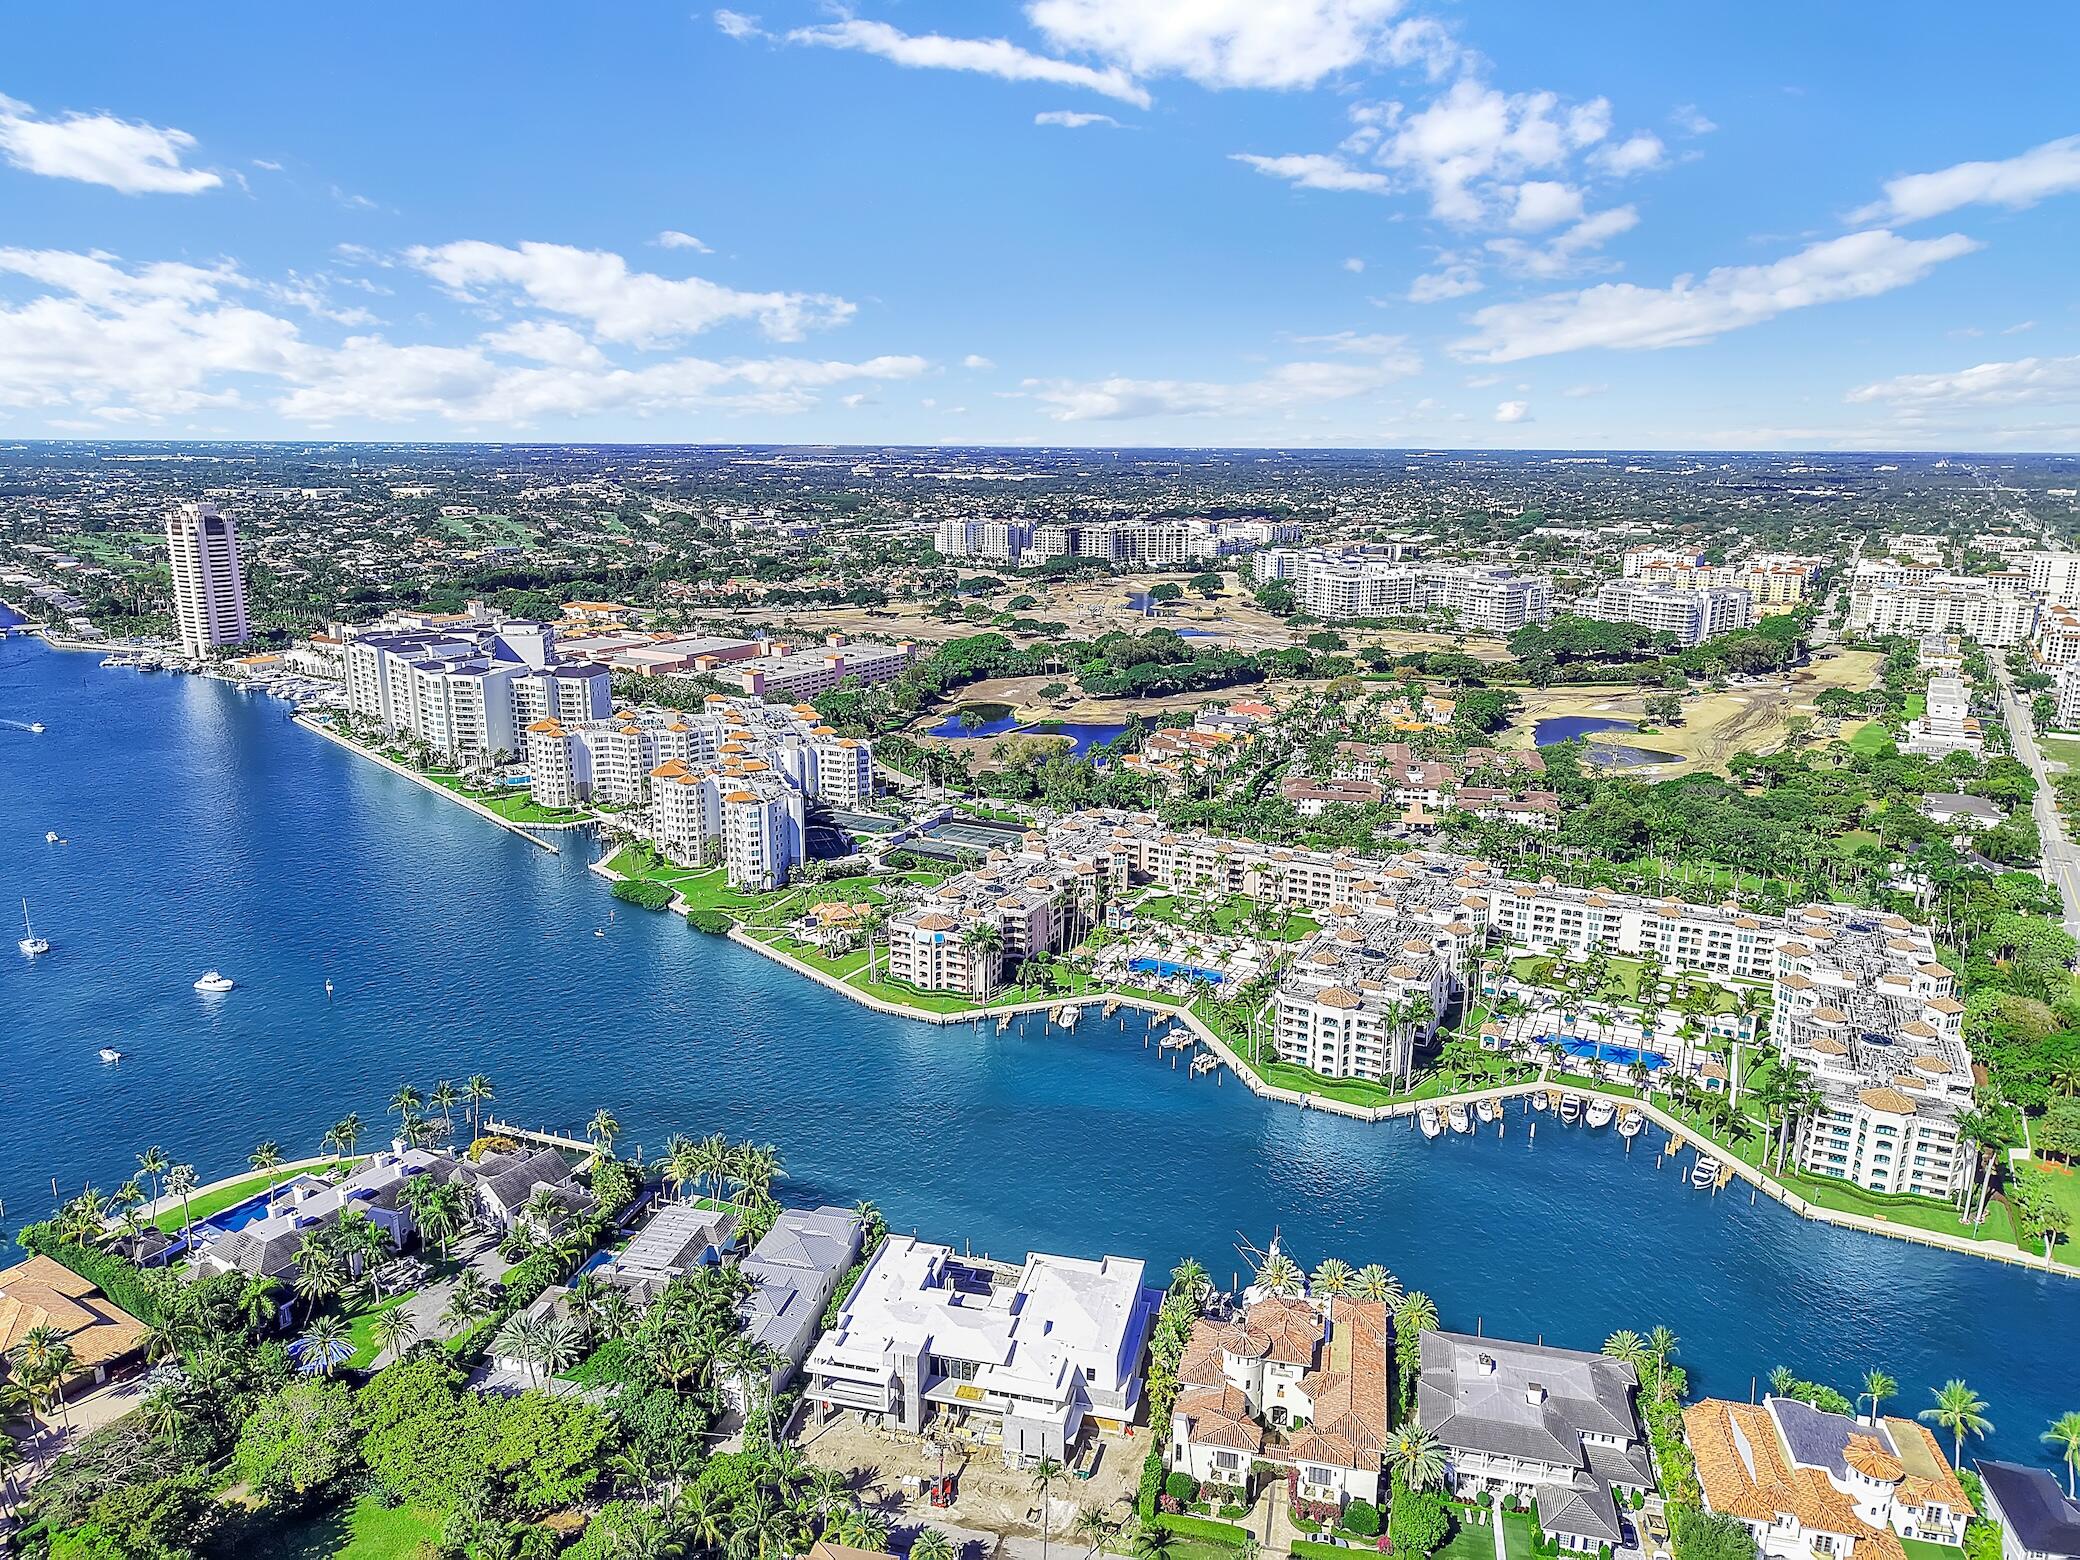
Aerial view of waterfront residences and marina along a broad blue waterway.
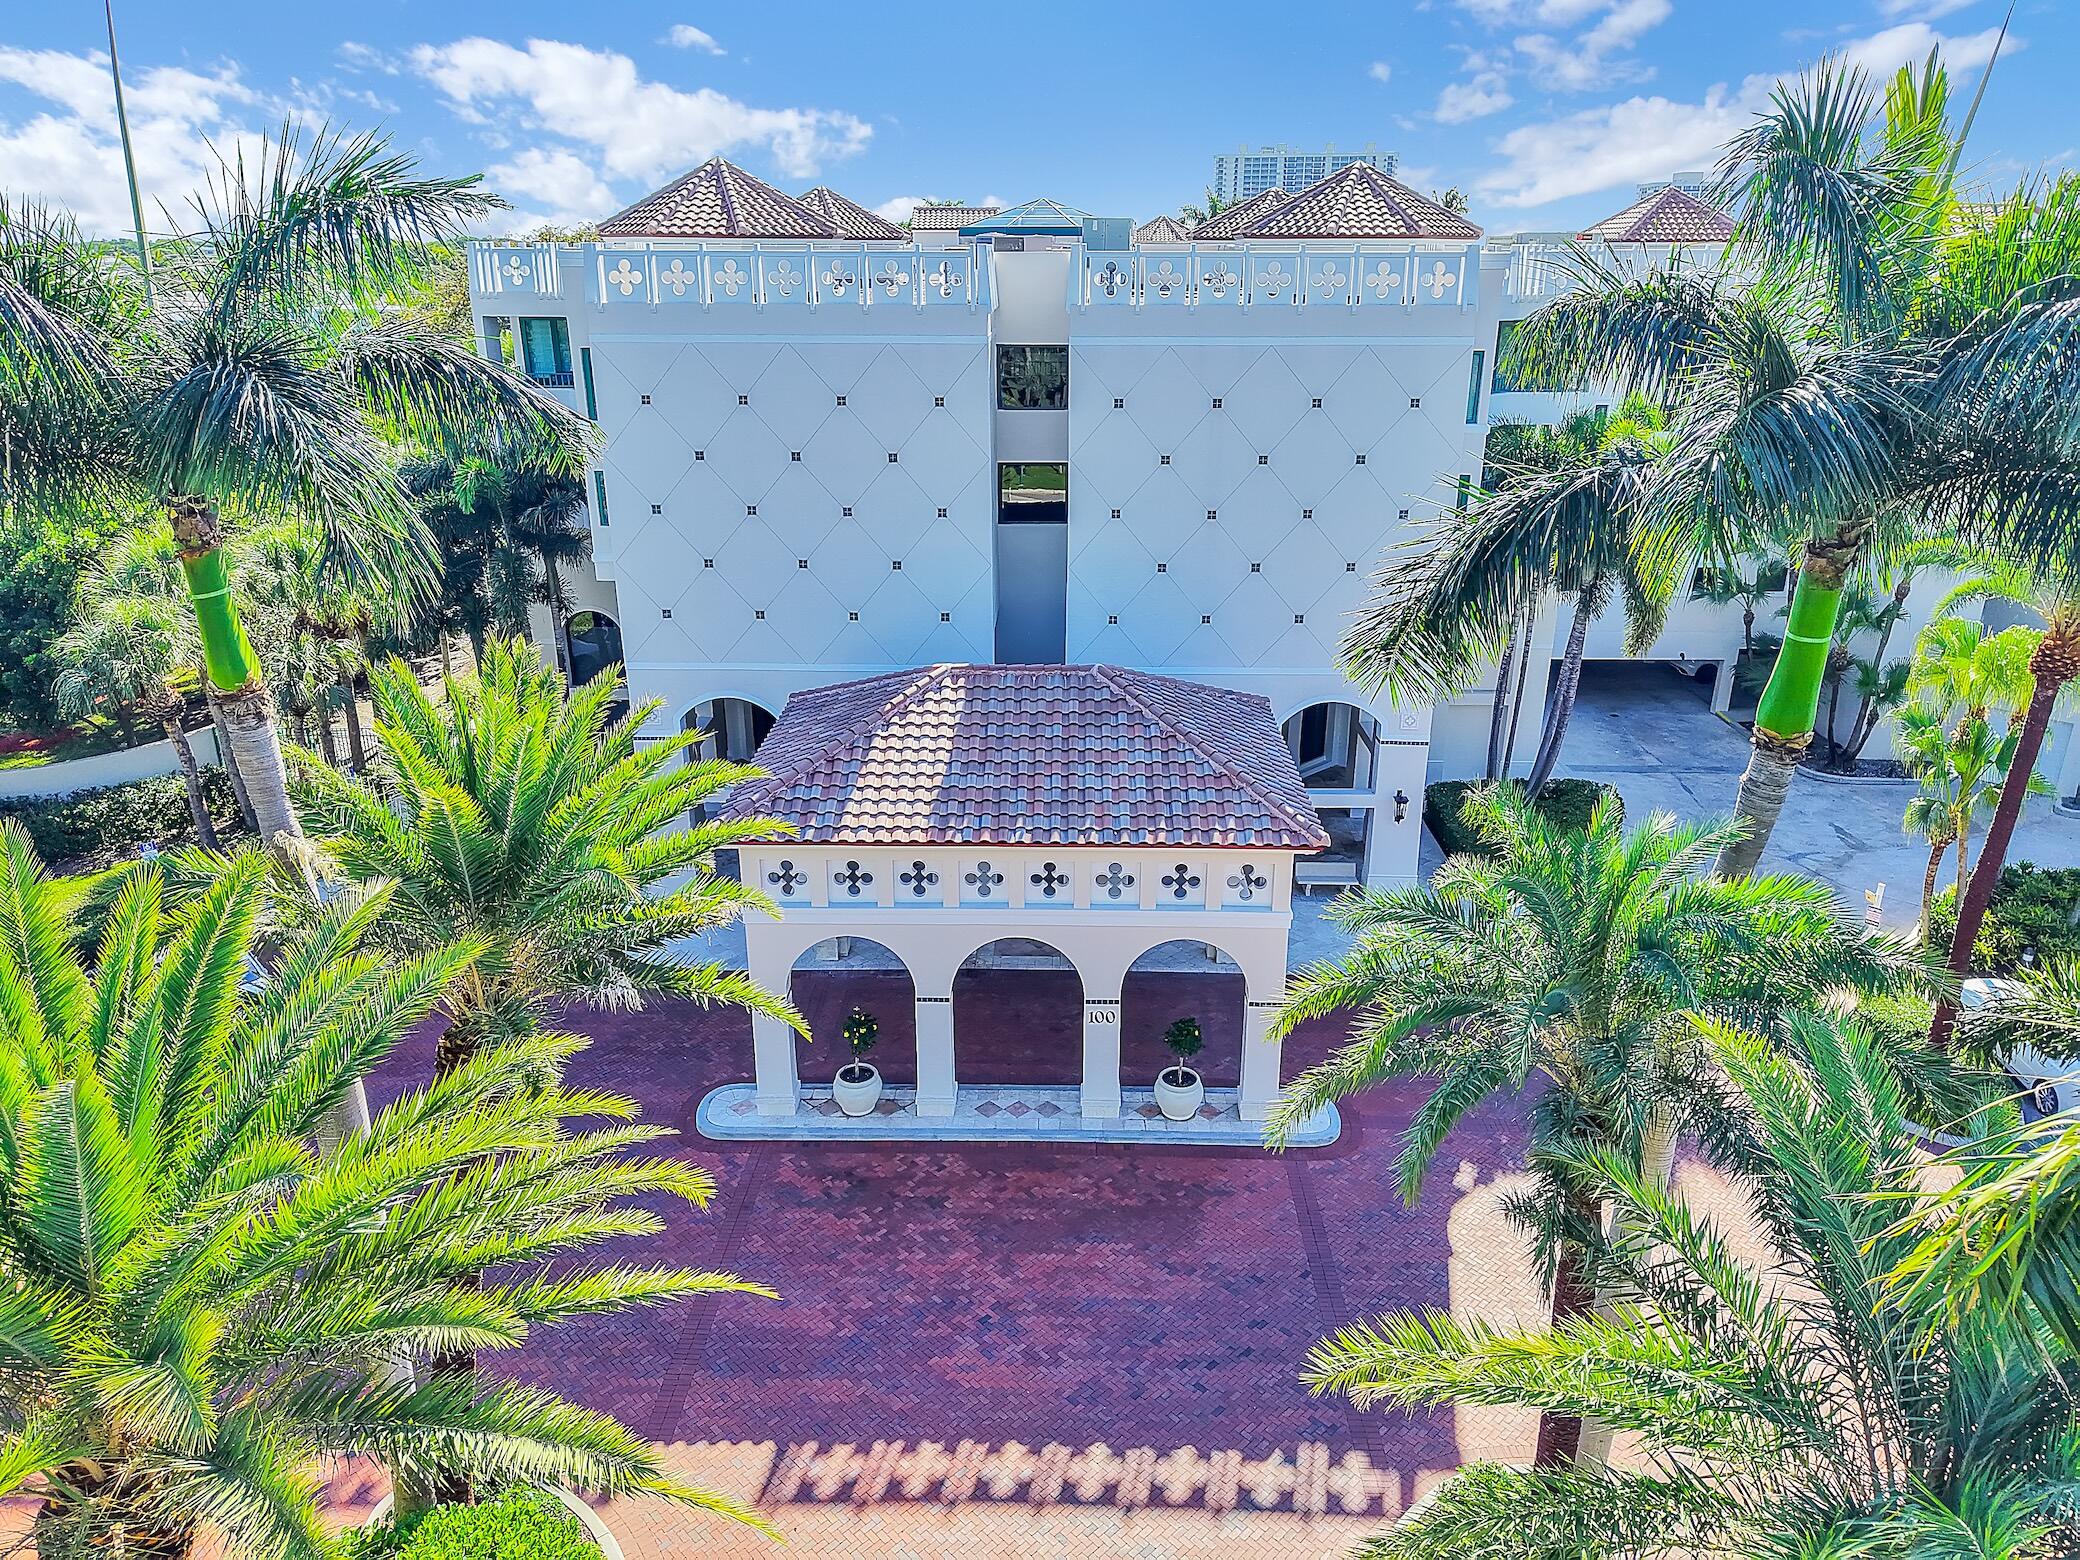
Aerial view of a white condominium building framed by palms, with a broad brick-paved entrance drive.
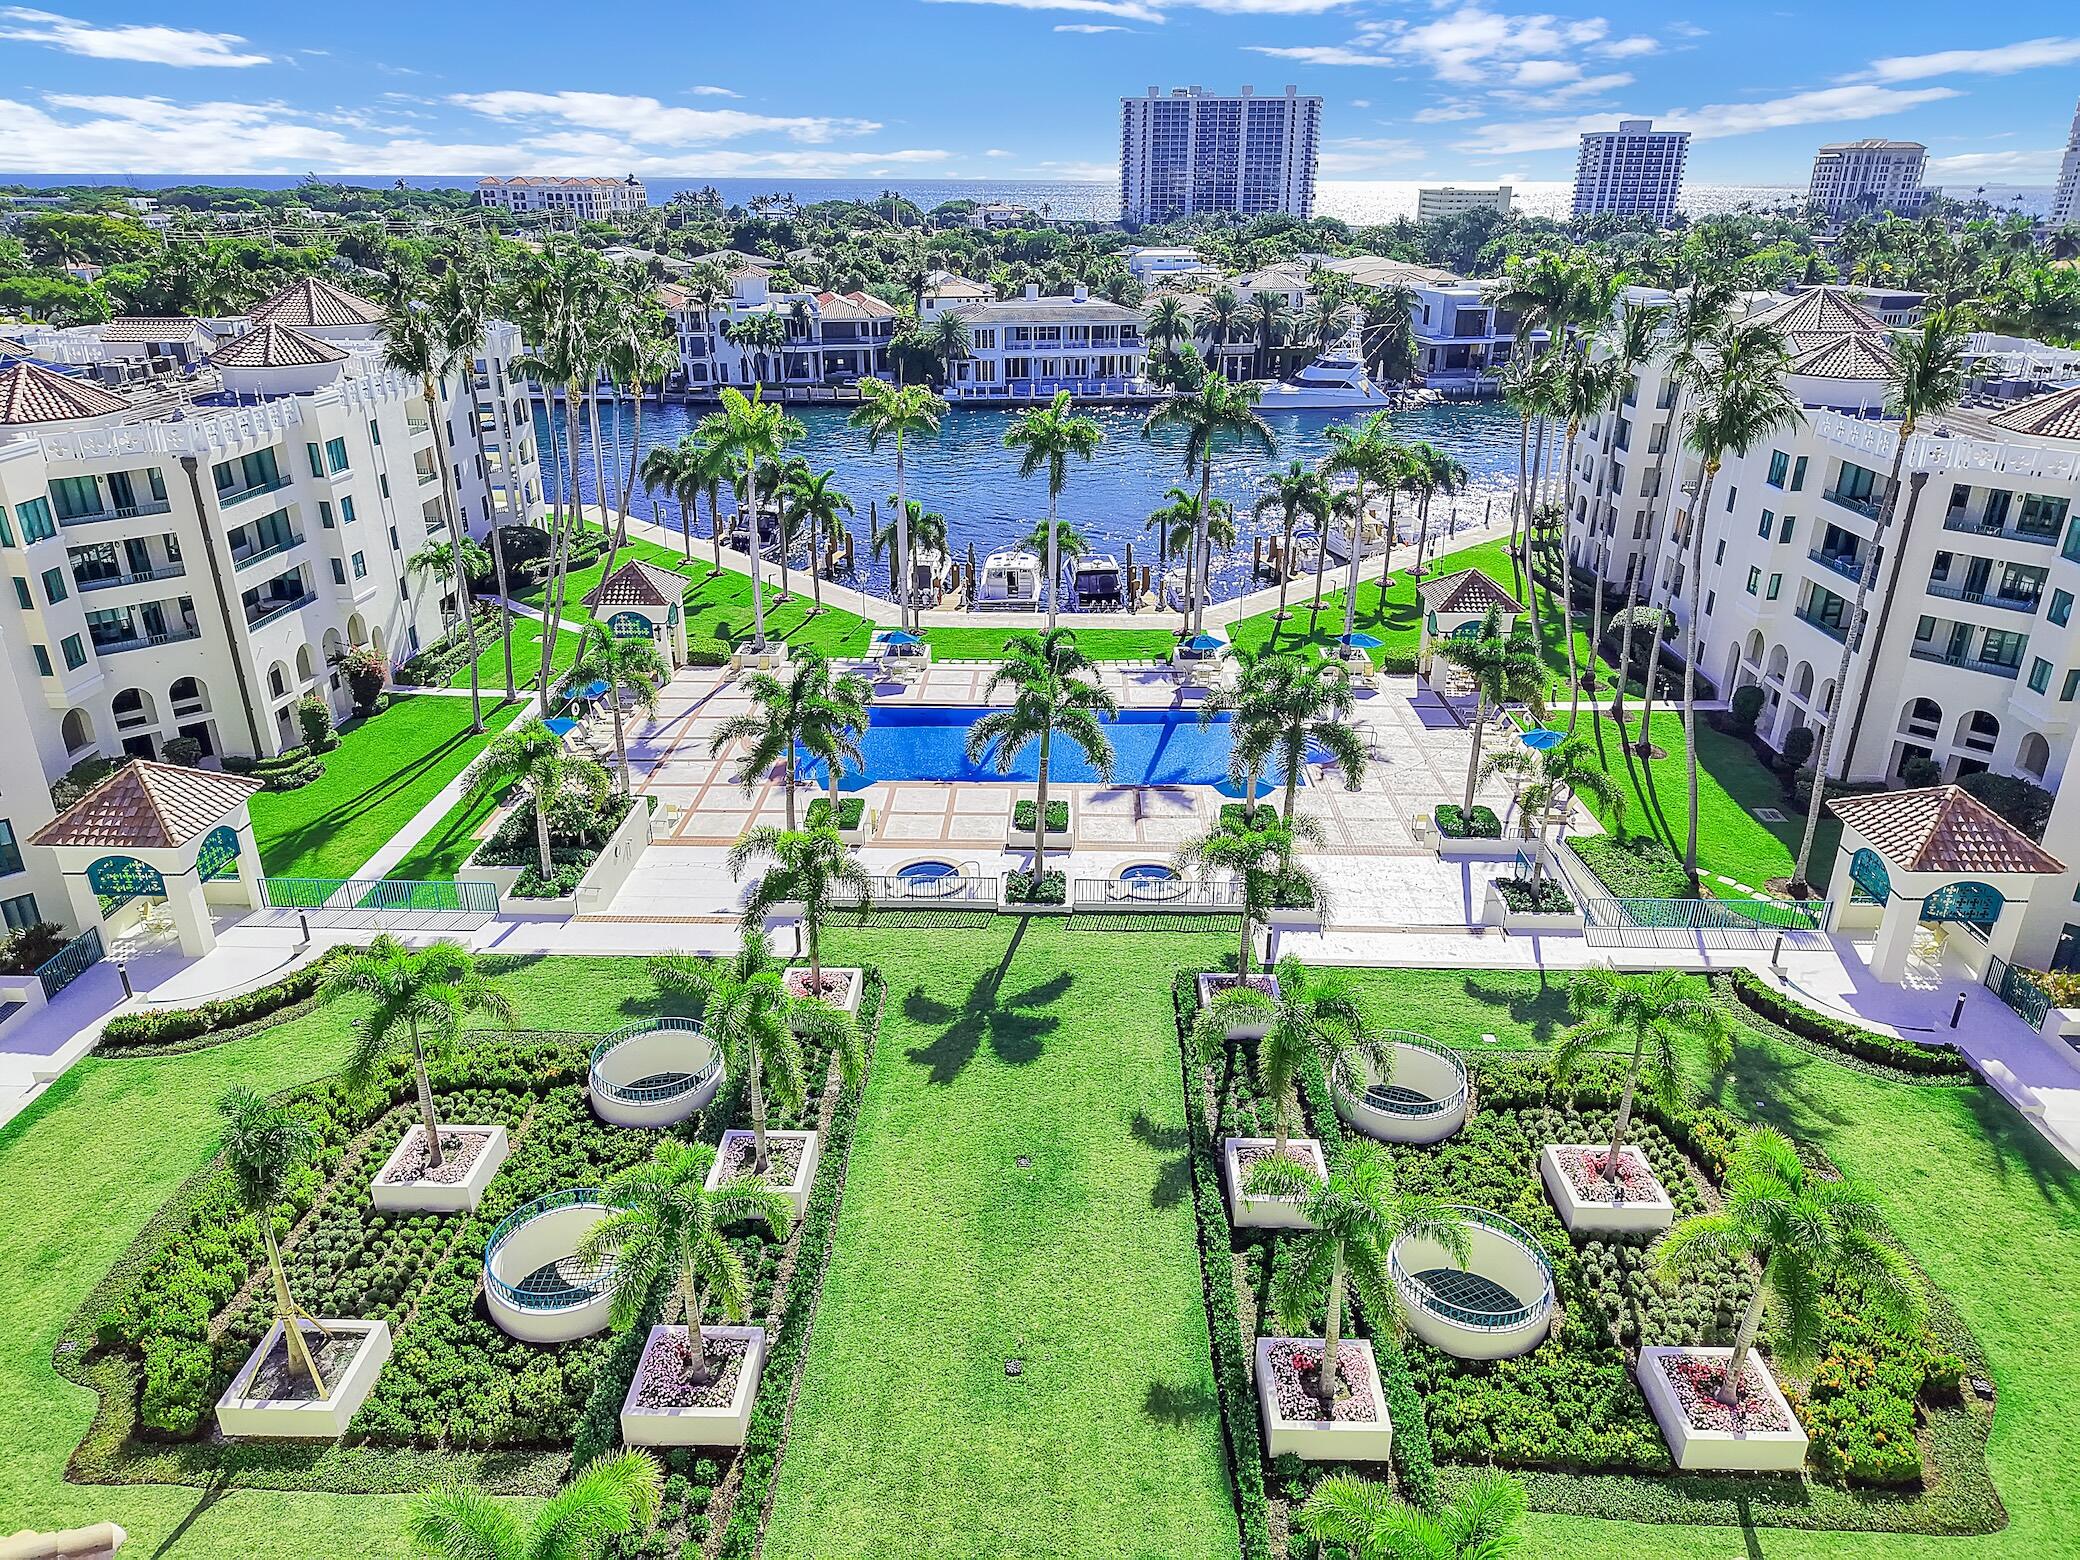
Aerial view of a waterfront condominium courtyard with a swimming pool, palm trees, and landscaped gardens.
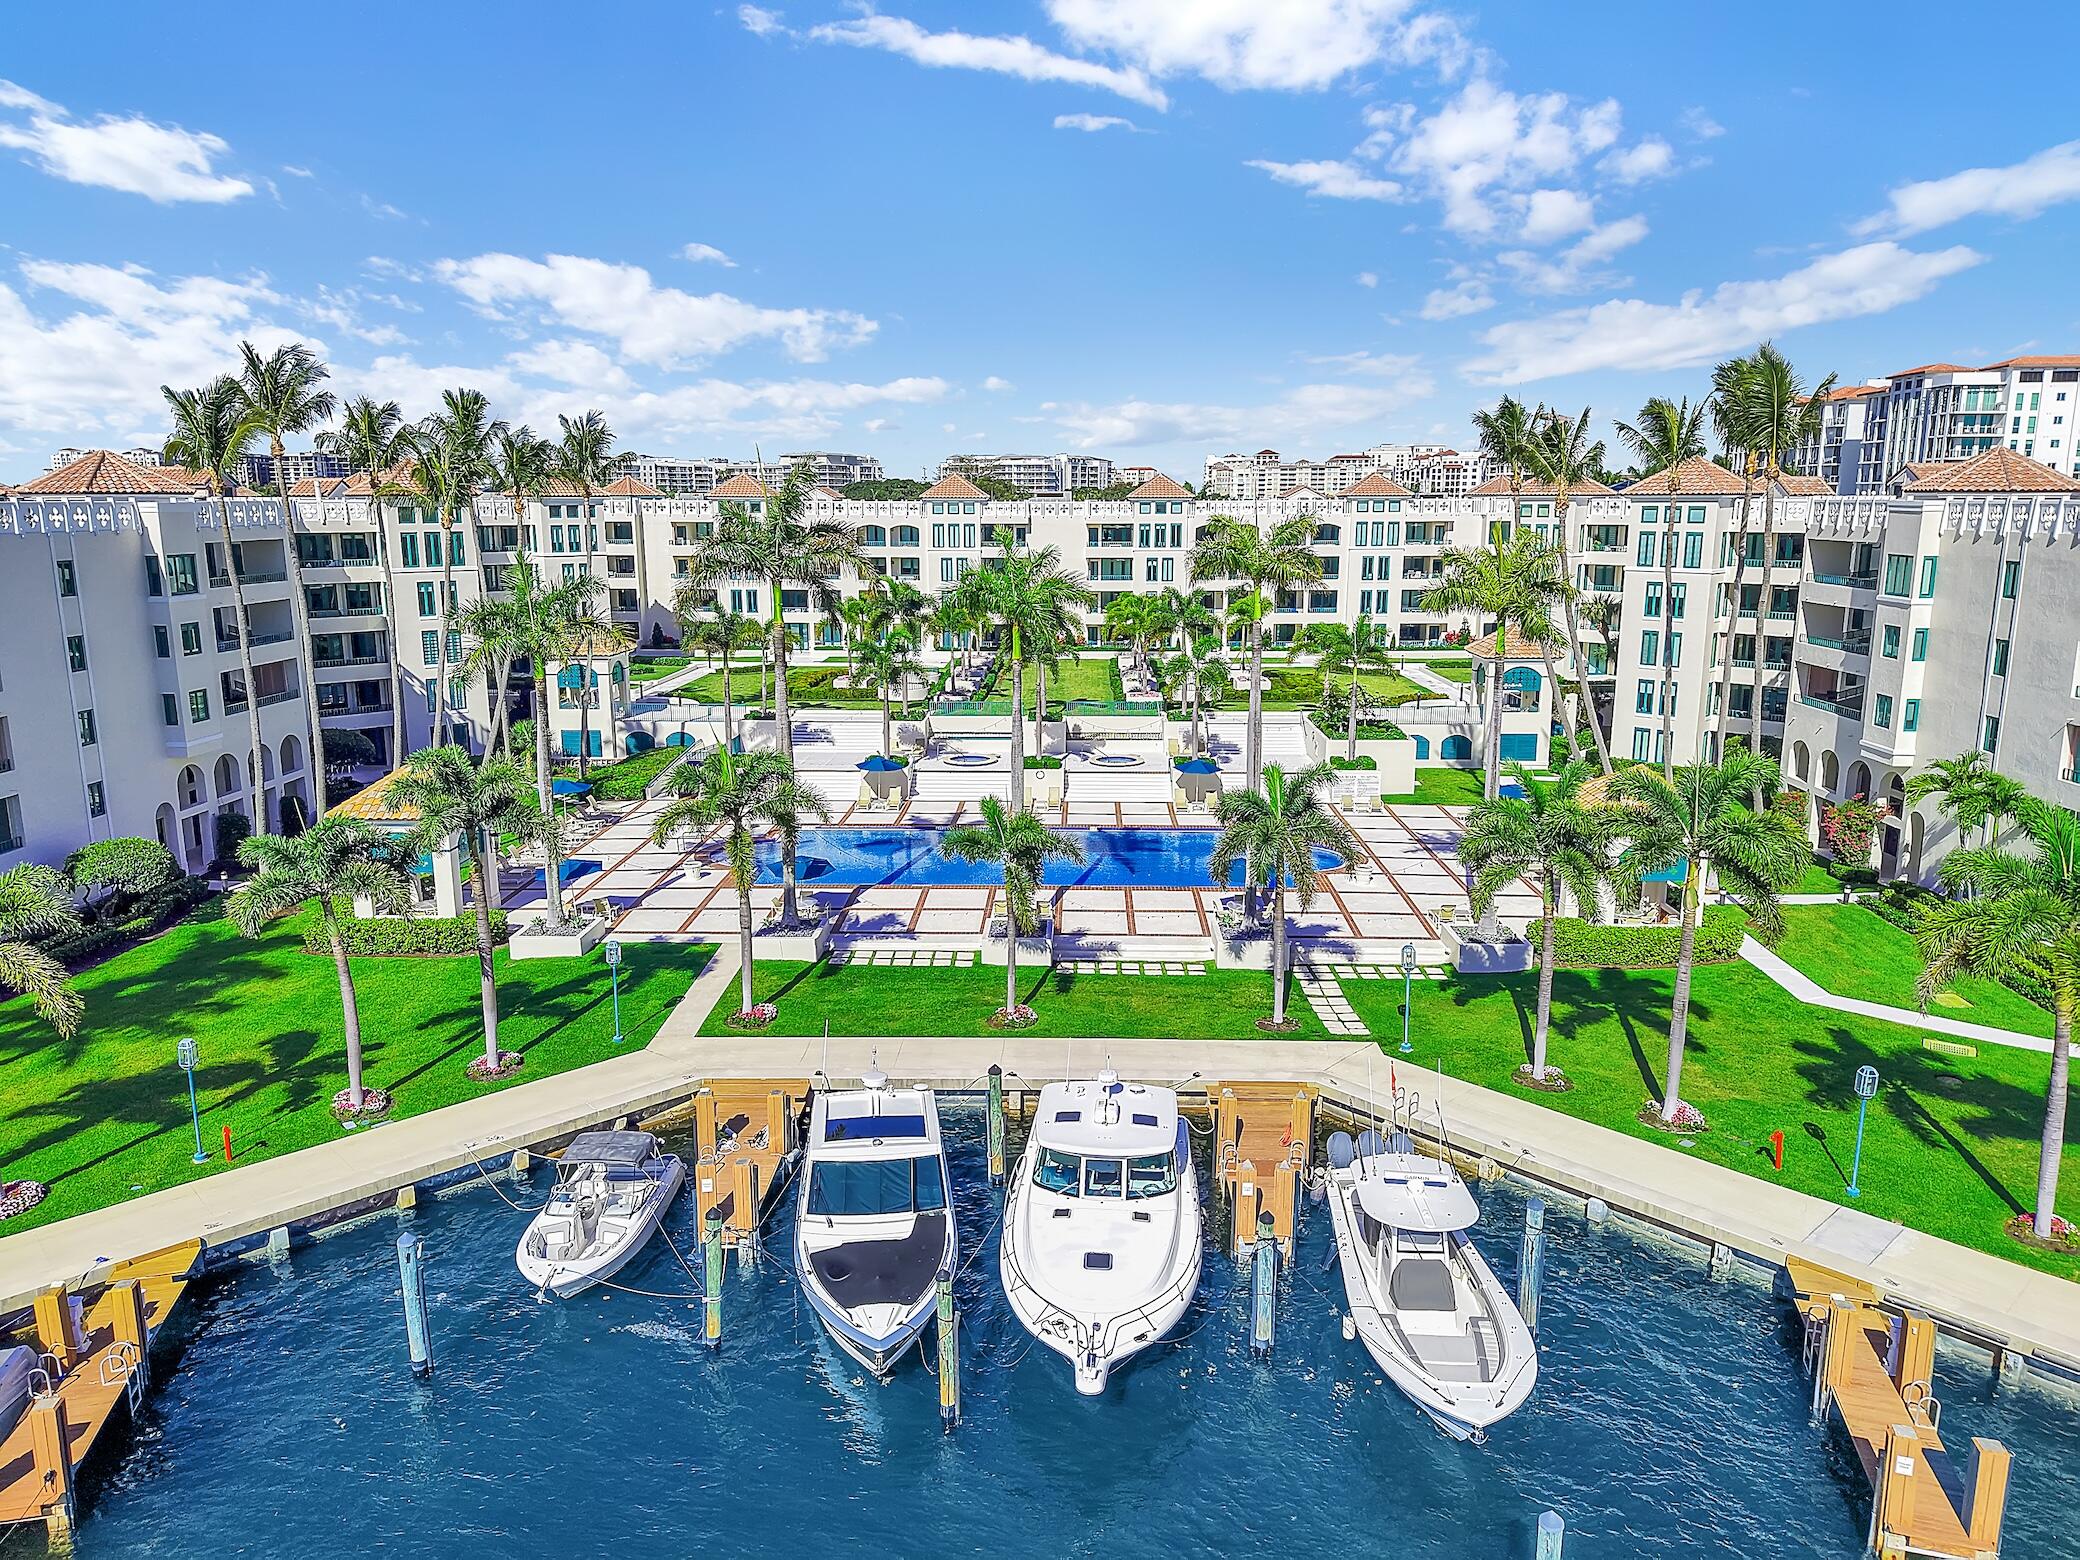
Waterfront condominium complex with a palm-lined pool and marina filled with boats.
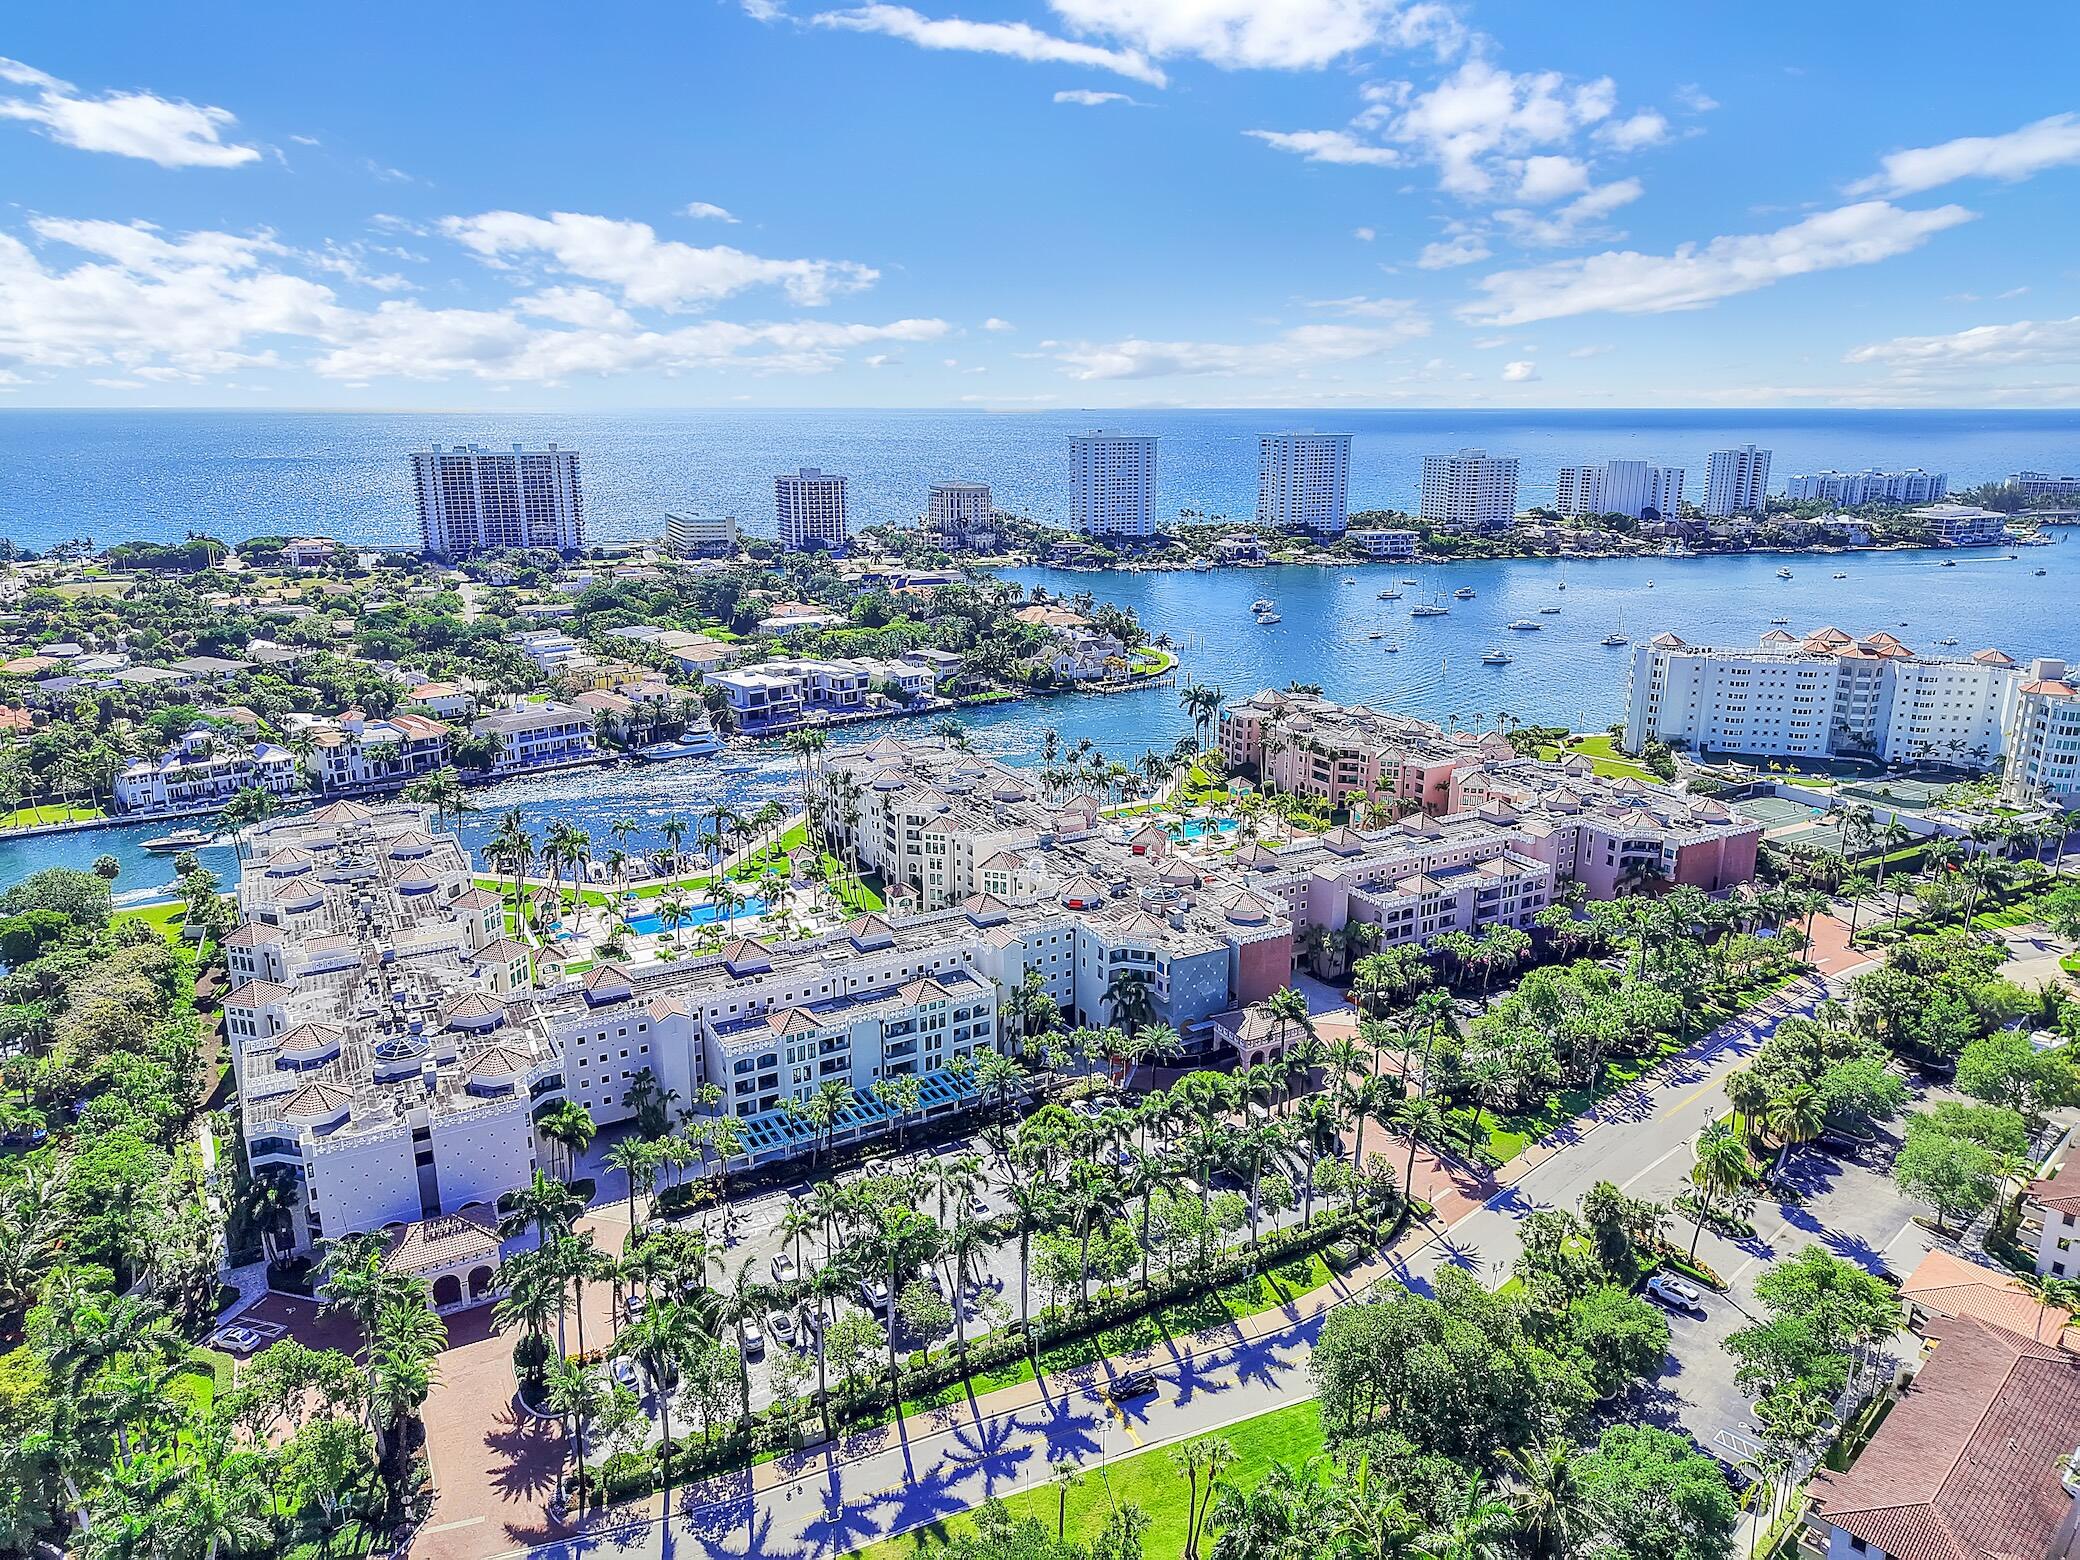
Aerial view of waterfront Boca Raton condos, a marina channel, and the Atlantic coastline.
Condominium courtyard pool surrounded by palm trees, tiled decks, and lounge chairs.
VIEW PHOTOS
$1,325,000

120 SE 5th Avenue 235

2 Beds 2 Baths 1,524 Sq.Ft.

Description

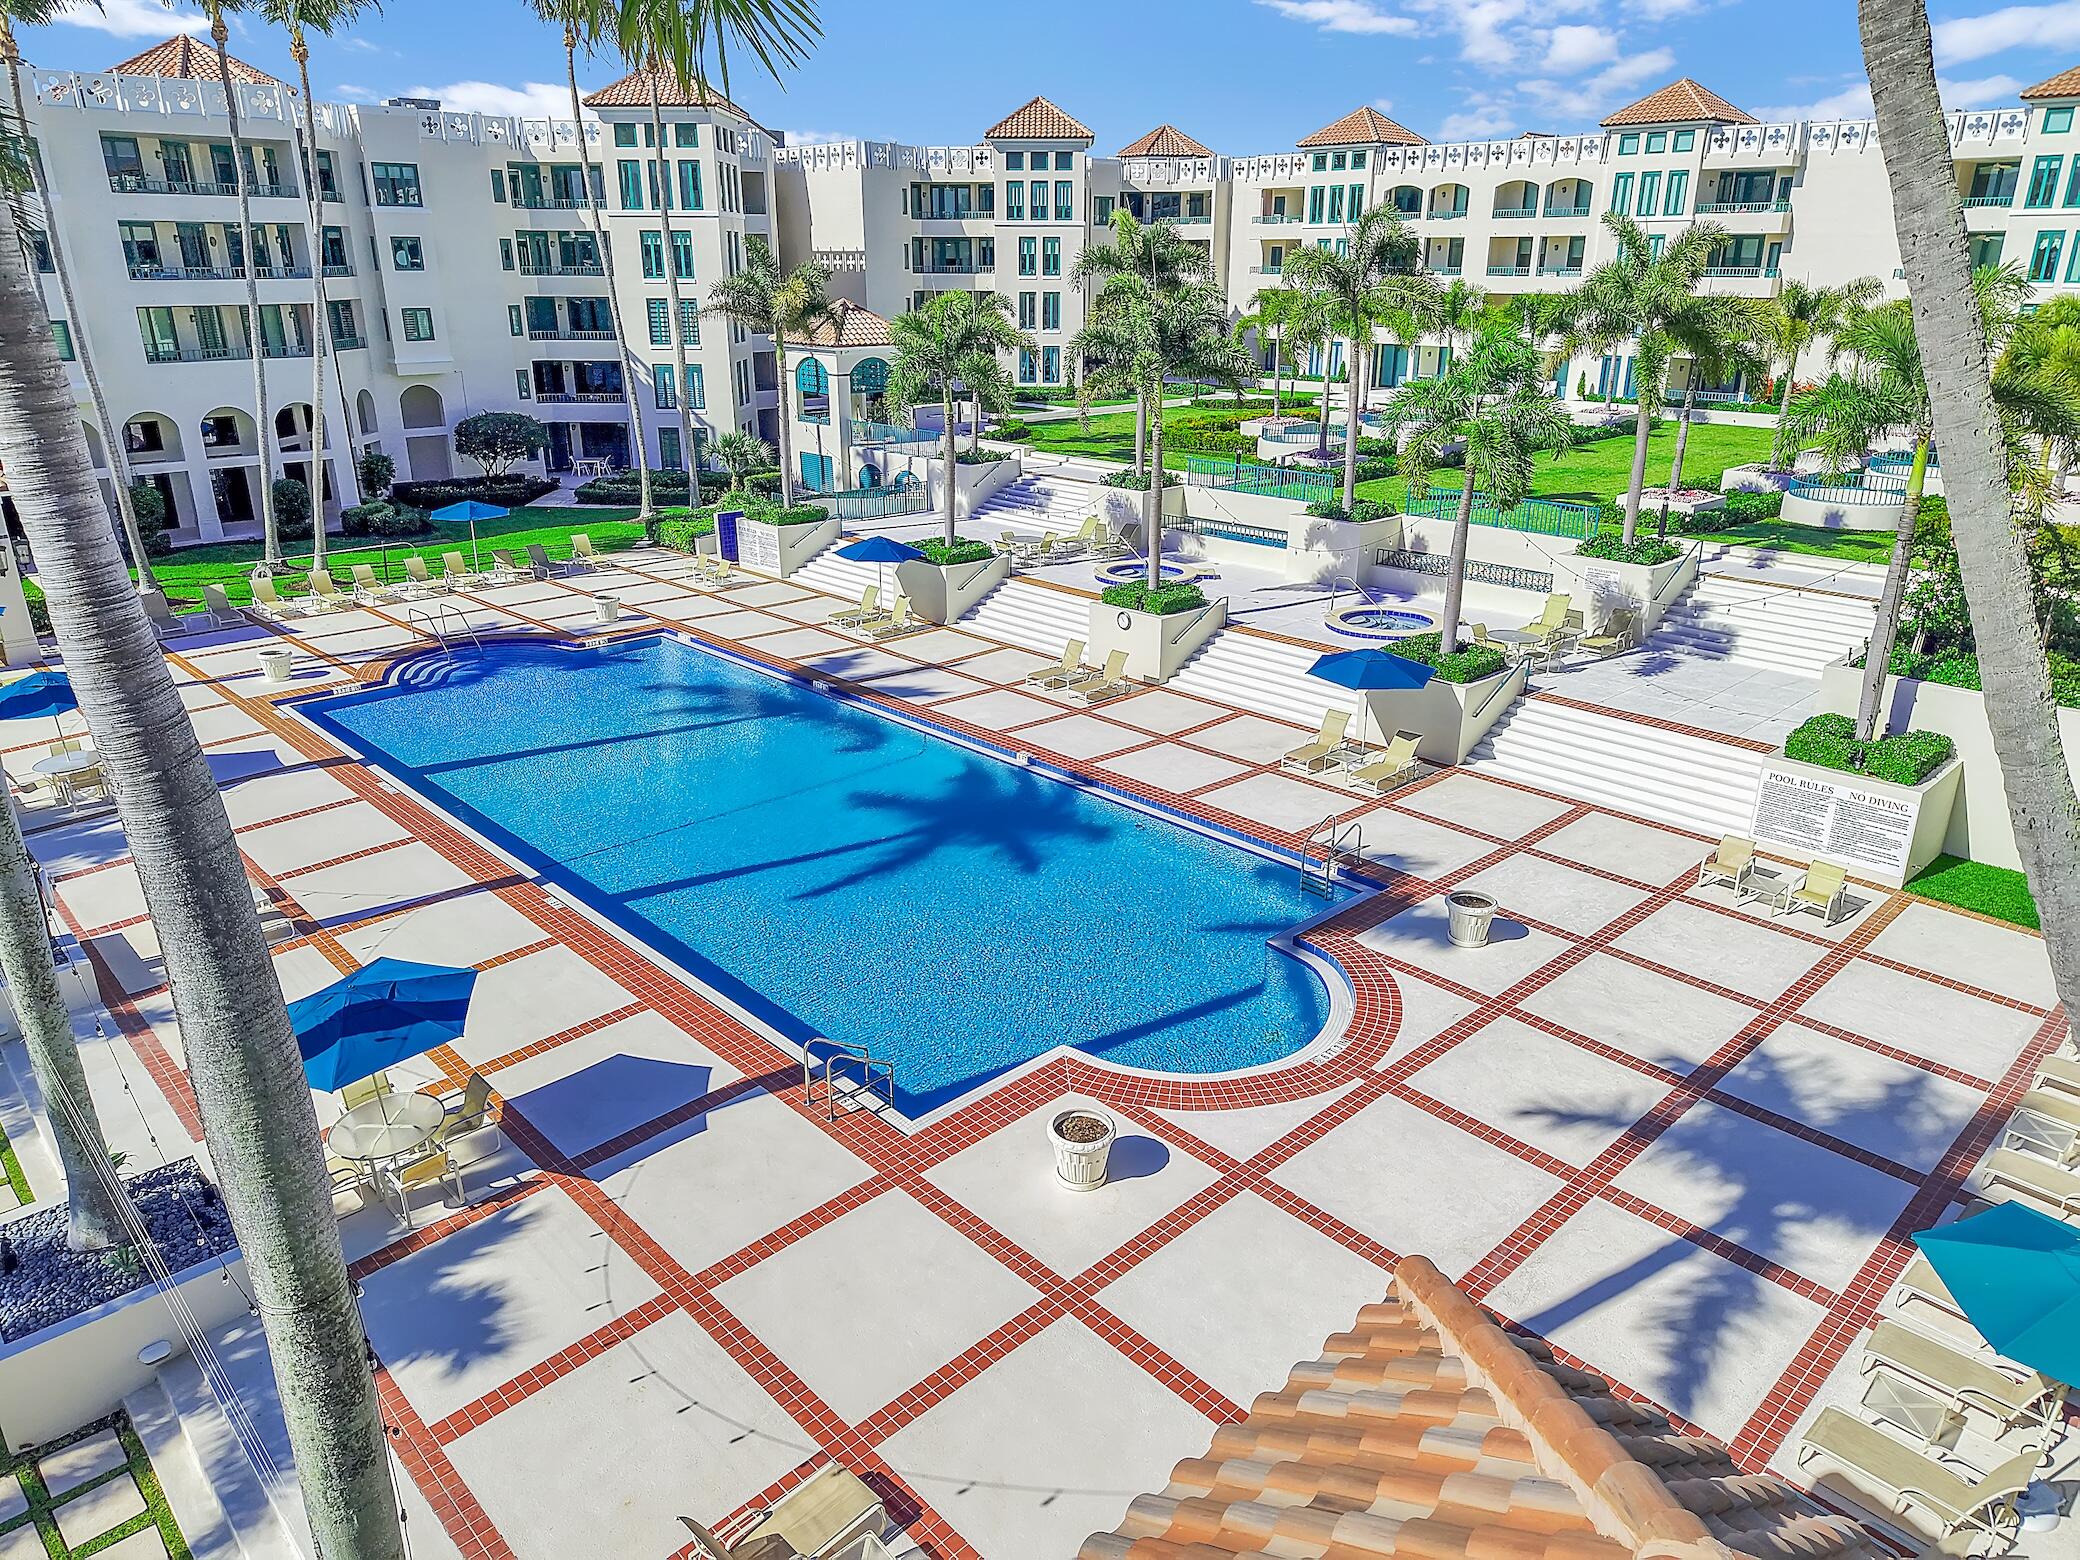
Fully renovated and move-in ready for November 2026 occupancy, this bright, east facing 2BR/2BA Pet-Friendly residence in Mizner Court offers 1,524 SF with expansive water and manicured garden views. Second-floor positioning combines elevated views with direct walk-out access to the Intracoastal, pools and marina. Features include new impact windows and doors, a custom wine bar with illuminated quartzite, two covered terraces, an extended patio and a private split-bedroom plan. Located in prestigious Mizner Village on the grounds of The Boca Raton, moments from the beach and downtown Boca. Furniture negotiable. Mizner Court is a pet-friendly waterfront community spanning approximately 13 acres with more than 800 feet of direct waterfront. Residents enjoy 2 heated pools, 4 spas, 2 Har-Tru tennis courts, 2 gyms, a 24-slip marina with guest dockage, EV charging, garage parking, 24-hour security and on-site management. The residence offers exceptional natural light, tranquil tree-lined surroundings and sparkling water vistas. Two private covered terraces and an extended patio expand the living experience, while the second-floor walk-out configuration provides convenient access to the Intracoastal, marina and resort-style amenities. Ideally positioned in East Boca Raton, Mizner Court is within walking distance of the beach, downtown Boca Raton dining and shopping, and The Boca Raton. Optional membership to The Boca Raton is separate at additional cost and is not included with ownership. Furniture is negotiable.

Share Property

Location

120 SE 5th Avenue 235, Boca Raton, FL 33432

Status

For Sale
David Hall

David Hall

TITLE

Broker-Associate® | MBA, ABR®, CLHMS™, PSA, RENE, RSPS, SRS

Sonia Hall

Sonia Hall

TITLE

Realtor-Associate®

Property Amenities

Interior
Laundry room Washer Hookup, Inside, Laundry Closet, Washer Dryer Install Allowed
Appliances Cooktop, Dryer, Dishwasher, Electric Cooktop, Electric Range, Ice Maker, Microwave, Oven, Range, Refrigerator, Washer
Flooring Carpet, Ceramic Tile, Marble, Tile
Total Bedrooms: 2
Full Bathrooms: 2
Other Interior Features Wet Bar, Breakfast Area, Dual Sinks, Kitchen Island, Kitchen/Dining Combo, Living/Dining Room, Main Level Primary, Sitting Area in Primary, Separate Shower, Bar, Walk-In Closet(s)
Area & Lot
Total area 1,803 Sq.Ft.
Living area 1,524 Sq.Ft.
MLS® ID B26072124
Year Built 1988
Water Frontage Intracoastal Access, Lake Front, Seawall
View Description Intercoastal,Marina,Pool,Water
Type Condo
Status For Sale
Exterior
Stories 1
Pool Association
Air conditioning Central Air, Ceiling Fan(s)
Heat type Central, Electric, Individual
Disability Features None
Water Source Public
Garage Space 1.0
Security Features Security System, Building Security, Fire Alarm, Fire Sprinkler System, Security Gate, Gated with Guard, Gated Community, Security Guard
Sewer Public Sewer
Other Exterior Features Outdoor Living Area
Parking Assigned, Attached, Circular Driveway, Covered, Driveway, Garage
Roof Barrel, Flat
Utilities Cable Available, Water Available
Finance
Sales Price $1,325,000
HOA Fees $9,051 quarterly
Real Estate Tax $11,902 yearly
Dining room with a glass table, white chairs, and a starburst chandelier beside garden-facing windows.

360 Virtual Tour

Take a tour of this property
Dining room with a glass table, white chairs, and a starburst chandelier beside garden-facing windows.

Schedule a Showing

We would love to show you our beautiful property. Please select your preferred date and time below. An agent will be in touch shortly to confirm your appointment.

Schedule a Showing

We would love to show you our beautiful property. Please select your preferred date and time below. An agent will be in touch shortly to confirm your appointment.

Thank you for your interest in 120 SE 5th Avenue 235, Boca Raton, FL 33432. We are reviewing your request and will be in touch shortly!

Mizner Village at The Boca Raton Resort

Mizner Village Boca Raton, Florida Mizner Village is one of East Boca Raton’s most prestigious and tightly held waterfront enclaves, located on the grounds of The Boca Raton Resort & Club along Lake Boca and the Intracoastal. This private, gated community offers a rare blend of luxury condominiums and single-family estate homes—delivering security, walkability, resort access, and long-term value in a prime coastal setting. Residential options include Mizner Court (resort-style, low-density waterfront condos with marina access), Mizner Tower (full-service living with larger floor plans and elevated views), Mizner Grand (the most exclusive offering with boutique buildings, double-gated security, and newly renovated amenities), and Addison Lane, a limited collection of private single-family homes. Residents enjoy a private Intracoastal promenade with direct access to Lake Boca and The Boca Raton Harborside Resort & Club (optional membership), all within walking distance to beaches, marinas, Mizner Park, fine dining, and shopping. Limited inventory, a premier waterfront location, and established luxury infrastructure make Mizner Village one of Boca Raton’s most desirable residential addresses.

Work With Us

Our commitment, experience, loyalty and dedication are paramount to our success, and the only way we conduct business. Together, we’re tirelessly passionate about getting the best results for buyers and sellers, while offering first-class professional concierge service through every step of the process.